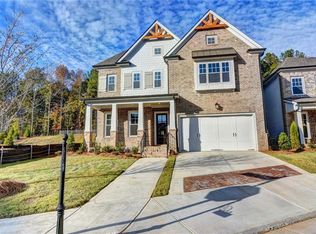
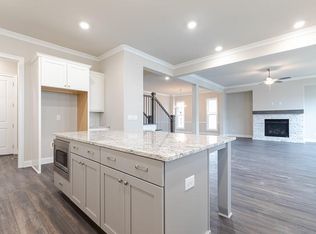
This home is upgraded to the max and sits on one of the best lots in the neighborhood. Located in the highly sought-after Johns Creek High School cluster, this gated community is in the best location-walking distance to the school and just off State Bridge Road. Better than new and truly move-in ready! The main level features top of the line LVP flooring throughout, 10 ft ceilings, an open concept layout, stacked cabinets, stylish two-tone cabinetry, painted brick fireplace, and a bright sunroom that fills the home with natural light. A bedroom on the main with a full bath adds convenience and flexibility. As a corner lot, the home offers a rare, beautiful view from the kitchen and family room-no neighboring homes, just a peaceful view. Upstairs includes two oversized bedrooms that feel like dual primary suites. The spa-like bathroom features a freestanding tub, frameless shower door, and double vanities. Additional upgrades include cove crown molding on the main, no carpet, a custom board and batten accent wall along the staircase, and extra windows throughout thanks to the premium corner lot. Guest parking is conveniently located right in front of the home. Best schools. Best location. Best home. Truly MOVE-IN READY!
Active
Price cut: $25.1K (8/11)
$799,900
175 Wards Crossing Way, Alpharetta, GA 30022
3beds
--sqft
Townhouse
Built in 2024
3,310 Square Feet Lot
$789,400 Zestimate®
$--/sqft
$265/mo HOA
What's special
Painted brick fireplaceStylish two-tone cabinetryOpen concept layoutSpa-like bathroomStacked cabinetsCorner lotFreestanding tub
- 67 days
- 163
- 8
Zillow last checked:
Listing updated:
Listed by:
Kelly S Kim 678-464-4929,
Kelly Kim Real Estate
Source: GAMLS,MLS#: 10804617
Facts & features
Interior
Bedrooms & bathrooms
- Bedrooms: 3
- Bathrooms: 4
- Full bathrooms: 3
- 1/2 bathrooms: 1
Rooms
- Room types: Family Room, Foyer, Laundry, Sun Room
Kitchen
- Features: Breakfast Area, Kitchen Island, Walk-in Pantry
Heating
- Central, Forced Air, Natural Gas, Zoned
Cooling
- Central Air, Electric, Zoned
Appliances
- Included: Dishwasher, Disposal, Electric Water Heater, Microwave
- Laundry: Upper Level
Features
- Double Vanity, High Ceilings, Split Bedroom Plan, Tray Ceiling(s)
- Flooring: Tile
- Windows: Double Pane Windows
- Basement: None
- Attic: Pull Down Stairs
- Number of fireplaces: 1
- Fireplace features: Factory Built, Family Room, Gas Starter
- Common walls with other units/homes: 1 Common Wall
Interior area
- Total structure area: 0
- Finished area above ground: 0
- Finished area below ground: 0
Property
Parking
- Total spaces: 2
- Parking features: Attached, Garage, Side/Rear Entrance
- Has attached garage: Yes
Features
- Levels: Three Or More
- Stories: 3
- Patio & porch: Deck
- Exterior features: Other
- Fencing: Fenced
- Waterfront features: No Dock Or Boathouse
- Body of water: None
Lot
- Size: 3,310 Square Feet
- Features: Corner Lot, Level
Details
- Parcel number: 11 082202851346
Construction
Type & style
- Home type: Townhouse
- Architectural style: Brick 4 Side,Craftsman,Traditional
- Property subtype: Townhouse
- Attached to another structure: Yes
Materials
- Other
- Foundation: Slab
- Roof: Composition
Condition
- Resale
- New construction: No
- Year built: 2024
Utilities & green energy
- Sewer: Public Sewer
- Water: Public
- Utilities for property: Cable Available, Electricity Available, High Speed Internet, Natural Gas Available, Phone Available, Sewer Available, Underground Utilities, Water Available
Community & HOA
Community
- Features: Gated, Playground, Pool, Sidewalks, Street Lights, Walk To Schools, Near Shopping
- Security: Carbon Monoxide Detector(s)
- Subdivision: Wards Crossing
HOA
- Has HOA: Yes
- Services included: Other
- HOA fee: $3,180 annually
Location
- Region: Alpharetta
Financial & listing details
- Tax assessed value: $887,900
- Annual tax amount: $10,253
- Date on market: 7/10/2026
- Cumulative days on market: 67 days
- Listing agreement: Exclusive Right To Sell
- Electric utility on property: Yes
Estimated market value
$789,400
$750,000 - $829,000
$3,682/mo
Price history
| Date | Event | Price |
|---|---|---|
| 8/11/2026 | Price change | $799,900-3% |
Source:  FMLS GA #7804138 Report a problem FMLS GA #7804138 Report a problem | ||
| 7/13/2026 | Listed for sale | $825,000+6.5% |
Source: FMLS GA #7804138 Report a problem | ||
| 11/19/2024 | Sold | $775,000 |
Source: Public Record Report a problem | ||
Public tax history
| Year | Property taxes | Tax assessment |
|---|---|---|
| 2025 | $10,253 +8439.7% | $355,160 +8779% |
| 2024 | $120 | $4,000 |
Find assessor info on the county website
Monthly payment
Est. payment
Payment breakdown
Explore the cost of this home by adjusting the details. Changes won't be saved.Climate risks
Neighborhood: 30022
Nearby schools
Schools provided by the listing agent
- Elementary: State Bridge Crossing
- Middle: Autrey Milll
- High: Johns Creek
Source: GAMLS. This data may not be complete. We recommend contacting the local school district to confirm school assignments for this home.
- $733,1104 bd3 ba2.7k sqft173 Wards Crossing Way, Johns Creek, GA 30022Sold
- $740,000-- bd-- ba-- sqft171 Wards Crossing Way, Johns Creek, GA 30022Sold
- $1,114,3755 bd4 ba3.9k sqft138 Wards Crossing Way, Johns Creek, GA 30022Sold
- $1,033,5905 bd4 ba3.4k sqft132 Wards Crossing Way, Johns Creek, GA 30022Sold
Similar homes
- $599,5003 bd4 ba3.3k sqft10755 Arlington Point, Johns Creek, GA 30022Active

 MLS ID #10839155, Resa Markham, BHHS Georgia Properties. GAMLS
 - $650,0004 bd3 ba2.8k sqft10665 Wren Ridge Rd, Johns Creek, GA 30022Active
 MLS ID #10758884, Debbie T Key, Keller Williams Realty North Atlanta. GAMLS
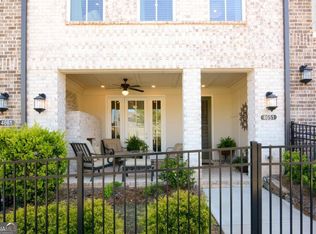
 - $695,0003 bd3 ba2.2k sqft4651 Lanarc Dr, Peachtree Corners, GA 30092Active
 MLS ID #10839357, Katheryn Cowley, Keller Williams Chattahoochee. GAMLS
 - $770,0004 bd3 ba-- sqft300 Crown Vetch Ln, Johns Creek, GA 30005Active Under Contract
 MLS ID #10821638, Danielle Corriveau, Compass. GAMLS
 - $599,9004 bd4 ba2.4k sqft5260 Cresslyn Rdg, Johns Creek, GA 30005ActiveMLS ID #10837890, Yan Zhao, Crye-Leike Commercial, Inc.. GAMLS
- $875,0003 bd3 ba2.1k sqft544 Clover Ln, Alpharetta, GA 30009Active Under ContractMLS ID #10811014, Jody Tirone, Ansley RE|Christie's Int'l RE. GAMLS
- $845,0005 bd4 ba4.1k sqft1400 Chattahoochee Run Dr, Suwanee, GA 30024ActiveMLS ID #10801910, Amber Kuhn, Bolst. GAMLS
- $700,0003 bd4 ba2.2k sqft4546 Watervale Way, Peachtree Corners, GA 30092ActiveMLS ID #10718039, Teri A Ehrlich, Keller Williams Realty PeachtreeRoad. GAMLS
- $575,0003 bd4 ba2.6k sqft3946 Boston Common St, Suwanee, GA 30024ActiveMLS ID #10844561, Christine Boldt, Keller Williams Realty Atl. Partners. GAMLS
- $825,0004 bd4 ba4.3k sqft112 Grandcrest Dr, Suwanee, GA 30024ActiveMLS ID #10825884, Amy Wagner, Atlanta Communities. GAMLS
- $865,0004 bd4 ba3.9k sqft555 Verismo Way, Alpharetta, GA 30009ActiveMLS ID #10765318, Byron C Williamson, Bolst. GAMLS
- $865,0003 bd5 ba-- sqft6580 Aria Village Dr, Sandy Springs, GA 30328ActiveMLS ID #10843947, Christian Hauck, Keller Williams Lanier Partners. GAMLS
- $669,0003 bd4 ba2k sqft6610 Cortland Walk, Alpharetta, GA 30005ActiveMLS ID #10801379, Reid Casey II, The Rezerve. GAMLS
- $840,0005 bd5 ba3.7k sqft4244 Calder St, Duluth, GA 30097ActiveMLS ID #10814387, Lakshmi Thirunavu, Keller Williams Realty North Atlanta. GAMLS
- $650,0003 bd4 ba2.6k sqft9005 Woodland Trl, Alpharetta, GA 30009ActiveMLS ID #10817181, Katie Gardner, Keller Williams Realty North Atlanta. GAMLS
- $750,0004 bd4 ba2.7k sqft9013 Woodland Trl #7, Alpharetta, GA 30009ActiveMLS ID #10809189, Ann Marie Sharp, Sharp Vantage Realty. GAMLS
- $800,0004 bd4 ba-- sqft6076 Gaines St, Norcross, GA 30071ActiveMLS ID #10778201, Jayson Janney, Chapman Hall Realtors. GAMLS
- $874,9993 bd4 ba-- sqft5925 Overlook Club Cir, Suwanee, GA 30024ActiveMLS ID #10782577, Russell Wallace, Keller Williams Community Partners. GAMLS
- $810,0004 bd4 ba4k sqft1340 Waverly Glen Dr, Alpharetta, GA 30004ActiveMLS ID #10788449, Fidie Ramli, ERA Foster & Bond. GAMLS
- $600,0004 bd4 ba2.6k sqft370 Thrasher St #4, Norcross, GA 30071ActiveMLS ID #10839380, Katheryn Cowley, Keller Williams Chattahoochee. GAMLS
