SELLER OFFERING $5,000 TOWARD BUYER CLOSING COSTS! An incredible opportunity to own in highly sought-after Halcyon with an added incentive to make your move even more attractive! This beautifully appointed end-unit townhome puts you at the center of one of Alpharetta's most vibrant lifestyle communities, where exceptional dining, shopping, entertainment, fitness, and the Big Creek Greenway are right outside your door. This is the lifestyle people move to Halcyon for! Start your morning with coffee and a walk or bike ride on the Greenway, meet friends for dinner or drinks, catch live music or a weekend event, and enjoy some of Alpharetta's favorite restaurants, shops, and fitness studios without ever getting in the car. Halcyon residents also enjoy an exclusive 10% discount at participating shops and restaurants, adding another perk to this already exceptional lifestyle. With its desirable end-unit location, elevated finishes, abundant natural light, flexible floor plan, and unbeatable walkability, this home offers something increasingly difficult to find: the convenience and energy of destination living with the comfort and space of home. Whether you're looking for a primary residence, second home, or simply a more connected, low-maintenance lifestyle, this is a compelling opportunity to own in Halcyon. With $5,000 toward buyer closing costs, there's even more reason to make your move now! The location. The lifestyle. The home. Come experience why living in Halcyon is so special!
Active
Price cut: $4K (10/8)
$665,000
6610 Cortland Walk, Alpharetta, GA 30005
3beds
2,030sqft
Townhouse
Built in 2020
2,613 Square Feet Lot
$657,000 Zestimate®
$328/sqft
$395/mo HOA
What's special
Desirable end-unit locationEnd-unit townhomeElevated finishesAbundant natural lightFlexible floor plan
- 100 days
- 496
- 22
Zillow last checked:
Listing updated:
Listed by:
Reid Casey II 678-951-1379,
The Rezerve
Source: GAMLS,MLS#: 10801379
Facts & features
Interior
Bedrooms & bathrooms
- Bedrooms: 3
- Bathrooms: 4
- Full bathrooms: 3
- 1/2 bathrooms: 1
Rooms
- Room types: Family Room, Foyer
Kitchen
- Features: Breakfast Area, Breakfast Bar, Breakfast Room, Kitchen Island, Pantry
Heating
- Central, Forced Air
Cooling
- Ceiling Fan(s), Central Air
Appliances
- Included: Dishwasher, Disposal, Gas Water Heater, Microwave, Refrigerator
- Laundry: Laundry Closet, Upper Level
Features
- Double Vanity, High Ceilings, Roommate Plan, Walk-In Closet(s)
- Flooring: Carpet, Hardwood
- Windows: Double Pane Windows
- Basement: None
- Attic: Pull Down Stairs
- Has fireplace: No
- Common walls with other units/homes: 1 Common Wall,End Unit
Interior area
- Total structure area: 2,030
- Total interior livable area: 2,030 sqft
- Finished area above ground: 2,030
- Finished area below ground: 0
Property
Parking
- Total spaces: 2
- Parking features: Attached, Garage, Garage Door Opener
- Has attached garage: Yes
Features
- Levels: Three Or More
- Stories: 3
- Patio & porch: Deck, Patio
- Exterior features: Balcony, Other
- Waterfront features: No Dock Or Boathouse
- Body of water: None
Lot
- Size: 2,613 Square Feet
- Features: Corner Lot, Level
Details
- Parcel number: 065 180
Construction
Type & style
- Home type: Townhouse
- Architectural style: Brick 4 Side,Traditional
- Property subtype: Townhouse
- Attached to another structure: Yes
Materials
- Brick
- Foundation: Slab
- Roof: Composition
Condition
- Resale
- New construction: No
- Year built: 2020
Utilities & green energy
- Electric: 220 Volts
- Sewer: Public Sewer
- Water: Public
- Utilities for property: Cable Available, Electricity Available, High Speed Internet, Natural Gas Available, Phone Available, Sewer Available, Underground Utilities, Water Available
Green energy
- Energy efficient items: Thermostat
Community & HOA
Community
- Features: Park, Pool, Sidewalks, Street Lights, Near Public Transport, Walk To Schools, Near Shopping
- Security: Smoke Detector(s)
- Subdivision: Halcyon
HOA
- Has HOA: Yes
- Services included: Maintenance Structure, Maintenance Grounds, Pest Control, Reserve Fund, Swimming, Trash
- HOA fee: $4,740 annually
Location
- Region: Alpharetta
Financial & listing details
- Price per square foot: $328/sqft
- Tax assessed value: $714,790
- Annual tax amount: $5,371
- Date on market: 7/8/2026
- Cumulative days on market: 100 days
- Listing agreement: Exclusive Right To Sell
- Listing terms: Cash,Conventional
- Electric utility on property: Yes
Estimated market value
$657,000
$624,000 - $690,000
$3,423/mo
Price history
| Date | Event | Price |
|---|---|---|
| 10/8/2026 | Price change | $665,000-0.6%$328/sqft |
Source:  GAMLS #10801379 Report a problem GAMLS #10801379 Report a problem | ||
| 9/9/2026 | Price change | $669,000-1.6%$330/sqft |
Source:  FMLS GA #7800603 Report a problem FMLS GA #7800603 Report a problem | ||
| 8/26/2026 | Price change | $679,900-1.4%$335/sqft |
Source: GAMLS #10801379 Report a problem | ||
| 8/19/2026 | Price change | $689,900-0.7%$340/sqft |
Source: GAMLS #10801379 Report a problem | ||
| 8/6/2026 | Price change | $695,000-0.6%$342/sqft |
Source: GAMLS #10801379 Report a problem | ||
| 7/27/2026 | Price change | $698,900-0.9%$344/sqft |
Source: GAMLS #10801379 Report a problem | ||
| 7/16/2026 | Price change | $704,900-0.6%$347/sqft |
Source: GAMLS #10801379 Report a problem | ||
| 7/8/2026 | Listed for sale | $709,000-1.5%$349/sqft |
Source: FMLS GA #7800603 Report a problem | ||
| 7/7/2026 | Listing removed | $719,900$355/sqft |
Source: FMLS GA #7735898 Report a problem | ||
| 6/12/2026 | Price change | $719,900-0.7%$355/sqft |
Source: GAMLS #10718678 Report a problem | ||
| 4/22/2026 | Price change | $725,000-1.4%$357/sqft |
Source: GAMLS #10718678 Report a problem | ||
| 4/10/2026 | Listed for sale | $735,000$362/sqft |
Source: FMLS GA #7735898 Report a problem | ||
| 9/9/2023 | Listing removed | -- |
Source: FMLS GA #6886907 Report a problem | ||
| 3/16/2023 | Sold | $735,000-2%$362/sqft |
Source: Public Record Report a problem | ||
| 4/1/2022 | Sold | $750,000+7.2%$369/sqft |
Source: FMLS GA #7016265 Report a problem | ||
| 3/19/2022 | Pending sale | $699,900$345/sqft |
Source: GAMLS #10028823 Report a problem | ||
| 3/16/2022 | Listed for sale | $699,900+7.7%$345/sqft |
Source: GAMLS #10028823 Report a problem | ||
| 9/8/2021 | Sold | $650,000-4.4%$320/sqft |
Source: Public Record Report a problem | ||
| 8/3/2021 | Pending sale | $679,900$335/sqft |
Source: FMLS GA #6886907 Report a problem | ||
| 5/26/2021 | Listed for sale | $679,900$335/sqft |
Source: FMLS GA #6886907 Report a problem | ||
Public tax history
| Year | Property taxes | Tax assessment |
|---|---|---|
| 2025 | $6,422 +2.7% | $285,916 +4.4% |
| 2024 | $6,252 +14% | $273,768 +22.9% |
| 2023 | $5,483 +4.6% | $222,752 +13.1% |
| 2022 | $5,241 +6.6% | $196,924 +10.6% |
| 2021 | $4,918 | $178,084 |
Find assessor info on the county website
Monthly payment
Est. payment
Payment breakdown
Explore the cost of this home by adjusting the details. Changes won't be saved.Climate risks
Neighborhood: 30005
Nearby schools
Schools provided by the listing agent
- Elementary: Brandywine
- Middle: Desana
- High: Denmark
Source: GAMLS. This data may not be complete. We recommend contacting the local school district to confirm school assignments for this home.


Similar homes
- $775,0004 bd4 ba2.8k sqft6460 Cortland Walk, Alpharetta, GA 30005Active

 MLS ID #10820158, Capucine Love, Keller Williams Realty North Atlanta. GAMLS
 - $680,0003 bd3 ba2.6k sqft7190 Jamestown Dr, Alpharetta, GA 30005Active
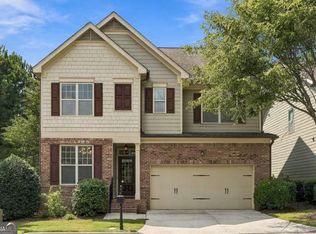 MLS ID #10848274, Lindley Knight, Beacham & Company. GAMLS
 - $870,0003 bd4 ba2.4k sqft6405 Halcyon Way, Alpharetta, GA 30005Active
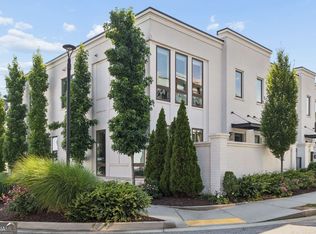 MLS ID #10775124, Joseph Slattery, Coldwell Banker Realty. GAMLS
 - $599,0003 bd4 ba2.3k sqft2030 Forte Ln Unit 31, Alpharetta, GA 30009Active
 MLS ID #10812191, Stephanie P Beckwith, Redfin Corporation. GAMLS
 - $689,9003 bd3 ba2.4k sqft20006 Windalier Way, Roswell, GA 30076ActiveMLS ID #10846160, Kelly Bening, Harry Norman Realtors. GAMLS
- $625,0003 bd4 ba2.4k sqft118 Parkside West Ct, Norcross, GA 30071ActiveMLS ID #10869066, Teri A Ehrlich, Keller Williams Realty PeachtreeRoad. GAMLS
- $695,0003 bd3 ba2.2k sqft4651 Lanarc Dr, Peachtree Corners, GA 30092ActiveMLS ID #10839357, Katheryn Cowley, Keller Williams Chattahoochee. GAMLS
- $594,9004 bd4 ba2.3k sqft495 Ashbury Dr, Roswell, GA 30076ActiveMLS ID #10840354, Matthew Share, Maximum One Grt. Atl. REALTORS. GAMLS
- $525,0004 bd3 ba2.4k sqft11284 Musette Cir, Alpharetta, GA 30009ActiveMLS ID #10856924, Hannah Abbasi, eXp Realty. GAMLS
- $689,5003 bd4 ba2.2k sqft4546 Watervale Way, Peachtree Corners, GA 30092ActiveMLS ID #10856260, Teri A Ehrlich, Keller Williams Realty PeachtreeRoad. GAMLS
- $750,0004 bd4 ba2.7k sqft9013 Woodland Trl #7, Alpharetta, GA 30009Active Under ContractMLS ID #10809189, Ann Marie Sharp, Sharp Vantage Realty. GAMLS
- $749,0003 bd4 ba3k sqft3165 Neal Ct, Cumming, GA 30041For Sale
 MLS ID #7824975, JESSICA HUFFMAN, Atlanta Fine Homes Sotheby's International. FMLS GA
 - $649,0003 bd3 ba2.5k sqft6535 Serene Way, Dawsonville, GA 30534ActiveMLS ID #10868074, Holly N Leonard, Haven Real Estate Brokers. GAMLS
- $647,0003 bd4 ba2.2k sqft3569 Parkside Way, Atlanta, GA 30319ActiveMLS ID #10847099, Madalyn Suits, Keller Williams Realty PeachtreeRoad. GAMLS
- $600,0004 bd3 ba2.6k sqft5165 Huntington Crest Ln, Cumming, GA 30040ActiveMLS ID #10822976, North Georgia Group, Keller Williams Community Partners. GAMLS
- $599,0004 bd4 ba2.2k sqft615 Fairview Cir, Roswell, GA 30076ActiveMLS ID #10733366, Kim Wimbs, Keller Williams Realty Consultants. GAMLS
- $638,0003 bd4 ba3k sqft1919 Pilgrim Mill Cir, Cumming, GA 30041ActiveMLS ID #10826776, Ivone Daffre, Chapman Hall Realtors Alpharetta. GAMLS
- $675,0003 bd4 ba2.8k sqft1874 Skyfall Cir NE, Brookhaven, GA 30319ActiveMLS ID #10857623, Home Group, Keller Williams Realty North Atlanta. GAMLS
- $630,0004 bd4 ba2.5k sqft4078 Townsend Ln, Atlanta, GA 30346ActiveMLS ID #10839882, Izabella Odabi, eXp Realty. GAMLS
- $639,0004 bd3 ba2.5k sqft4450 Madison Hall Dr, Cumming, GA 30028ActiveMLS ID #10812289, Sara Archambeau, Keller Williams Realty Atl. Partners. GAMLS
