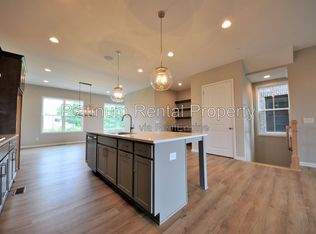
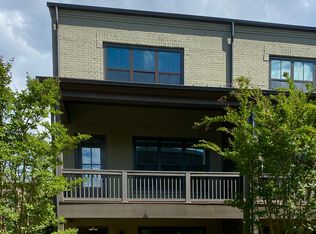
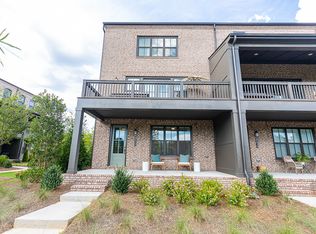
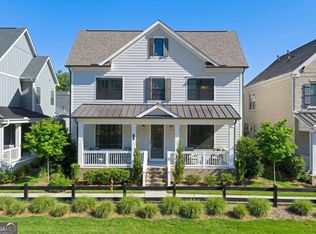
Live your best life in Halcyon, one of Alpharetta's most sought-after, mixed-use communities. Steps away from Trader Joe's, popular breweries and restaurants, the Greenways, top schools, major shopping, hospitals, and an award winning doggy day care all just off GA400. This is walkable living at its best, without Downtown Alpharetta prices. This stunning, freshly painted 4 bedroom, 3.5 bathroom, 22" wide end-unit luxury townhome is one of the largest and widest floorplans in the community. This home delivers the space and feel of a single-family home with almost 2,900 sq ft of living space. Move-in ready and built in 2021, this home features wood flooring throughout, a 2-car garage with a brand new finished floor, and a newly installed dedicated EV charging station. Elevated finishes abound across three spacious levels and a pre-framed elevator shaft allows for convenient future installation. Step onto the inviting covered front porch on the main level, perfect for morning coffee or just a chill evening. The main entrance offers an open foyer on the lower level as well as an ensuite that's perfect for a guest retreat with a full bathroom and views of the porch, also perfect for a private office. Lots of natural light enters the entire home through tons of oversized windows. The second level common living space offers a much desired open floor plan featuring an amazing gourmet kitchen with quartz countertops, a large island with a sink and ample seating, a gas cooktop, stainless steel appliances, and a large walk-in pantry. This area flows seamlessly into an enormous versatile, fireside living space that opens up to the covered balcony. Across from the kitchen, you will find a bar nook with stone counters offering a stylish touch. Opposite the fireside living space is a large dining space that seats 12. Steps away from the dining room, you will find a built-in flex/work space adjacent to the powder room. The generous primary ensuite, which delivers a true retreat feel, features dual vanities and a large shower and is located on the third level. The additional, large secondary bedrooms are also conveniently located on the upper-level adjacent to a full bathroom and laundry room that will enhance everyday functionality. This home stands out as one of the best values and most versatile opportunities currently available in Halcyon, one you don't want to miss. Alpharetta address, Forsyth County taxes! Schedule your tour today. Qualified buyers can take advantage of a $5,500 credit from the seller's preferred lender, which may be applied toward closing costs, prepaids, and/or escrow expenses at closing.
Active
Price cut: $25K (9/24)
$775,000
6460 Cortland Walk, Alpharetta, GA 30005
4beds
2,834sqft
Townhouse
Built in 2021
5,662 Square Feet Lot
$759,500 Zestimate®
$273/sqft
$395/mo HOA
What's special
Covered balconyOpen floor planStainless steel appliancesLarge walk-in pantryWood flooring throughoutLarge secondary bedroomsFreshly painted
- 71 days
- 299
- 11
Zillow last checked:
Listing updated:
Listed by:
Capucine Love 470-549-1200,
Keller Williams Realty North Atlanta
Source: GAMLS,MLS#: 10820158
Facts & features
Interior
Bedrooms & bathrooms
- Bedrooms: 4
- Bathrooms: 4
- Full bathrooms: 3
- 1/2 bathrooms: 1
Rooms
- Room types: Exercise Room, Foyer, Office, Other
Dining room
- Features: Seats 12+
Kitchen
- Features: Breakfast Bar, Kitchen Island, Pantry, Solid Surface Counters
Heating
- Central, Electric
Cooling
- Ceiling Fan(s), Central Air
Appliances
- Included: Cooktop, Dishwasher, Disposal, Dryer, Microwave, Oven, Refrigerator, Washer
- Laundry: In Hall, Laundry Closet, Upper Level
Features
- Double Vanity, High Ceilings, Walk-In Closet(s)
- Flooring: Hardwood
- Windows: Double Pane Windows
- Basement: None
- Attic: Pull Down Stairs
- Number of fireplaces: 1
- Fireplace features: Family Room, Gas Log
- Common walls with other units/homes: 1 Common Wall
Interior area
- Total structure area: 2,834
- Total interior livable area: 2,834 sqft
- Finished area above ground: 2,834
- Finished area below ground: 0
Video & virtual tour
Property
Parking
- Total spaces: 2
- Parking features: Garage, Side/Rear Entrance
- Has garage: Yes
Features
- Levels: Three Or More
- Stories: 3
- Patio & porch: Deck, Porch
- Exterior features: Balcony
- Waterfront features: No Dock Or Boathouse
- Body of water: None
Lot
- Size: 5,662 Square Feet
- Features: Corner Lot, Level
Details
- Parcel number: 065 205
Construction
Type & style
- Home type: Townhouse
- Architectural style: Brick 3 Side
- Property subtype: Townhouse
- Attached to another structure: Yes
Materials
- Brick
- Roof: Composition
Condition
- Resale
- New construction: No
- Year built: 2021
Utilities & green energy
- Electric: 220 Volts
- Sewer: Public Sewer
- Water: Public
- Utilities for property: Cable Available, Electricity Available, High Speed Internet, Natural Gas Available, Phone Available, Sewer Available, Water Available
Community & HOA
Community
- Features: Pool, Near Shopping
- Subdivision: Halcyon
HOA
- Has HOA: Yes
- Services included: Maintenance Structure, Maintenance Grounds, Swimming, Trash
- HOA fee: $4,740 annually
Location
- Region: Alpharetta
Financial & listing details
- Price per square foot: $273/sqft
- Tax assessed value: $863,620
- Annual tax amount: $7,465
- Date on market: 8/6/2026
- Cumulative days on market: 71 days
- Listing agreement: Exclusive Agency
- Listing terms: 1031 Exchange,Cash,Conventional,FHA,VA Loan
- Electric utility on property: Yes
Estimated market value
$759,500
$722,000 - $797,000
$3,523/mo
Price history
| Date | Event | Price |
|---|---|---|
| 9/24/2026 | Price change | $775,000-3.1%$273/sqft |
Source:  GAMLS #10820158 Report a problem GAMLS #10820158 Report a problem | ||
| 8/6/2026 | Listed for sale | $800,000+6%$282/sqft |
Source:  FMLS GA #7809643 Report a problem FMLS GA #7809643 Report a problem | ||
| 4/1/2026 | Sold | $755,000+0.7%$266/sqft |
Source: GAMLS #10616578 Report a problem | ||
| 3/16/2026 | Pending sale | $749,900$265/sqft |
Source: GAMLS #10616578 Report a problem | ||
| 3/14/2026 | Contingent | $749,900$265/sqft |
Source: eXp Realty #7658902 Report a problem | ||
| 3/7/2026 | Price change | $749,900-3.2%$265/sqft |
Source: FMLS GA #7658902 Report a problem | ||
| 2/25/2026 | Price change | $775,000-3.1%$273/sqft |
Source: GAMLS #10616578 Report a problem | ||
| 2/20/2026 | Price change | $800,000-3%$282/sqft |
Source: GAMLS #10616578 Report a problem | ||
| 10/18/2025 | Price change | $825,000-2.9%$291/sqft |
Source: GAMLS #10616578 Report a problem | ||
| 10/2/2025 | Listed for sale | $850,000$300/sqft |
Source: FMLS GA #7658902 Report a problem | ||
| 10/1/2025 | Listing removed | $850,000$300/sqft |
Source: FMLS GA #7631642 Report a problem | ||
| 8/15/2025 | Listed for sale | $850,000$300/sqft |
Source: FMLS GA #7631642 Report a problem | ||
| 8/13/2025 | Listing removed | $850,000$300/sqft |
Source: GAMLS #10533555 Report a problem | ||
| 7/7/2025 | Price change | $850,000-1.2%$300/sqft |
Source: FMLS GA #7583348 Report a problem | ||
| 6/13/2025 | Price change | $859,900-1.7%$303/sqft |
Source: FMLS GA #7583348 Report a problem | ||
| 5/30/2025 | Listed for sale | $875,000-2%$309/sqft |
Source: FMLS GA #7583348 Report a problem | ||
| 5/8/2025 | Listing removed | $892,900$315/sqft |
Source: FMLS GA #7527410 Report a problem | ||
| 4/1/2025 | Price change | $892,900-0.7%$315/sqft |
Source: FMLS GA #7527410 Report a problem | ||
| 2/19/2025 | Listed for sale | $899,000+49.6%$317/sqft |
Source: FMLS GA #7527410 Report a problem | ||
| 6/8/2021 | Sold | $600,756$212/sqft |
Source: Public Record Report a problem | ||
Public tax history
| Year | Property taxes | Tax assessment |
|---|---|---|
| 2025 | $7,465 +1.5% | $345,448 +5.3% |
| 2024 | $7,352 +20.3% | $327,996 +18.4% |
| 2023 | $6,113 -3% | $277,112 +15.3% |
| 2022 | $6,304 +465.1% | $240,280 +494.8% |
| 2021 | $1,116 | $40,400 |
Find assessor info on the county website
Monthly payment
Est. payment
Payment breakdown
Explore the cost of this home by adjusting the details. Changes won't be saved.Climate risks
Neighborhood: 30005
Nearby schools
Schools provided by the listing agent
- Elementary: Brandywine
- Middle: Desana
- High: Denmark
Source: GAMLS. This data may not be complete. We recommend contacting the local school district to confirm school assignments for this home.
Similar homes
- $665,0003 bd4 ba2k sqft6610 Cortland Walk, Alpharetta, GA 30005Active

 MLS ID #10801379, Reid Casey II, The Rezerve. GAMLS
 - $680,0003 bd3 ba2.6k sqft7190 Jamestown Dr, Alpharetta, GA 30005Active
 MLS ID #10848274, Lindley Knight, Beacham & Company. GAMLS
 - $1,050,0004 bd4 ba3.1k sqft6480 Halcyon Garden Dr, Alpharetta, GA 30005Active
 MLS ID #10788298, Home Group, Keller Williams Realty North Atlanta. GAMLS
 - $759,0004 bd3 ba3k sqft12541 Danesfeld Dr, Milton, GA 30004Active
 MLS ID #10814727, Thomas J Upton, Compass. GAMLS
 - $750,0004 bd4 ba2.7k sqft9013 Woodland Trl #7, Alpharetta, GA 30009Active Under ContractMLS ID #10809189, Ann Marie Sharp, Sharp Vantage Realty. GAMLS
- $620,0003 bd4 ba3.5k sqft3880 Fairhill Point, Milton, GA 30004ActiveMLS ID #10840785, Karen Gann, HomeSmart. GAMLS
- $775,0004 bd3 ba2.8k sqft1790 Nestledown Dr, Cumming, GA 30040ActiveMLS ID #10820362, Janice Chatham, Keller Williams Realty North Atlanta. GAMLS
- $700,0004 bd3 ba4.2k sqft2045 Southers Cir, Suwanee, GA 30024ActiveMLS ID #10815493, Kami Pyvand, Coldwell Banker Realty. GAMLS
- $865,0004 bd4 ba3.9k sqft555 Verismo Way, Alpharetta, GA 30009ActiveMLS ID #10765318, Byron C Williamson, Bolst. GAMLS
- $750,0005 bd3 ba3.4k sqft4050 Martel Dr, Cumming, GA 30040ActiveMLS ID #10853206, Robert Sauthoff, Real Broker, LLC. GAMLS
- $745,0005 bd4 ba3.2k sqft146 Aspen Hall Dr, Canton, GA 30115ActiveMLS ID #10868100, Holly N Leonard, Haven Real Estate Brokers. GAMLS
- $599,0003 bd4 ba2.3k sqft2030 Forte Ln Unit 31, Alpharetta, GA 30009ActiveMLS ID #10812191, Stephanie P Beckwith, Redfin Corporation. GAMLS
- $1,095,0004 bd5 ba3.1k sqft426 Concord St, Alpharetta, GA 30009ActiveMLS ID #10820290, Tatum McCurdy, Century 21 Results. GAMLS
- $749,9004 bd4 ba3.2k sqft118 Via Roma, Woodstock, GA 30188ActiveMLS ID #10756113, Shannell Murphy, Maxx Legacy Collection. GAMLS
- $600,0004 bd3 ba2.6k sqft5165 Huntington Crest Ln, Cumming, GA 30040ActiveMLS ID #10822976, North Georgia Group, Keller Williams Community Partners. GAMLS
- $695,0003 bd3 ba2.2k sqft4651 Lanarc Dr, Peachtree Corners, GA 30092ActiveMLS ID #10839357, Katheryn Cowley, Keller Williams Chattahoochee. GAMLS
- $899,0004 bd4 ba3.2k sqft5822 John Burruss Rd, Cumming, GA 30040Active Under ContractMLS ID #10821375, Trisha Cunningham, Atlanta Communities. GAMLS
- $594,9004 bd4 ba2.3k sqft495 Ashbury Dr, Roswell, GA 30076ActiveMLS ID #10840354, Matthew Share, Maximum One Grt. Atl. REALTORS. GAMLS
- $644,0005 bd3 ba3.1k sqft3075 Saint Gallen Ct, Cumming, GA 30041ActiveMLS ID #10817513, Cory Toole, Keller Williams North GA Partners. GAMLS
- $789,0005 bd3 ba3.3k sqft114 Hedgewood Ln, Canton, GA 30115ActiveMLS ID #10789035, Jeanine Blumer, BHHS Georgia Properties. GAMLS
