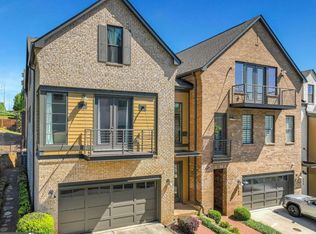
At Overture at Encore, the neighborhood is the amenity. Adjacent to Ameris Bank Amphitheatre and Topgolf Alpharetta, and just minutes from Avalon's 25-plus restaurants and 60-plus luxury retailers - and Downtown Alpharetta's revitalized dining and entertainment district - 555 Verismo Way places North Atlanta's most sought-after entertainment corridor right outside your door, then gives you a home worth coming back to. This three-level, gated townhome connects every floor by private elevator and delivers a level of finish that stands out. The main level opens into a seamless kitchen, dining, and living space anchored by a quartz island, KitchenAid double ovens, and a five-burner gas cooktop, with French doors leading to a private patio. Owner upgrades add custom accent walls, updated lighting, and a built-in bar, elevating the space well beyond its original spec. Upstairs, the primary suite offers an oversized glass-enclosed shower, dual vanities, and two custom-organized walk-in closets, and a private balcony on the front of the house. Alongside two additional bedrooms - another one with a private balcony - and a dedicated laundry room. The third level delivers exceptional flexibility: a bedroom or office, full bath, recreation or media room, and a custom bar. Three outdoor spaces total. Community pool, waterfall, clubhouse, bocce court, and fire pit. HOA handles all exterior maintenance and landscaping. Alpharetta living, fully realized.
Active
Price cut: $20K (8/5)
$865,000
555 Verismo Way, Alpharetta, GA 30009
4beds
3,900sqft
Townhouse
Built in 2018
1,611 Square Feet Lot
$848,800 Zestimate®
$222/sqft
$585/mo HOA
What's special
Gated townhomeCustom accent wallsBocce courtQuartz islandUpdated lightingOversized glass-enclosed showerTwo custom-organized walk-in closets
- 150 days
- 236
- 32
Zillow last checked:
Listing updated:
Listed by:
Byron C Williamson 404-456-8142,
Bolst,
Dimora Real Estate Advisors 678-582-8282,
Bolst
Source: GAMLS,MLS#: 10765318
Facts & features
Interior
Bedrooms & bathrooms
- Bedrooms: 4
- Bathrooms: 4
- Full bathrooms: 3
- 1/2 bathrooms: 1
- Main level bathrooms: 2
- Main level bedrooms: 3
Rooms
- Room types: Bonus Room, Game Room, Laundry, Office
Dining room
- Features: Dining Rm/Living Rm Combo, Seats 12+
Kitchen
- Features: Breakfast Area, Kitchen Island, Pantry, Solid Surface Counters
Heating
- Forced Air, Natural Gas
Cooling
- Ceiling Fan(s), Central Air, Electric
Appliances
- Included: Dishwasher, Disposal, Double Oven, Microwave, Other
- Laundry: Upper Level
Features
- Bookcases, High Ceilings, Walk-In Closet(s), Wet Bar
- Flooring: Hardwood
- Windows: Double Pane Windows
- Basement: None
- Number of fireplaces: 1
- Fireplace features: Factory Built, Family Room, Gas Log
- Common walls with other units/homes: 2+ Common Walls,No One Above,No One Below
Interior area
- Total structure area: 3,900
- Total interior livable area: 3,900 sqft
- Finished area above ground: 3,900
- Finished area below ground: 0
Video & virtual tour
Property
Parking
- Total spaces: 2
- Parking features: Attached, Garage, Kitchen Level
- Has attached garage: Yes
Accessibility
- Accessibility features: Accessible Elevator Installed
Features
- Levels: Three Or More
- Stories: 3
- Patio & porch: Deck, Patio
- Exterior features: Balcony
- Fencing: Back Yard,Privacy,Wood
- Waterfront features: No Dock Or Boathouse
- Body of water: None
Lot
- Size: 1,611 Square Feet
- Features: Private
Details
- Parcel number: 12 249006530776
Construction
Type & style
- Home type: Townhouse
- Architectural style: Contemporary
- Property subtype: Townhouse
- Attached to another structure: Yes
Materials
- Concrete
- Foundation: Slab
- Roof: Composition
Condition
- Resale
- New construction: No
- Year built: 2018
Utilities & green energy
- Sewer: Public Sewer
- Water: Public
- Utilities for property: Cable Available, Electricity Available, Natural Gas Available, Phone Available, Sewer Available, Underground Utilities, Water Available
Community & HOA
Community
- Features: Clubhouse, Gated, Pool, Walk To Schools, Near Shopping
- Security: Carbon Monoxide Detector(s), Gated Community, Smoke Detector(s)
- Subdivision: Overture at Encore
HOA
- Has HOA: Yes
- Services included: Maintenance Structure, Maintenance Grounds, Pest Control, Reserve Fund, Swimming
- HOA fee: $7,020 annually
Location
- Region: Alpharetta
Financial & listing details
- Price per square foot: $222/sqft
- Tax assessed value: $961,400
- Annual tax amount: $10,044
- Date on market: 5/15/2026
- Cumulative days on market: 149 days
- Listing agreement: Exclusive Agency
- Listing terms: Cash,Conventional,FHA,Other,VA Loan
- Electric utility on property: Yes
Estimated market value
$848,800
$806,000 - $891,000
$5,155/mo
Price history
| Date | Event | Price |
|---|---|---|
| 8/5/2026 | Price change | $865,000-2.3%$222/sqft |
Source:  GAMLS #10765318 Report a problem GAMLS #10765318 Report a problem | ||
| 5/15/2026 | Listed for sale | $885,000-1.6%$227/sqft |
Source:  FMLS GA #7769274 Report a problem FMLS GA #7769274 Report a problem | ||
| 5/13/2026 | Listing removed | $899,000$231/sqft |
Source: FMLS GA #7727798 Report a problem | ||
| 3/27/2026 | Listed for sale | $899,000$231/sqft |
Source: FMLS GA #7727798 Report a problem | ||
Public tax history
| Year | Property taxes | Tax assessment |
|---|---|---|
| 2025 | $10,044 -6% | $384,560 -6% |
| 2024 | $10,685 +27.5% | $409,080 +27.8% |
| 2023 | $8,382 +7.1% | $320,040 +7.6% |
| 2022 | $7,829 +17.2% | $297,560 +20.9% |
| 2021 | $6,679 | $246,200 +9.6% |
| 2020 | -- | $224,720 -22.8% |
| 2019 | -- | $290,960 |
Find assessor info on the county website
Monthly payment
Est. payment
Payment breakdown
Explore the cost of this home by adjusting the details. Changes won't be saved.Climate risks
Neighborhood: North Point
Nearby schools
Schools provided by the listing agent
- Elementary: Manning Oaks
- Middle: Northwestern
- High: Milton
Source: GAMLS. This data may not be complete. We recommend contacting the local school district to confirm school assignments for this home.

Similar homes
- $599,0003 bd4 ba2.3k sqft2030 Forte Ln Unit 31, Alpharetta, GA 30009Active

 MLS ID #10812191, Stephanie P Beckwith, Redfin Corporation. GAMLS
 - $525,0004 bd3 ba2.4k sqft11284 Musette Cir, Alpharetta, GA 30009Active
 MLS ID #10856924, Hannah Abbasi, eXp Realty. GAMLS
 - $1,095,0004 bd5 ba3.1k sqft426 Concord St, Alpharetta, GA 30009Active
 MLS ID #10820290, Tatum McCurdy, Century 21 Results. GAMLS
 - $750,0004 bd4 ba2.7k sqft9013 Woodland Trl #7, Alpharetta, GA 30009Active Under Contract
 MLS ID #10809189, Ann Marie Sharp, Sharp Vantage Realty. GAMLS
 - $875,0005 bd5 ba3.6k sqft940 Lake Charles Dr, Roswell, GA 30075ActiveMLS ID #10815195, Kelly Logan, Realty of America. GAMLS
- $594,9004 bd4 ba2.3k sqft495 Ashbury Dr, Roswell, GA 30076ActiveMLS ID #10840354, Matthew Share, Maximum One Grt. Atl. REALTORS. GAMLS
- $875,0004 bd4 ba3.7k sqft730 Mabry Rd, Sandy Springs, GA 30328Active Under ContractMLS ID #10844101, Fernando Chavarria, Keller Williams Realty North Atlanta. GAMLS
- $599,0004 bd4 ba2.2k sqft615 Fairview Cir, Roswell, GA 30076ActiveMLS ID #10733366, Kim Wimbs, Keller Williams Realty Consultants. GAMLS
- $1,150,0005 bd5 ba4.1k sqft12505 Needham St, Alpharetta, GA 30004ActiveMLS ID #10843730, Kelly Delaperriere, Redfin Corporation. GAMLS
- $1,025,0005 bd4 ba4.4k sqft1250 Northcliff Trce, Roswell, GA 30076Active Under ContractMLS ID #10833574, Callie Kraft, Ansley RE|Christie's Int'l RE. GAMLS
- $850,0005 bd4 ba3k sqft1108 Briar Cove Cir, Atlanta, GA 30329ActiveMLS ID #10784644, Kami Pyvand, Coldwell Banker Realty. GAMLS
- $899,7007 bd6 ba5.3k sqft1370 Boomer Cir, Suwanee, GA 30024ActiveMLS ID #10857342, Melida Potts, Potts Realty Inc.. GAMLS
- $890,0003 bd4 ba2.9k sqft241 McAffee St, Woodstock, GA 30188ActiveMLS ID #10841798, Jo-Ann Friedrich, Keller Williams Realty Atlanta North. GAMLS
- $665,0003 bd4 ba2k sqft6610 Cortland Walk, Alpharetta, GA 30005ActiveMLS ID #10801379, Reid Casey II, The Rezerve. GAMLS
- $950,0004 bd4 ba3k sqft112 Village Green Ave, Woodstock, GA 30189ActiveMLS ID #10870981, Mindy Oldknow, HomeSmart. GAMLS
- $849,0003 bd4 ba3.1k sqft5925 Overlook Club Cir, Suwanee, GA 30024ActiveMLS ID #10847901, Russell Wallace, Keller Williams Community Partners. GAMLS
- $875,0005 bd5 ba5.1k sqft1811 Goodhearth Dr NE, Marietta, GA 30066ActiveMLS ID #10811221, REdefined Atlanta Realty Group, Keller Williams Realty Cityside. GAMLS
- $729,9994 bd4 ba4.5k sqft315 Derby Ridge Trce, Roswell, GA 30075ActiveMLS ID #10817212, Michelle Frost, Atlanta Communities. GAMLS
- $859,9005 bd4 ba3.9k sqft4010 Pinebrook Cir, Cumming, GA 30028ActiveMLS ID #10770526, Heather Beyer, Century 21 Results. GAMLS
- $930,0007 bd6 ba5.4k sqft820 Glen Royal Dr, Roswell, GA 30076ActiveMLS ID #10846324, Bradley Poole, Compass. GAMLS
