Total Show Home! Over 150K in upgrades! The Rosemary Beach by Davidson Homes - Exquisite Courtyard style living, open floor plan, Master on Main, w/12 ft ceilings on main and upper floor. 8' interior doors throughout! Experience an extraordinary level of craftsmanship and design in this impeccably upgraded luxury residence, where no detail has been overlooked. Every inch of this home has been thoughtfully customized with premium finishes, designer selections, and high-end enhancements that create a truly one-of-a-kind living experience. From the moment you enter, you'll appreciate the custom wallpaper and luxurious carpet found throughout the home, adding warmth, texture, and timeless elegance. The open-concept living spaces are highlighted by stunning custom built-in cabinetry with illuminated glass shelving in the great room, creating the perfect showcase for decor while providing functional storage. A beautifully designed fireplace features floor-to-ceiling custom tile, making it a striking focal point of the home. The chef's kitchen is equally impressive, featuring a dramatic full-height custom tile backsplash extending from the countertops to the ceiling, complemented by premium finishes, designer lighting, and every upgrade expected in a luxury residence. The primary suite offers a true spa-like retreat with a completely customized owner's closet designed for maximum organization and style. The luxurious primary bathroom features dual shower heads for the ultimate shower experience, LED illuminated mirrors, and custom tile extending above the double quartz vanity, creating a sophisticated, designer-inspired space. Even the powder room has been elevated with custom floor-to-ceiling designer tile, ensuring every room reflects exceptional attention to detail. Throughout the home, high-end designer lighting enhances each space with elegance and ambiance, while every finish has been carefully selected to create a cohesive, upscale aesthetic. Large family room w/FP has expansive Bronze glass sliders that open to the covered patio/courtyard space. Spacious Chef's Kitchen w/ quartz countertops, 36" SS appliances & 42" cabinets w/ soft-close doors. Office beside owners suite. Upper level has a 2nd Master Bedroom plus two spacious secondary bedrooms, 1 with a private bath, a loft & 2nd laundry. 3 car garage. Beyond the home itself, residents enjoy an exceptional lifestyle within this sought-after gated community featuring resort-style amenities including a sparkling swimming pool, pickleball courts, bocce ball courts, and beautifully maintained common areas. Whether you're staying active, gathering with neighbors, or simply enjoying the ease of low-maintenance living, this community offers something for everyone. Ideally located just minutes from vibrant Downtown Woodstock, you'll enjoy convenient access to award-winning restaurants, boutique shopping, entertainment, parks, and year-round festivals and community events. Pet lovers will also appreciate being just moments from the popular Woofstock Dog Park. This is a rare opportunity to own an exceptionally upgraded luxury home in one of Woodstock's most desirable gated communities, offering sophisticated design, resort-style amenities, and an unbeatable location. Don't miss your chance to experience luxury living at its finest.
Active
$1,075,000
112 Village Green Ave, Woodstock, GA 30189
4beds
3,098sqft
:
Get pre-qualified$6,897/mo
Single Family Residence
Built in 2021
4,356 Square Feet Lot
$1,039,000 Zestimate®
$347/sqft
$249/mo HOA
What's special
Master on mainDesigner lightingOpen floor planBeautifully maintained common areasCustom wallpaperPickleball courtsExquisite courtyard style living
- 4 days |
- 190 |
- 7 |
Zillow last checked:
Listing updated:
Listed by:
Mindy Oldknow 404-644-6442,
HomeSmart
Source: GAMLS,MLS#: 10811852
Facts & features
Interior
Bedrooms & bathrooms
- Bedrooms: 4
- Bathrooms: 4
- Full bathrooms: 3
- 1/2 bathrooms: 1
- Main level bathrooms: 1
- Main level bedrooms: 1
Rooms
- Room types: Foyer, Laundry, Loft, Office
Dining room
- Features: Seats 12+
Kitchen
- Features: Breakfast Area, Breakfast Bar, Kitchen Island, Walk-in Pantry
Heating
- Forced Air, Natural Gas, Zoned
Cooling
- Ceiling Fan(s), Central Air, Zoned
Appliances
- Included: Dishwasher, Disposal, Microwave, Refrigerator, Tankless Water Heater
- Laundry: In Hall, Upper Level
Features
- Beamed Ceilings, Double Vanity, Master On Main Level, Walk-In Closet(s)
- Flooring: Carpet, Hardwood, Tile
- Windows: Double Pane Windows
- Basement: None
- Number of fireplaces: 1
- Fireplace features: Factory Built, Family Room
- Common walls with other units/homes: No Common Walls
Interior area
- Total structure area: 3,098
- Total interior livable area: 3,098 sqft
- Finished area above ground: 3,098
- Finished area below ground: 0
Property
Parking
- Total spaces: 3
- Parking features: Attached, Garage, Garage Door Opener, Kitchen Level
- Has attached garage: Yes
Accessibility
- Accessibility features: Accessible Entrance
Features
- Levels: Two
- Stories: 2
- Patio & porch: Patio
- Exterior features: Balcony
- Fencing: Back Yard,Privacy,Wood
- Body of water: None
Lot
- Size: 4,356 Square Feet
- Features: Private, Zero Lot Line
Details
- Parcel number: 15N12H 131
Construction
Type & style
- Home type: SingleFamily
- Architectural style: Craftsman,European
- Property subtype: Single Family Residence
Materials
- Concrete
- Foundation: Slab
- Roof: Composition
Condition
- Resale
- New construction: No
- Year built: 2021
Utilities & green energy
- Sewer: Public Sewer
- Water: Public
- Utilities for property: Cable Available, Electricity Available, High Speed Internet, Natural Gas Available, Phone Available, Sewer Available, Water Available
Green energy
- Energy efficient items: Appliances, Thermostat, Water Heater
- Water conservation: Low-Flow Fixtures
Community & HOA
Community
- Features: Clubhouse, Fitness Center, Gated, Pool, Street Lights, Tennis Court(s), Near Public Transport, Walk To Schools, Near Shopping
- Security: Carbon Monoxide Detector(s), Gated Community, Smoke Detector(s)
- Subdivision: The Village at Towne Lake
HOA
- Has HOA: Yes
- Services included: Maintenance Grounds, Reserve Fund, Swimming, Tennis
- HOA fee: $2,988 annually
Location
- Region: Woodstock
Financial & listing details
- Price per square foot: $347/sqft
- Tax assessed value: $702,400
- Annual tax amount: $7,306
- Date on market: 7/24/2026
- Cumulative days on market: 4 days
- Listing agreement: Exclusive Right To Sell
- Electric utility on property: Yes
Estimated market value
$1,039,000
$987,000 - $1.09M
$3,801/mo
Price history
| Date | Event | Price |
|---|---|---|
| 7/24/2026 | Listed for sale | $1,075,000+35.2%$347/sqft |
Source:  GAMLS #10811852 Report a problem GAMLS #10811852 Report a problem | ||
| 3/28/2022 | Sold | $795,321+8.7%$257/sqft |
Source:  FMLS GA #6920170 Report a problem FMLS GA #6920170 Report a problem | ||
| 7/25/2021 | Pending sale | $731,485$236/sqft |
Source: FMLS GA #6920170 Report a problem | ||
| 7/24/2021 | Listed for sale | $731,485$236/sqft |
Source: FMLS GA #6920170 Report a problem | ||
Public tax history
| Year | Property taxes | Tax assessment |
|---|---|---|
| 2025 | $7,313 +0.4% | $280,960 +0.5% |
| 2024 | $7,285 -0.9% | $279,640 -0.8% |
| 2023 | $7,348 +125% | $281,760 +126.8% |
| 2022 | $3,265 +190.5% | $124,240 +213.7% |
| 2021 | $1,124 +394.5% | $39,600 +395% |
| 2020 | $227 | $8,000 |
| 2019 | $227 -0.6% | $8,000 -60% |
| 2018 | $229 -0.8% | $20,000 -28.6% |
| 2017 | $230 +10% | $28,000 +55.6% |
| 2016 | $210 | $18,000 +350% |
| 2015 | $210 +344.7% | $4,000 |
| 2014 | $47 -1.6% | $4,000 |
| 2013 | $48 -69.1% | $4,000 -69% |
| 2012 | $155 +20.5% | $12,900 +17.3% |
| 2011 | $129 | $11,000 |
Find assessor info on the county website
Monthly payment
Est. payment
Payment breakdown
Explore the cost of this home by adjusting the details. Changes won't be saved.Climate risks
Neighborhood: 30189
Nearby schools
GreatSchools rating
- 8/10Woodstock Elementary SchoolGrades: PK-5Distance: 1.5 mi
- 8/10Woodstock Middle SchoolGrades: 6-8Distance: 0.5 mi
- 8/10Woodstock High SchoolGrades: 9-12Distance: 0.5 mi
Schools provided by the listing agent
- Elementary: Woodstock
- Middle: Woodstock
- High: Woodstock
Source: GAMLS. This data may not be complete. We recommend contacting the local school district to confirm school assignments for this home.
- $529,8003 bd3 ba2k sqft110 Village Green Ave, Woodstock, GA 30189Off Market
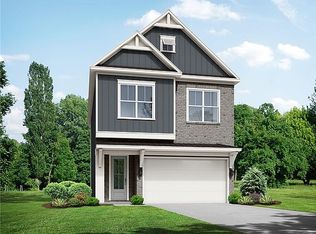
- $789,6004 bd4 ba3.1k sqft114 Village Green Ave, Woodstock, GA 30189Off Market

- $709,9004 bd2 ba2k sqft116 Village Green Ave, Woodstock, GA 30189Off Market
- $765,5004 bd4 ba3.1k sqft118 Village Green Ave, Woodstock, GA 30189Off Market
- $734,3003,920 Square Feet113 Village Green Ave, Woodstock, GA 30189Off Market
- $748,0004 bd3 ba3.6k sqft111 Village Green Ave, Woodstock, GA 30189Off Market
- $541,5004 bd4 ba2.4k sqft115 Village Green Ave, Woodstock, GA 30189Off Market
- $781,9004 bd2 ba3.9k sqft115 Village Green Ave, Woodstock, GA 30189Off Market
A local agent can set up tours, give advice and negotiate with sellers.
Similar homes
- $1,050,0004 bd4 ba3.6k sqft270 Dawson Dr, Woodstock, GA 30188For Sale
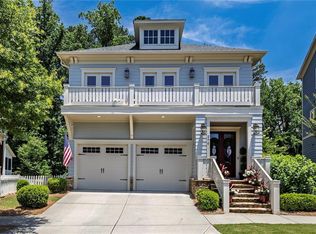
 MLS ID #7790511, The Premier Group, Keller Williams Realty Partners. FMLS GA
 - $1,050,0004 bd4 ba3.6k sqft232 Fowler St, Woodstock, GA 30188For Sale
 MLS ID #7774291, Kyle Edwards, Atlanta Communities. FMLS GA
 - $638,0004 bd4 ba2.9k sqft415 Falling Water Ave, Woodstock, GA 30189Active

 MLS ID #10776504, Julie Auger, BHHS Georgia Properties. GAMLS
 - $585,0003 bd4 ba2.6k sqft105 Batten Board Way, Woodstock, GA 30189Active
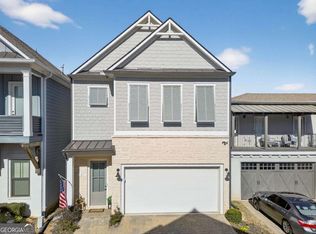 MLS ID #10677079, Jenn Kandt, LOCAL Realty. GAMLS
 - $1,095,0004 bd4 ba3.4k sqft8255 Main St, Woodstock, GA 30188For SaleMLS ID #7736716, Deborah Morton, The Agency Atlanta Metro. FMLS GA
- $650,0005 bd4 ba4.1k sqft129 Grove View Rd, Woodstock, GA 30189For SaleMLS ID #7763829, Keli Sanderson, Johnny Walker Realty. FMLS GA
- $999,0004 bd4 ba4.5k sqft220 Spearfield Trce, Roswell, GA 30075Active Under ContractMLS ID #10798268, Michael Boone, Century 21 Results. GAMLS
- $975,0004 bd4 ba3.9k sqft2890 Eva Clb, Acworth, GA 30101ActiveMLS ID #10808920, Stephanie T Lee, Atlanta Communities. GAMLS
- $775,0005 bd4 ba2.7k sqft805 Castile Ln, Woodstock, GA 30188For SaleMLS ID #7771532, Bradley Poole, Compass. FMLS GA
- $1,100,0005 bd5 ba3.4k sqft111 Spur Ln, Alpharetta, GA 30009For SaleMLS ID #7786952, Courtney Perry, Atlanta Fine Homes Sotheby's International. FMLS GA
- $850,0005 bd5 ba4.4k sqft344 Heritage Overlook, Woodstock, GA 30188ActiveMLS ID #10783263, Kara Corley, Chapman Hall Realtors. GAMLS
- $1,220,0004 bd5 ba4.5k sqft204 Creekstone Ct, Canton, GA 30115For SaleMLS ID #7794268, Tia Attoma, Keller Williams Realty Community Partners. FMLS GA
- $1,199,9005 bd4 ba3.8k sqft206 Maggies Rd, Canton, GA 30115For SaleMLS ID #7760904, KATHERINE FRAZIER, Berkshire Hathaway HomeServices Georgia Properties. FMLS GA
- $1,075,0003 bd4 ba2.9k sqft1057 Crossroads Trl, Milton, GA 30004ActiveMLS ID #10702675, Cole Holland, BHHS Georgia Properties. GAMLS
- $1,239,0004 bd3 ba2.2k sqft180 Burnett Way, Alpharetta, GA 30009ActiveMLS ID #10799549, Virginia Hennigar, Century 21 Results. GAMLS
- $774,0005 bd4 ba4.2k sqft821 Mile Branch Rd, Canton, GA 30114For SaleMLS ID #7772420, Yanice Cowart, Century 21 Results. FMLS GA
- $765,0004 bd3 ba3.7k sqft303 Trappers Blf, Waleska, GA 30183For SaleMLS ID #7806361, Heather Hawkins, ERA Sunrise Realty. FMLS GA
- $1,168,0004 bd4 ba3.1k sqft6410 Halcyon Garden Dr, Alpharetta, GA 30005Active Under ContractMLS ID #10786864, Tammy Weaver, Ansley RE|Christie's Int'l RE. GAMLS
- $799,0004 bd4 ba3.3k sqft14440 Cogburn Rd, Milton, GA 30004For SaleMLS ID #7771802, Julie M Martin, Atlanta Fine Homes Sotheby's International. FMLS GA
- $849,9004 bd3 ba3k sqft94 Vandiver Ct, Acworth, GA 30101ActiveMLS ID #10764675, Kyle Salone, Vineyard Real Estate Group. GAMLS
