Every once in a while, a home offers the perfect balance of thoughtful design, everyday comfort, and room to dream bigger. Situated on a private one-acre lot in the desirable Creekview community, this beautifully maintained 2021 ranch delivers the feel of new construction without the wait. Designed with both entertaining and daily living in mind, the open-concept floor plan features soaring vaulted ceilings, expansive gathering spaces, and timeless finishes throughout. At the heart of the home, the oversized kitchen is ready for everything from quiet mornings to holiday celebrations, offering abundant cabinetry, generous prep space, and an impressive walk-in pantry. With four spacious bedrooms and four-and-a-half bathrooms, everyone has room to spread out. The screened porch invites you to slow down and enjoy the peaceful surroundings, overlooking thoughtfully landscaped grounds that are beautiful today while providing the perfect canvas for a future pool, outdoor living area, or your own private backyard oasis. Need even more space? The partially finished basement offers immediate versatility, while nearly 2,000 square feet of unfinished space is ready to become a home theater, fitness studio, workshop, additional bedrooms, or whatever best fits your lifestyle. Creekview is known for offering the perfect blend of luxury and tranquility. Residents enjoy a scenic walking trail that winds through the neighborhood to a picturesque waterfall, creating a peaceful retreat just steps from home. Located in the highly sought-after Avery School District, this exceptional property offers the space to grow, the quality to last, and a lifestyle you’ll love for years to come.
Active
Price cut: $45K (6/30)
$1,220,000
204 Creekstone Ct, Canton, GA 30115
4beds
4,553sqft
:
Get pre-qualified$7,629/mo
Single Family Residence, Residential
Built in 2021
1 Acres Lot
$1,186,900 Zestimate®
$268/sqft
$83/mo HOA
What's special
- 25 days |
- 831 |
- 42 |
Zillow last checked:
Listing updated:
Listed by:
Tia Attoma,
Keller Williams Realty Community Partners 678-341-7400,
Patrick Attoma,
Keller Williams Realty Community Partners
Source: FMLS GA,MLS#: 7794268
Facts & features
Interior
Bedrooms & bathrooms
- Bedrooms: 4
- Bathrooms: 5
- Full bathrooms: 4
- 1/2 bathrooms: 1
- Main level bathrooms: 3
- Main level bedrooms: 4
Rooms
- Room types: Basement, Bonus Room, Exercise Room, Office
Primary bedroom
- Features: Master on Main, Oversized Master
- Level: Master on Main, Oversized Master
Bedroom
- Features: Master on Main, Oversized Master
Primary bathroom
- Features: Separate Tub/Shower, Soaking Tub
Dining room
- Features: Other
Kitchen
- Features: Cabinets White, Eat-in Kitchen, Kitchen Island, Pantry Walk-In, Stone Counters, View to Family Room
Heating
- Central
Cooling
- Ceiling Fan(s), Central Air
Appliances
- Included: Dishwasher, Gas Oven, Gas Range, Microwave, Range Hood, Refrigerator
- Laundry: Laundry Room, Main Level
Features
- Beamed Ceilings, High Ceilings 9 ft Main, Vaulted Ceiling(s), Walk-In Closet(s)
- Flooring: Wood
- Windows: Shutters
- Basement: Daylight,Exterior Entry,Finished,Interior Entry,Walk-Out Access
- Number of fireplaces: 1
- Fireplace features: Brick, Family Room
- Common walls with other units/homes: No Common Walls
Interior area
- Total structure area: 4,553
- Total interior livable area: 4,553 sqft
- Finished area above ground: 3,119
- Finished area below ground: 1,300
Video & virtual tour
Property
Parking
- Total spaces: 3
- Parking features: Garage, Garage Door Opener, Garage Faces Side, Kitchen Level
- Garage spaces: 3
Accessibility
- Accessibility features: None
Features
- Levels: Two
- Stories: 2
- Patio & porch: Deck, Front Porch, Screened
- Exterior features: None
- Pool features: None
- Spa features: None
- Fencing: Wood
- Has view: Yes
- View description: Neighborhood
- Waterfront features: None
- Body of water: None
Lot
- Size: 1 Acres
- Features: Back Yard, Cul-De-Sac, Front Yard, Landscaped, Private
Details
- Additional structures: None
- Parcel number: 15N25F 016
- Other equipment: None
- Horse amenities: None
Construction
Type & style
- Home type: SingleFamily
- Architectural style: Craftsman,Farmhouse,Ranch
- Property subtype: Single Family Residence, Residential
Materials
- Blown-In Insulation, HardiPlank Type
- Foundation: Concrete Perimeter
- Roof: Composition
Condition
- Resale
- New construction: No
- Year built: 2021
Utilities & green energy
- Electric: 110 Volts
- Sewer: Septic Tank
- Water: Public
- Utilities for property: Cable Available, Electricity Available, Natural Gas Available, Phone Available, Water Available
Green energy
- Energy efficient items: None
- Energy generation: None
Community & HOA
Community
- Features: None
- Security: None
- Subdivision: Creekview Falls
HOA
- Has HOA: Yes
- HOA fee: $1,000 annually
Location
- Region: Canton
Financial & listing details
- Price per square foot: $268/sqft
- Tax assessed value: $1,284,700
- Annual tax amount: $3,013
- Date on market: 6/30/2026
- Cumulative days on market: 86 days
- Electric utility on property: Yes
- Road surface type: Asphalt
Estimated market value
$1,186,900
$1.13M - $1.25M
$4,460/mo
Price history
| Date | Event | Price |
|---|---|---|
| 6/30/2026 | Price change | $1,220,000-3.6%$268/sqft |
Source:  FMLS GA #7794268 Report a problem FMLS GA #7794268 Report a problem | ||
| 6/4/2026 | Price change | $1,265,000-2.3%$278/sqft |
Source:  GAMLS #10753359 Report a problem GAMLS #10753359 Report a problem | ||
| 4/29/2026 | Listed for sale | $1,295,000+18.8%$284/sqft |
Source: FMLS GA #7760610 Report a problem | ||
| 3/6/2023 | Listing removed | -- |
Source:  RE/MAX International Report a problem RE/MAX International Report a problem | ||
| 2/15/2023 | Pending sale | $1,090,000$239/sqft |
Source: RE/MAX International #10125759 Report a problem | ||
| 1/26/2023 | Price change | $1,090,000-0.9%$239/sqft |
Source: RE/MAX International #10125759 Report a problem | ||
| 9/1/2022 | Listed for sale | $1,100,000$242/sqft |
Source: RE/MAX International #10087538 Report a problem | ||
Public tax history
| Year | Property taxes | Tax assessment |
|---|---|---|
| 2025 | $3,013 -64.1% | $513,880 +2.9% |
| 2024 | $8,392 +34.1% | $499,240 +27.5% |
| 2023 | $6,258 +47.9% | $391,640 +33.6% |
| 2022 | $4,232 +14% | $293,240 +124.3% |
| 2021 | $3,712 +161.3% | $130,760 +161.5% |
| 2020 | $1,421 | $50,000 |
| 2019 | $1,421 | $50,000 |
Find assessor info on the county website
Monthly payment
Est. payment
Payment breakdown
Explore the cost of this home by adjusting the details. Changes won't be saved.Climate risks
Neighborhood: 30115
Nearby schools
GreatSchools rating
- 9/10Avery Elementary SchoolGrades: PK-5Distance: 2.1 mi
- 7/10Creekland Middle SchoolGrades: 6-8Distance: 5.9 mi
- 9/10Creekview High SchoolGrades: 9-12Distance: 5.8 mi
Schools provided by the listing agent
- Elementary: Avery
- Middle: Creekland - Cherokee
- High: Creekview
Source: FMLS GA. This data may not be complete. We recommend contacting the local school district to confirm school assignments for this home.
- $1,298,1004 bd5 ba3.6k sqft205 Creekstone Ct, Canton, GA 30115Off Market
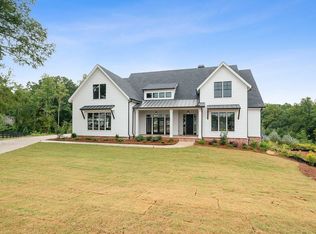
- $1,314,9004 bd4 ba3.6k sqft121 Creekview Ln, Canton, GA 30115Off Market
- $1,464,1004 bd4 ba3.8k sqft200 Creekstone Ct, Canton, GA 30115Off Market
- $1,275,6007 bd5 ba5.7k sqft343 Price Rd, Canton, GA 30115Off Market
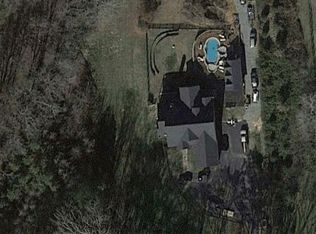
- $1,466,0005 bd5 ba4.1k sqft123 Creekview Ln, Canton, GA 30115Off Market
- $846,10050.94 Acres343 Price Rd, Canton, GA 30115Off Market
- $1,889,0005 bd7 ba5k sqft203 Creekstone Ct, Canton, GA 30115For Sale
- $--50 Acres344 Price Rd, Canton, GA 30115Off Market
A local agent can set up tours, give advice and negotiate with sellers.
Similar homes
- $1,250,0006 bd5 ba5k sqft548 Tamarack Trl, Canton, GA 30115For Sale
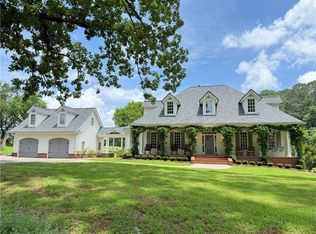
 MLS ID #7793329, KRISTINA DOWLING, ERA Sunrise Realty. FMLS GA
 - $1,199,9005 bd4 ba3.8k sqft206 Maggies Rd, Canton, GA 30115For Sale
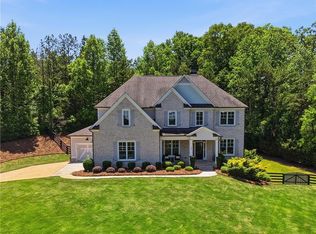 MLS ID #7760904, KATHERINE FRAZIER, Berkshire Hathaway HomeServices Georgia Properties. FMLS GA
 - $1,298,0004 bd4 ba3.3k sqft128 Daxton Dr, Canton, GA 30115New Construction
 MLS ID #7738774, Louis Cloete, Georgia Premier Realty Team Inc.. FMLS GA
 - $1,344,5005 bd5 ba3.6k sqft108 Dallas Mark Dr, Canton, GA 30115New Construction
 FMLS GA
 - $1,294,5005 bd4 ba3.3k sqft105 Dallas Mark Dr, Canton, GA 30115New ConstructionFMLS GA
- $1,349,5005 bd5 ba3.3k sqft116 Dallas Mark Dr, Canton, GA 30115New ConstructionFMLS GA
- $865,0006 bd5 ba5k sqft120 Seattle Slew Way, Canton, GA 30115For SaleMLS ID #7775527, PENNY CLENDANIEL, Keller Williams Realty Partners. FMLS GA
- $1,457,5005 bd5 ba3.8k sqft112 Dallas Mark Dr, Canton, GA 30115New ConstructionFMLS GA
- $844,9004 bd4 ba3.4k sqft208 Knollwood Bnd, Canton, GA 30115New ConstructionFMLS GA
- $640,0004 bd4 ba3.3k sqft710 Bridgeview Dr, Canton, GA 30115Active
 MLS ID #10800826, Lindsey Haas, Keller Williams Realty. GAMLS
 - $1,350,0004 bd4 ba4.2k sqft15850 Burdette Ct, Milton, GA 30004For SaleMLS ID #7761426, The Curtin Team, Keller Williams Rlty Consultants. FMLS GA
- $625,0004 bd3 ba2.7k sqft810 Whiteoak Ter, Canton, GA 30115For SaleMLS ID #7788458, Nicole Patterson, Patterson Realty, LLC. FMLS GA
- $659,8003 bd3 ba2.7k sqft116 Idylwilde Way, Canton, GA 30115For SaleMLS ID #7789057, Molly McGrory, RE/MAX Town and Country. FMLS GA
- $717,7773 bd3 ba2.8k sqft1045 Cagle Creek Ovlk, Canton, GA 30115For SaleMLS ID #7769928, Molly McGrory, RE/MAX Town and Country. FMLS GA
- $799,0004 bd4 ba2.9k sqft1209 Sterlington Dr, Canton, GA 30115New ConstructionFMLS GA
- $1,350,0007 bd7 ba5.4k sqft419 Oakleigh Ave, Woodstock, GA 30188ActiveMLS ID #10772926, Lindsey Haas, Keller Williams Realty. GAMLS
- $1,185,0007 bd6 ba5.8k sqft4135 Wildberry Ln, Cumming, GA 30040ActiveMLS ID #10778393, Lavanya Thadiparthi, Sekhars Realty, Inc.. GAMLS
- $1,099,0005 bd5 ba4.9k sqft1390 Tennis Court Pl, Roswell, GA 30075For SaleMLS ID #7779594, Victor Alfonso, Sergio Solutions, LLC.. FMLS GA
- $747,3574 bd4 ba2.9k sqft1216 Sterlington Dr, Canton, GA 30115New ConstructionFMLS GA
- $999,0004 bd4 ba4.5k sqft220 Spearfield Trce, Roswell, GA 30075Active Under ContractMLS ID #10798268, Michael Boone, Century 21 Results. GAMLS
