Luxury Living in Idylwilde - The Madeline with a 3-Car Garage Welcome to one of the largest homes in the highly sought-after Idylwilde community! This stunning Madeline floor plan is situated on a premium $45,000 lot (.29 acres) that overlooks the neighborhood green space, offering both privacy and picturesque views. Step inside to find wood floors throughout, plantation shutters, and designer light fixtures that elevate every room. The chef's kitchen is a showstopper with an Insta-Hot water dispenser, butler's pantry with wine cooler, counter-depth refrigerator, and whisper-quiet dishwasher-a true dream for entertaining. The open-concept living area features a fireplace with gas logs, built-in bookshelves, and a sunroom that fills the space with natural light. The formal dining room boasts elegant wainscoting, while the covered rear porch includes a natural gas BBQ tap for effortless outdoor gatherings. Retreat to the Main Level primary suite with its extended, barrier-free walk-in shower and custom closet system. Additional highlights include a circulating gas hot water heater, two air conditioners, and a rare 3-car garage with plenty of storage. Outside, enjoy the extended rear patio perfect for relaxation or entertaining, all surrounded by beautifully landscaped grounds. Additional Upgrades Include: * Custom closets throughout * Butler's pantry with wine cooler * Extended patio and covered porch * Plantation shutters and designer lighting * Gas fireplace with built-ins * Circulating gas hot water heater * .29-acre premium lot backing to green space
Pending
Price cut: $12.1K (5/26)
$717,777
1045 Cagle Creek Ovlk, Canton, GA 30115
3beds
2,862sqft
:
Get pre-qualified$5,034/mo
Single Family Residence, Residential
Built in 2023
0.29 Acres Lot
$703,500 Zestimate®
$251/sqft
$215/mo HOA
What's special
Fireplace with gas logsBeautifully landscaped groundsMain level primary suiteWood floors throughoutPlantation shuttersInsta-hot water dispenserCustom closets throughout
- 81 days |
- 316 |
- 15 |
Zillow last checked:
Listing updated:
Listed by:
Molly McGrory,
RE/MAX Town and Country 770-596-6599
Source: FMLS GA,MLS#: 7769928
Facts & features
Interior
Bedrooms & bathrooms
- Bedrooms: 3
- Bathrooms: 3
- Full bathrooms: 2
- 1/2 bathrooms: 1
- Main level bathrooms: 1
- Main level bedrooms: 1
Rooms
- Room types: Attic, Bonus Room, Laundry, Loft, Other, Sun Room
Primary bedroom
- Features: Master on Main
- Level: Master on Main
Bedroom
- Features: Master on Main
Primary bathroom
- Features: Double Vanity, Shower Only
Dining room
- Features: Separate Dining Room
Kitchen
- Features: Breakfast Bar
Heating
- Central, Forced Air, Natural Gas
Cooling
- Central Air, Electric, Zoned
Appliances
- Included: Dishwasher, Disposal, Double Oven, Microwave
- Laundry: Laundry Room, Mud Room
Features
- Bookcases, Entrance Foyer, High Speed Internet, Tray Ceiling(s), Walk-In Closet(s)
- Flooring: Hardwood
- Windows: Double Pane Windows, Insulated Windows
- Basement: None
- Number of fireplaces: 1
- Fireplace features: Family Room, Gas Log, Masonry
- Common walls with other units/homes: No Common Walls
Interior area
- Total structure area: 2,862
- Total interior livable area: 2,862 sqft
- Finished area above ground: 2,862
- Finished area below ground: 0
Video & virtual tour
Property
Parking
- Total spaces: 3
- Parking features: Garage
- Garage spaces: 3
Accessibility
- Accessibility features: None
Features
- Levels: One and One Half
- Stories: 1
- Patio & porch: Patio
- Exterior features: Rain Gutters, No Dock
- Pool features: None
- Spa features: None
- Fencing: None
- Has view: Yes
- View description: Other
- Waterfront features: None
- Body of water: None
Lot
- Size: 0.29 Acres
- Features: Corner Lot
Details
- Additional structures: None
- Parcel number: 15N26K 153
- Other equipment: None
- Horse amenities: None
Construction
Type & style
- Home type: SingleFamily
- Architectural style: Craftsman
- Property subtype: Single Family Residence, Residential
Materials
- Cement Siding, Concrete
- Foundation: Slab
- Roof: Composition
Condition
- Resale
- New construction: No
- Year built: 2023
Utilities & green energy
- Electric: 110 Volts, 220 Volts in Laundry
- Sewer: Public Sewer
- Water: Public
- Utilities for property: Cable Available, Electricity Available, Natural Gas Available, Phone Available, Sewer Available, Underground Utilities, Water Available
Green energy
- Energy efficient items: Windows
- Energy generation: None
Community & HOA
Community
- Features: Clubhouse, Gated, Homeowners Assoc, Near Schools, Near Shopping, Park, Pickleball, Pool, Sidewalks, Street Lights
- Security: Carbon Monoxide Detector(s), Fire Alarm, Security Gate, Security System Leased, Security System Owned, Smoke Detector(s)
- Subdivision: Idylwilde
HOA
- Has HOA: Yes
- Services included: Maintenance Grounds, Reserve Fund, Swim, Trash
- HOA fee: $2,580 annually
Location
- Region: Canton
Financial & listing details
- Price per square foot: $251/sqft
- Annual tax amount: $6,571
- Date on market: 5/13/2026
- Cumulative days on market: 81 days
- Ownership: Fee Simple
- Electric utility on property: Yes
- Road surface type: Asphalt
Estimated market value
$703,500
$668,000 - $739,000
$3,408/mo
Price history
| Date | Event | Price |
|---|---|---|
| 7/27/2026 | Pending sale | $717,777$251/sqft |
Source:  FMLS GA #7769928 Report a problem FMLS GA #7769928 Report a problem | ||
| 5/26/2026 | Price change | $717,777-1.7%$251/sqft |
Source: FMLS GA #7769928 Report a problem | ||
| 5/13/2026 | Listed for sale | $729,900+1.5%$255/sqft |
Source: FMLS GA #7769928 Report a problem | ||
| 5/12/2026 | Listing removed | -- |
Source: Owner Report a problem | ||
| 5/9/2026 | Listed for sale | $719,000-1.5%$251/sqft |
Source: Owner Report a problem | ||
| 2/1/2026 | Listing removed | $729,900$255/sqft |
Source: FMLS GA #7667403 Report a problem | ||
| 1/31/2026 | Listed for sale | $729,900$255/sqft |
Source: FMLS GA #7667403 Report a problem | ||
| 1/31/2026 | Pending sale | $729,900$255/sqft |
Source: FMLS GA #7667403 Report a problem | ||
| 12/10/2025 | Price change | $729,900-1.4%$255/sqft |
Source: FMLS GA #7667403 Report a problem | ||
| 10/17/2025 | Listed for sale | $739,900$259/sqft |
Source: FMLS GA #7667403 Report a problem | ||
Public tax history
Tax history is unavailable.
Monthly payment
Est. payment
Payment breakdown
Explore the cost of this home by adjusting the details. Changes won't be saved.Climate risks
Neighborhood: 30115
Nearby schools
GreatSchools rating
- 9/10Hickory Flat Elementary SchoolGrades: PK-5Distance: 0.8 mi
- 8/10Rusk Middle SchoolGrades: 6-8Distance: 0.7 mi
- 8/10Sequoyah High SchoolGrades: 9-12Distance: 0.6 mi
Schools provided by the listing agent
- Elementary: Hickory Flat - Cherokee
- Middle: Dean Rusk
- High: Sequoyah
Source: FMLS GA. This data may not be complete. We recommend contacting the local school district to confirm school assignments for this home.
- $717,7773 bd3 ba2.8k sqft1045 Cagle Creek Overlook Dr, Canton, GA 30115Pending

- $561,5003 bd2 ba2.8k sqft1043 Cagle Creek Trl, Canton, GA 30115Off Market
- $565,9003 bd2 ba2.8k sqft1041 Cagle Creek Trl, Canton, GA 30115Off Market
- $634,2003 bd2 ba2.6k sqft150 Idylwilde Way, Canton, GA 30115Off Market
- $615,0003 bd3 ba2.3k sqft148 Idylwilde Way, Canton, GA 30115Sold
- $610,3004 bd3 ba2.5k sqft152 Idylwilde Way, Canton, GA 30115Off Market
- $655,3003 bd3 ba2.2k sqft146 Idylwilde Way, Canton, GA 30115Off Market
- $570,4003 bd2 ba2.6k sqft154 Idylwilde Way, Canton, GA 30115Off Market
A local agent can set up tours, give advice and negotiate with sellers.
Similar homes
- $689,9004 bd4 ba2.9k sqft303 McDaniel Pl, Canton, GA 30115Active
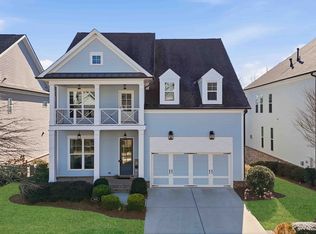
 MLS ID #10683363, Molly M McGrory, RE/MAX Town & Country. GAMLS
 - $799,0004 bd3 ba2.6k sqft114 Jay Ln, Canton, GA 30115Active Under Contract
 MLS ID #10789717, Maria Sims, Keller Williams Rlty. Partners. GAMLS
 - $625,0004 bd3 ba2.7k sqft810 Whiteoak Ter, Canton, GA 30115For Sale
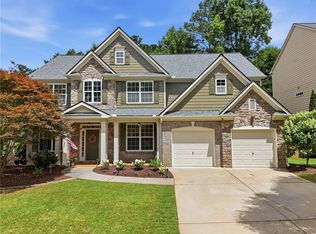
 MLS ID #7788458, Nicole Patterson, Patterson Realty, LLC. FMLS GA
 - $789,0005 bd3 ba3.3k sqft114 Hedgewood Ln, Canton, GA 30115Active
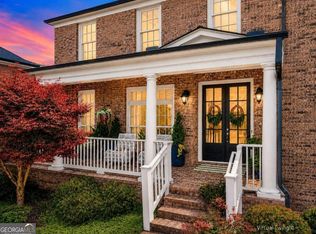 MLS ID #10789035, Jeanine Blumer, BHHS Georgia Properties. GAMLS
 - $850,0003 bd4 ba2.7k sqft111 Summit View Ct, Canton, GA 30114ActiveMLS ID #10815043, Melissa L Swayne, BHHS Georgia Properties. GAMLS
- $799,0004 bd4 ba2.9k sqft1209 Sterlington Dr, Canton, GA 30115New ConstructionFMLS GA
- $699,0005 bd4 ba4.1k sqft6610 Fox Creek Dr, Cumming, GA 30040For SaleMLS ID #7808545, Kimmy Counter, Atlanta Fine Homes Sotheby's International. FMLS GA
- $724,5006 bd4 ba4.1k sqft265 Fountain Oak Way, Canton, GA 30114ActiveMLS ID #10757411, Beth Nix, Atlanta Communities. GAMLS
- $799,9003 bd2 ba2.4k sqft105 Summerlin Dr, Canton, GA 30115For SaleMLS ID #7734520, ROBYN SPRAGUE, HomeSmart. FMLS GA
- $760,0005 bd4 ba3.7k sqft600 Forest Pine Dr, Ball Ground, GA 30107ActiveMLS ID #10771221, Heather Alam, Unlock Realty Group. GAMLS
- $724,9003 bd3 ba2.5k sqft4735 Amble Trce, Cumming, GA 30040For SaleMLS ID #7795323, ROBYN SPRAGUE, HomeSmart. FMLS GA
- $737,0004 bd3 ba2.4k sqft405 Briars Bnd, Alpharetta, GA 30004Active Under ContractMLS ID #10759387, Christina Scally Carter, Keller Williams Community Partners. GAMLS
- $699,9994 bd3 ba3.6k sqft4770 Hamptons Dr, Alpharetta, GA 30004For SaleMLS ID #7793032, Teresa Gale, The Rezerve, LLC. FMLS GA
- $725,0006 bd4 ba3.4k sqft406 Lovinggood Landing Dr, Woodstock, GA 30189ActiveMLS ID #10762196, Penny Clendaniel, Keller Williams Realty Partners. GAMLS
- $715,0005 bd4 ba3.7k sqft512 Cypress Point, Woodstock, GA 30189ActiveMLS ID #10770476, Kassandra Olejnik, BHHS Georgia Properties. GAMLS
- $725,0005 bd4 ba3.7k sqft1020 Roswell Manor Cir, Roswell, GA 30076ActiveMLS ID #10815213, Joel M Roberts, Keller Williams Realty First Atlanta. GAMLS
- $619,9004 bd4 ba2.9k sqft556 Lost Creek Dr, Woodstock, GA 30188For SaleMLS ID #7804085, SARAH HOLT, Greystone Real Estate, LLC. FMLS GA
- $799,0004 bd4 ba3.3k sqft14440 Cogburn Rd, Milton, GA 30004For SaleMLS ID #7771802, Julie M Martin, Atlanta Fine Homes Sotheby's International. FMLS GA
- $890,0004 bd4 ba3k sqft406 Horizon Trl, Canton, GA 30114ActiveMLS ID #10776772, Heather Abernathy, Keller Williams Realty Atlanta North. GAMLS
- $699,0004 bd5 ba3.6k sqft4730 Sandy Creek Dr, Cumming, GA 30028ActiveMLS ID #10790927, Go with Joe and Co, Century 21 Results. GAMLS
