Custom-built 6 BR/4 BA executive home (Fairmont plan) featuring over 4,100 sq. ft. and $30K in upgrades. Situated on a premium scenic lot in Great Sky with rare long-range views of the wooded preserve. MAIN LEVEL: Open layout with hardwood flooring featuring a vaulted formal dining area and family room anchored by a brick surround fireplace. The gourmet kitchen features white cabinetry, Ice Quartz countertops, double ovens, gas cooktop, Bianco diamond sink, upgraded tile backsplash and dual pantries (walk-in + closet). The kitchen also has an oversized island with seating for six bar stools providing additional dining space. The Primary Suite offers a soaking tub with tile surround, tile shower with frameless enclosure, double Quartz vanities with storage tower, water closet and an expansive walk-in closet. A second private guest/in-law suite with a full bath is also located on the main level. The oversized laundry room with built-in cabinets is conveniently located on this level as well. UPPER LEVEL:Features a massive central loft and four additional bedrooms. Includes a Jack-and-Jill bath with a double quartz vanity separate from the shower/toilet room and an additional shared bath with a functional knee-space vanity that has ensuite access to one bedroom. OUTDOOR: Covered back patio overlooks the preserve with a dedicated gas line for your grill.MECHANICALS & UPGRADES: 1. Tesla Charger installed 2. Rheem Tankless Water Heater 3. Triple-stage whole house water filtration 4. 2-zone irrigation system 5. 2-car garage with tandem 3rd bay + additional 12x20 parking pad. COMMUNITY: Great Sky amenities include 3 pools, water slide, tennis, pickleball, and walking trails. Minutes to Hickory Log Creek Reservoir and historic downtown Canton.
Active under contract
$699,000
265 Fountain Oak Way, Canton, GA 30114
6beds
4,165sqft
Single Family Residence
Built in 2022
0.34 Acres Lot
$692,400 Zestimate®
$168/sqft
$89/mo HOA
What's special
Massive central loftExpansive walk-in closetPremium scenic lotUpgraded tile backsplashWhite cabinetryIce quartz countertopsGourmet kitchen
- 61 days
- 178
- 6
Zillow last checked:
Listing updated:
Listed by:
Beth Nix 404-375-2631,
Atlanta Communities
Source: GAMLS,MLS#: 10819311
Facts & features
Interior
Bedrooms & bathrooms
- Bedrooms: 6
- Bathrooms: 4
- Full bathrooms: 4
- Main level bathrooms: 2
- Main level bedrooms: 2
Rooms
- Room types: Foyer, Laundry, Loft
Dining room
- Features: Seats 12+
Kitchen
- Features: Breakfast Bar, Kitchen Island, Pantry, Walk-in Pantry
Heating
- Central, Natural Gas
Cooling
- Ceiling Fan(s), Central Air
Appliances
- Included: Dishwasher, Disposal, Double Oven, Microwave, Tankless Water Heater
- Laundry: In Hall, In Kitchen
Features
- Double Vanity, Master On Main Level, Tray Ceiling(s), Walk-In Closet(s)
- Flooring: Carpet, Hardwood, Tile
- Basement: None
- Number of fireplaces: 1
- Fireplace features: Family Room, Gas Log, Gas Starter
- Common walls with other units/homes: No Common Walls
Interior area
- Total structure area: 4,165
- Total interior livable area: 4,165 sqft
- Finished area above ground: 4,165
- Finished area below ground: 0
Property
Parking
- Total spaces: 6
- Parking features: Garage, Garage Door Opener, Kitchen Level, Parking Pad, Side/Rear Entrance
- Has garage: Yes
- Has uncovered spaces: Yes
Features
- Levels: Two
- Stories: 2
- Patio & porch: Patio
- Exterior features: Other
- Has view: Yes
- View description: Mountain(s)
- Waterfront features: No Dock Or Boathouse
- Body of water: None
Lot
- Size: 0.34 Acres
- Features: Private
- Residential vegetation: Wooded
Details
- Parcel number: 14N15C 244
Construction
Type & style
- Home type: SingleFamily
- Architectural style: Traditional
- Property subtype: Single Family Residence
Materials
- Concrete
- Roof: Composition
Condition
- Resale
- New construction: No
- Year built: 2022
Utilities & green energy
- Electric: 220 Volts
- Sewer: Public Sewer
- Water: Public
- Utilities for property: Cable Available, Electricity Available, Natural Gas Available, Phone Available, Sewer Available, Water Available
Community & HOA
Community
- Features: Clubhouse, Playground, Pool, Sidewalks, Street Lights, Tennis Court(s), Walk To Schools, Near Shopping
- Security: Smoke Detector(s)
- Subdivision: Great Sky
HOA
- Has HOA: Yes
- Services included: Maintenance Grounds, Swimming, Tennis, Trash
- HOA fee: $1,068 annually
Location
- Region: Canton
Financial & listing details
- Price per square foot: $168/sqft
- Tax assessed value: $724,900
- Annual tax amount: $2,091
- Date on market: 8/5/2026
- Cumulative days on market: 61 days
- Listing agreement: Exclusive Right To Sell
- Electric utility on property: Yes
Estimated market value
$692,400
$658,000 - $727,000
$3,541/mo
Price history
| Date | Event | Price |
|---|---|---|
| 9/5/2026 | Pending sale | $699,000$168/sqft |
Source:  FMLS GA #7816129 Report a problem FMLS GA #7816129 Report a problem | ||
| 8/5/2026 | Listed for sale | $699,000-3.5%$168/sqft |
Source: FMLS GA #7816129 Report a problem | ||
| 8/3/2026 | Listing removed | $724,500$174/sqft |
Source:  GAMLS #10757411 Report a problem GAMLS #10757411 Report a problem | ||
| 6/30/2026 | Price change | $724,500-3.4%$174/sqft |
Source: GAMLS #10757411 Report a problem | ||
| 5/5/2026 | Listed for sale | $750,000-3.2%$180/sqft |
Source: FMLS GA #7764881 Report a problem | ||
| 5/4/2026 | Listing removed | $774,900$186/sqft |
Source: GAMLS #10685504 Report a problem | ||
| 4/12/2026 | Price change | $774,900-1.3%$186/sqft |
Source: GAMLS #10685504 Report a problem | ||
| 2/5/2026 | Listed for sale | $784,900+40.5%$188/sqft |
Source: FMLS GA #7703907 Report a problem | ||
| 1/5/2023 | Sold | $558,642$134/sqft |
Source: Public Record Report a problem | ||
Public tax history
| Year | Property taxes | Tax assessment |
|---|---|---|
| 2025 | $2,091 -41.5% | $289,960 +3% |
| 2024 | $3,574 +55.5% | $281,560 +18.9% |
| 2023 | $2,298 +110.7% | $236,760 +523.1% |
| 2022 | $1,091 -0.7% | $38,000 +5.6% |
| 2021 | $1,098 +49.8% | $36,000 +50% |
| 2020 | $733 | $24,000 |
| 2019 | $733 +178.6% | $24,000 +14.3% |
| 2018 | $263 +1.3% | $21,000 |
| 2017 | $260 +20.1% | $21,000 |
| 2016 | $216 +53.1% | $21,000 +54.4% |
| 2015 | $141 +7.4% | $13,600 +33.3% |
| 2014 | $131 +26.2% | $10,200 +4.1% |
| 2013 | $104 -0.3% | $9,800 |
| 2012 | $104 -33.3% | $9,800 -34.7% |
| 2011 | $157 -35.9% | $15,000 +56.3% |
| 2010 | $244 -15.4% | $9,600 -20% |
| 2009 | $289 -48.8% | $12,000 -50% |
| 2008 | $564 | $24,000 |
Find assessor info on the county website
Monthly payment
Est. payment
Payment breakdown
Explore the cost of this home by adjusting the details. Changes won't be saved.Climate risks
Neighborhood: 30114
Nearby schools
Schools provided by the listing agent
- Elementary: R M Moore
- Middle: Teasley
- High: Cherokee
Source: GAMLS. This data may not be complete. We recommend contacting the local school district to confirm school assignments for this home.


Similar homes
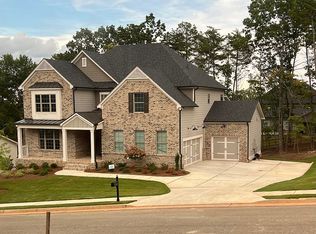
- $685,0005 bd4 ba3.4k sqft249 Fountain Oak Way, Canton, GA 30114For Sale

 MLS ID #7825738, Stephanie Robinson, ERA Sunrise Realty. FMLS GA
 - $825,0006 bd5 ba6k sqft427 Parkbrook Way, Canton, GA 30114Active
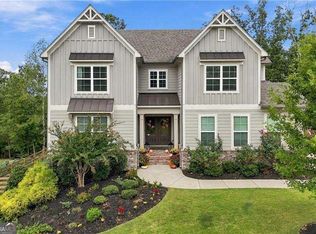
 MLS ID #10854263, Jessica Robidou, Atlanta Communities. GAMLS
 - $698,5005 bd4 ba2.5k sqft169 Greenbrier Way, Canton, GA 30114Active
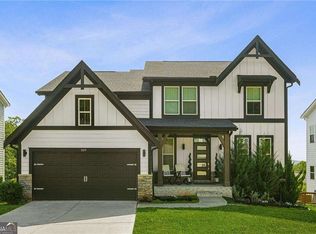 MLS ID #10803762, Jennifer Bohrer, Boulevard. GAMLS
 - $639,9006 bd5 ba5.4k sqft200 White Cloud Run, Canton, GA 30114Active
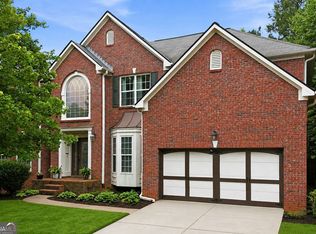 MLS ID #10815631, Jennifer Bohrer, Boulevard. GAMLS
 - $825,0005 bd4 ba4.5k sqft509 Crested Hawk Rdg, Canton, GA 30114ActiveMLS ID #10774111, Jennifer Bohrer, Boulevard. GAMLS
- $635,0004 bd3 ba3.4k sqft200 Heard Rd, Canton, GA 30114ActiveMLS ID #10782108, Cathy Moody, ERA Sunrise Realty. GAMLS
- $669,0004 bd3 ba3.8k sqft6086 Governors Walk Dr, Canton, GA 30115For SaleMLS ID #7825781, BRYAN ROACH, ERA Sunrise Realty. FMLS GA
- $740,0004 bd4 ba2.5k sqft532 Black Horse Cir, Canton, GA 30114ActiveMLS ID #10804782, Leslie Bowman, Atlanta Communities. GAMLS
- $875,0005 bd4 ba5.3k sqft2235 Lower Burris Rd, Canton, GA 30114ActiveMLS ID #10833240, Karen M Lance, Atlanta Communities. GAMLS
- $749,0005 bd4 ba3.2k sqft3009 Sunset Pass, Canton, GA 30114New ConstructionFMLS GA
- $599,5004 bd3 ba2.5k sqft211 Montana Way, Canton, GA 30114ActiveMLS ID #10833209, Karen M Lance, Atlanta Communities. GAMLS
- $789,0005 bd4 ba3.7k sqft114 Hardwood Ln, Canton, GA 30115ActiveMLS ID #10789678, Hummel Group, Keller Williams Realty. GAMLS
- $655,0003 bd3 ba2.8k sqft1095 Winding Branch Dr, Canton, GA 30114New ConstructionFMLS GA
- $665,0003 bd3 ba2.2k sqft627 Ammons Dr, Waleska, GA 30183ActiveMLS ID #10833174, Karen M Lance, Atlanta Communities. GAMLS
- $599,9995 bd5 ba5.1k sqft206 Sawtooth Ct, Canton, GA 30114ActiveMLS ID #10700754, Nic Goodwin, Atlanta Communities. GAMLS
- $999,9994 bd3 ba2.5k sqft1267 Mount Carmel Church Ln, Canton, GA 30114ActiveMLS ID #10843604, Jessica Robidou, Atlanta Communities. GAMLS
- $694,5004 bd4 ba2.9k sqft115 Brighton Rd, Ball Ground, GA 30107ActiveMLS ID #10855601, Patty Medina, Century 21 Results. GAMLS
- $800,0006 bd5 ba4.7k sqft757 Bridgeview Dr, Holly Springs, GA 30115ActiveMLS ID #10843103, Brittany Niehoff, ERA Sunrise Realty. GAMLS
- $659,0005 bd4 ba3.1k sqft8190 Tiberon Pkwy, Cumming, GA 30028ActiveMLS ID #10858347, Lavanya Thadiparthi, Sekhars Realty, Inc.. GAMLS
- $739,0004 bd4 ba5.8k sqft120 Hawks Trl, Waleska, GA 30183ActiveMLS ID #10841831, Kelly Mowry, Atlanta Communities. GAMLS
