Welcome to 266 Fountain Oak Way in Canton, a meticulously maintained home that is only 4 years young and truly shows like new! Step inside to a bright, open concept floor plan featuring beautiful flooring, a spacious living area with a fireplace flanked by custom built-in cabinetry, and a gorgeous kitchen designed for both everyday living and entertaining. Custom window coverings. The oversized primary suite is conveniently located on the main level and offers a true retreat with a massive walk-in closet and spacious primary bath. Upstairs, you'll find FOUR generously sized bedrooms, offering incredible flexibility for family, guests, a home office, playroom, media room, or additional flex space. Even better, every bedroom features its own walk-in closet! Enjoy peaceful views from the covered back deck overlooking the fenced backyard. The full unfinished basement offers endless possibilities and is ready to be finished to fit your needs. Already stubbed for a bathroom and filled with windows for abundant natural light, this space is ideal for future additional living space, a home gym, theater, game room, guest suite, or more. A 3-car garage, great driveway, and ample additional parking complete the package. Located in an incredible community with resort style amenities, residents enjoy a clubhouse with events throughout the year, swimming pool with a fun waterslide and splash pad, tennis, pickleball, basketball, playground, fishing, walking trails, and so much more! Zoned for the NEW Cherokee High School and ideally located just minutes from The Mill on Etowah, Downtown Canton, shopping, dining, and 575. Meticulously maintained from top to bottom and with everything less than 5 years old, this home offers the space, location, amenities, and peace of mind you've been looking for. Move right in and enjoy!
Pending
$739,900
266 Fountain Oak Way, Canton, GA 30114
5beds
3,338sqft
Single Family Residence
Built in 2022
0.33 Acres Lot
$734,400 Zestimate®
$222/sqft
$109/mo HOA
What's special
Fenced backyardBeautiful flooringCustom window coveringsSpacious primary bath
- 43 days
- 47
- 0
Zillow last checked:
Listing updated:
Listed by:
Jessica Robidou 404-376-5159,
Atlanta Communities
Source: GAMLS,MLS#: 10838962
Facts & features
Interior
Bedrooms & bathrooms
- Bedrooms: 5
- Bathrooms: 4
- Full bathrooms: 3
- 1/2 bathrooms: 1
- Main level bathrooms: 1
- Main level bedrooms: 1
Rooms
- Room types: Bonus Room, Foyer, Laundry, Other
Kitchen
- Features: Breakfast Area, Country Kitchen, Kitchen Island, Solid Surface Counters, Walk-in Pantry
Heating
- Central, Forced Air
Cooling
- Ceiling Fan(s), Central Air
Appliances
- Included: Dishwasher, Disposal, Double Oven, Microwave, Tankless Water Heater
- Laundry: Other
Features
- Bookcases, Double Vanity, Master On Main Level, Rear Stairs, Tray Ceiling(s), Walk-In Closet(s)
- Flooring: Carpet, Hardwood
- Windows: Double Pane Windows
- Basement: Bath/Stubbed,Daylight,Exterior Entry,Full,Unfinished
- Attic: Pull Down Stairs
- Number of fireplaces: 1
- Fireplace features: Family Room, Gas Log
- Common walls with other units/homes: No Common Walls
Interior area
- Total structure area: 3,338
- Total interior livable area: 3,338 sqft
- Finished area above ground: 3,338
- Finished area below ground: 0
Property
Parking
- Total spaces: 3
- Parking features: Garage
- Has garage: Yes
Features
- Levels: Two
- Stories: 2
- Patio & porch: Deck, Patio
- Fencing: Back Yard
- Body of water: None
Lot
- Size: 0.33 Acres
- Features: Private
Details
- Parcel number: 14N15C 275
Construction
Type & style
- Home type: SingleFamily
- Architectural style: Craftsman
- Property subtype: Single Family Residence
Materials
- Other
- Roof: Composition
Condition
- Resale
- New construction: No
- Year built: 2022
Utilities & green energy
- Electric: 220 Volts
- Sewer: Public Sewer
- Water: Public
- Utilities for property: Cable Available, Electricity Available, High Speed Internet, Natural Gas Available, Sewer Available, Underground Utilities
Community & HOA
Community
- Features: Clubhouse, Playground, Pool, Sidewalks, Street Lights, Tennis Court(s), Walk To Schools
- Security: Carbon Monoxide Detector(s), Smoke Detector(s)
- Subdivision: Great Sky
HOA
- Has HOA: Yes
- Services included: Other
- HOA fee: $1,308 annually
Location
- Region: Canton
Financial & listing details
- Price per square foot: $222/sqft
- Tax assessed value: $668,600
- Annual tax amount: $7,300
- Date on market: 9/2/2026
- Cumulative days on market: 43 days
- Listing agreement: Exclusive Right To Sell
- Electric utility on property: Yes
Estimated market value
$734,400
$698,000 - $771,000
$3,237/mo
Price history
| Date | Event | Price |
|---|---|---|
| 9/16/2026 | Pending sale | $739,900$222/sqft |
Source:  GAMLS #10838962 Report a problem GAMLS #10838962 Report a problem | ||
| 9/3/2026 | Listed for sale | $739,900+11.3%$222/sqft |
Source:  FMLS GA #7831920 Report a problem FMLS GA #7831920 Report a problem | ||
| 11/29/2022 | Sold | $665,000$199/sqft |
Source: FMLS GA #6870724 Report a problem | ||
| 7/19/2022 | Pending sale | $665,000$199/sqft |
Source: FMLS GA #6870724 Report a problem | ||
| 7/18/2022 | Listing removed | $665,000+12.5%$199/sqft |
Source: FMLS GA #6870724 Report a problem | ||
| 4/10/2022 | Listing removed | $590,900+7.1%$177/sqft |
Source: FMLS GA #6870724 Report a problem | ||
| 5/29/2021 | Price change | $551,900+7.2%$165/sqft |
Source: FMLS GA #6870724 Report a problem | ||
| 5/22/2021 | Price change | $514,900+2.4%$154/sqft |
Source: FMLS GA #6870724 Report a problem | ||
| 5/12/2021 | Pending sale | $502,900$151/sqft |
Source: FMLS GA #6870724 Report a problem | ||
| 4/17/2021 | Listed for sale | $502,900$151/sqft |
Source: FMLS GA #6870724 Report a problem | ||
Public tax history
| Year | Property taxes | Tax assessment |
|---|---|---|
| 2025 | $7,300 +1.4% | $267,440 +3% |
| 2024 | $7,199 +15.9% | $259,600 +18.9% |
| 2023 | $6,210 +469.4% | $218,400 +474.7% |
| 2022 | $1,091 -0.7% | $38,000 +5.6% |
| 2021 | $1,098 +49.8% | $36,000 +50% |
| 2020 | $733 | $24,000 |
| 2019 | $733 +178.6% | $24,000 +14.3% |
| 2018 | $263 +1.3% | $21,000 |
| 2017 | $260 +20.1% | $21,000 |
| 2016 | $216 +53.1% | $21,000 +54.4% |
| 2015 | $141 +7.4% | $13,600 +33.3% |
| 2014 | $131 +26.2% | $10,200 +4.1% |
| 2013 | $104 -0.3% | $9,800 |
| 2012 | $104 -33.3% | $9,800 -34.7% |
| 2011 | $157 -35.9% | $15,000 +56.3% |
| 2010 | $244 -15.4% | $9,600 -20% |
| 2009 | $289 -48.8% | $12,000 -50% |
| 2008 | $564 | $24,000 |
Find assessor info on the county website
Monthly payment
Est. payment
Payment breakdown
Explore the cost of this home by adjusting the details. Changes won't be saved.Climate risks
Neighborhood: 30114
Nearby schools
Schools provided by the listing agent
- Elementary: R M Moore
- Middle: Teasley
- High: Cherokee
Source: GAMLS. This data may not be complete. We recommend contacting the local school district to confirm school assignments for this home.


Similar homes
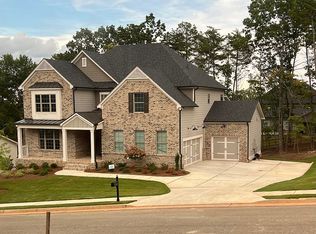
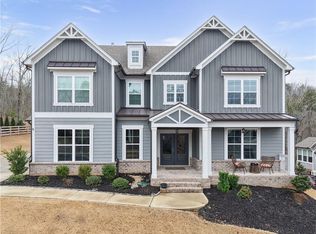
- $698,5005 bd4 ba2.5k sqft169 Greenbrier Way, Canton, GA 30114Active
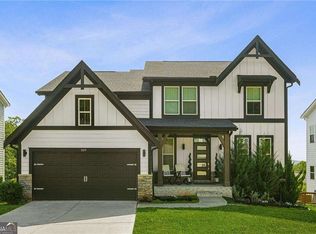
 MLS ID #10803762, Jennifer Bohrer, Boulevard. GAMLS
 - $699,9004 bd4 ba2.9k sqft306 Misty Morning Cir, Canton, GA 30114Active
 MLS ID #10846853, Bonnie Padgett, Keller Williams Elevate. GAMLS
 - $650,0004 bd4 ba2.6k sqft100 Copper Hills Dr, Canton, GA 30114Active
 MLS ID #10872654, Ceairra Funk, Atlanta Communities. GAMLS
 - $725,0004 bd4 ba4.9k sqft322 Woodridge Pass, Canton, GA 30114Active
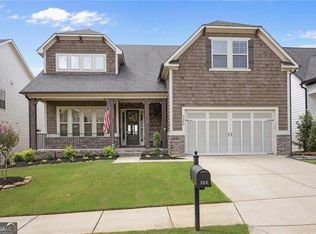 MLS ID #10817630, Taylor Porter, BHHS Georgia Properties. GAMLS
 - $679,0004 bd2 ba2.4k sqft2139 Harmony Dr, Canton, GA 30115ActiveMLS ID #10872957, Jackie Archer, Atlanta Communities. GAMLS
- $699,9006 bd4 ba4.4k sqft1800 Ridge Rd, Canton, GA 30114ActiveMLS ID #10843619, Stephanie R O'Rourke, Atlanta Communities. GAMLS
- $725,0004 bd3 ba2k sqft364 Holly St, Canton, GA 30114ActiveMLS ID #10842661, Kristin Wilson, The Rezerve. GAMLS
- $749,9004 bd4 ba2.6k sqft994 Cable Rd, Waleska, GA 30183ActiveMLS ID #10829588, Dominic Bamford, Atlanta Communities. GAMLS
- $655,0005 bd4 ba3.2k sqft129 Edinburgh Dr, Canton, GA 30115ActiveMLS ID #10852130, Stephanie P Beckwith, Redfin Corporation. GAMLS
- $885,0005 bd4 ba3.3k sqft415 Telfair Way, Canton, GA 30115For Sale
 MLS ID #7803562, Scott Lathem, The Lathem Group, LLC. FMLS GA
 - $999,9994 bd3 ba2.5k sqft1267 Mount Carmel Church Ln, Canton, GA 30114ActiveMLS ID #10843604, Jessica Robidou, Atlanta Communities. GAMLS
- $1,100,0004 bd3 ba4.4k sqft711 Upper Burris Rd, Canton, GA 30114ActiveMLS ID #10769636, Pamela Billingsley, Atlanta Communities. GAMLS
- $450,0004 bd3 ba2.4k sqft661 Valdosta Dr, Canton, GA 30114ActiveMLS ID #10791142, Scott Tanger, Coldwell Banker Realty. GAMLS
- $850,0007 bd4 ba4.2k sqft2098 Harmony Dr, Canton, GA 30115ActiveMLS ID #10785031, Jonesy Realty Group, HomeSmart. GAMLS
- $859,0004 bd4 ba3.3k sqft208 Grandmar Chase, Canton, GA 30115ActiveMLS ID #10869329, Cheryl Wallin, Atlanta Communities. GAMLS
- $665,0003 bd3 ba2.2k sqft627 Ammons Dr, Waleska, GA 30183ActiveMLS ID #10833174, Karen M Lance, Atlanta Communities. GAMLS
- $475,0004 bd3 ba2k sqft138 Market Ln, Canton, GA 30114ActiveMLS ID #10868268, Cammy Strickland, BHHS Georgia Properties. GAMLS
- $785,0005 bd4 ba3.6k sqft8965 Tanner Cres, Ball Ground, GA 30107ActiveMLS ID #10856366, Path & Post Team, Path & Post. GAMLS
- $820,0005 bd5 ba4.2k sqft200 Wexford Ct, Canton, GA 30115ActiveMLS ID #10817038, Jeanine Blumer, BHHS Georgia Properties. GAMLS
- $640,0004 bd3 ba2.6k sqft405 Aristides Way, Canton, GA 30115ActiveMLS ID #10821353, Sara Knochel, Harry Norman Realtors. GAMLS
