Skip main navigation
Closed
  • $717,500

    438 Parkbrook Way, Canton, GA 30114

    4beds
    5,420sqft
    Single Family Residence, Residential
    Built in 2021
    0.34 Acres Lot
    $717,800 Zestimate®
    $132/sqft
    $3,105 Estimated rent

    Home value

    $717,800

    $682,000 - $754,000

    $3,105/mo

    Zestimate® history
    Loading
    Loading...

    Owner options

    List your home for rent

    $3,105/mo

    Rent Zestimate®

    Find your next renter with Zillow Rental Manager. Plus, with online applications, you can quickly screen prospective tenants – for free.

    Learn more

    $3,105/mo

    Rent Zestimate®

    Refinance and save

    $5,273/mo

    Est. payment

    Refinancing to a lower rate could help reduce your monthly payments and save thousands over the life of the loan.

    See today's rates

    $5,273/mo

    Est. payment

    Explore your selling options

    Work with a Zillow partner agent

    Leverage their expertise and Zillow's premium Showcase listings to get your home seen by more buyers.

    Get started

    List with your own agent

    Get your home in front of millions of buyers by listing it on Zillow.

    Learn how to do it

    Sell it yourself

    Take full control of how buyers see your home on Zillow by listing For Sale by Owner (FSBO).

    List your home

    What's special

    Full basementElegant finishesOversized islandOpen floor planAbundant natural lightStainless steel appliancesDual closets
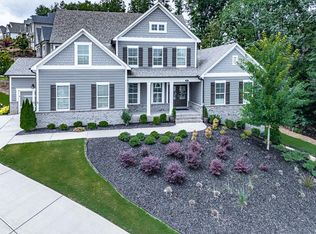
    Designed with comfort, ease, and long-term living in mind, this beautifully maintained 5-year-old ranch offers the ideal setting for those seeking a relaxed, low-maintenance lifestyle. With a true one-level living design, this 4-bedroom, 3-bath home combines thoughtful functionality with inviting spaces for both everyday living and entertaining. From the moment you enter, you’ll appreciate the open floor plan, abundant natural light, and extensive luxury vinyl plank flooring throughout the main living areas. The heart of the home features a well-appointed gourmet kitchen with an oversized island, abundant cabinetry, stainless steel appliances, double oven, pendant lighting, gas cooktop, and granite countertops—perfect for hosting family and friends with ease. The adjoining dining area and family room showcase a vaulted ceiling and large windows overlooking a peaceful, private backyard. A cozy stone fireplace with gas logs creates a warm gathering space, while the screened porch offers a quiet retreat for morning coffee or relaxing evenings. The spacious Owner’s Suite is thoughtfully positioned for privacy and comfort, featuring dual closets and a spa-like bath with an oversized shower, soaking tub, and elegant finishes. A split-bedroom layout ensures additional privacy, with generously sized secondary bedrooms and well-appointed bathrooms—ideal for guests, hobbies, or a home office. Practical features enhance everyday convenience, including a main-level laundry room with storage, a level driveway for easy access, and a side-entry 3-car garage offering ample space for vehicles and storage. The full basement, already stubbed for a bathroom, provides an excellent opportunity to customize additional living space to suit your needs—whether for recreation, guests, or storage. Enjoy peace of mind with added exterior features like irrigation, French drains, and an expanded backyard lawn. The community offers a vibrant yet relaxed lifestyle with amenities such as a pool, clubhouse, tennis, pickleball courts, and walking areas, all just minutes from shopping, dining, healthcare, and local attractions. If you’ve been searching for a thoughtfully designed ranch home that supports comfortable living today and in the years ahead, this move-in ready property is an exceptional opportunity.

    Zillow last checked:

    Listing updated:

    Listing Provided by:

    LESLIE SPENNATO,

    Berkshire Hathaway HomeServices Georgia Properties 770-720-1400

    Bought with:

    Joel Boss, 393959

    1 Look Real Estate

    Source: FMLS GA,MLS#: 7759571MLS Logo

    Facts & features

    Interior

    Bedrooms & bathrooms
    • Bedrooms: 4
    • Bathrooms: 3
    • Full bathrooms: 3
    • Main level bathrooms: 3
    • Main level bedrooms: 4
    Primary bedroom
    • Features: Master on Main
    • Level: Master on Main
    Bedroom
    • Features: Master on Main
    Primary bathroom
    • Features: Double Vanity, Separate Tub/Shower, Soaking Tub
    Dining room
    • Features: Open Concept
    Kitchen
    • Features: Breakfast Bar, Kitchen Island, Pantry, Solid Surface Counters
    Heating
    • Forced Air, Central, Natural Gas
    Cooling
    • Central Air
    Appliances
    • Included: Dishwasher, Disposal, Double Oven, Gas Cooktop, Range Hood
    • Laundry: Laundry Room, Other
    Features
    • Double Vanity
    • Flooring: Hardwood
    • Windows: Insulated Windows
    • Basement: Unfinished
    • Attic: Pull Down Stairs
    • Number of fireplaces: 1
    • Fireplace features: Factory Built
    • Common walls with other units/homes: No Common Walls
    Interior area
    • Total structure area: 5,420
    • Total interior livable area: 5,420 sqft
    • Finished area above ground: 2,710
    • Finished area below ground: 0

    Property

    Parking
    • Total spaces: 3
    • Parking features: Garage, Kitchen Level
    • Garage spaces: 3
    Accessibility
    • Accessibility features: None
    Features
    • Levels: Two
    • Stories: 2
    • Patio & porch: Front Porch, Rear Porch
    • Exterior features: Other
    • Pool features: None
    • Spa features: None
    • Fencing: None
    • Has view: Yes
    • View description: Neighborhood
    • Waterfront features: None
    • Body of water: None
    Lot
    • Size: 0.34 Acres
    • Features: Landscaped, Other
    Details
    • Additional structures: None
    • Parcel number: 14N15C 272
    • Other equipment: None
    • Horse amenities: None

    Construction

    Type & style
    • Home type: SingleFamily
    • Architectural style: Ranch
    • Property subtype: Single Family Residence, Residential
    Materials
    • Other, Cement Siding, Stone
    • Foundation: Pillar/Post/Pier
    • Roof: Other,Shingle
    Condition
    • Resale
    • New construction: No
    • Year built: 2021
    Details
    • Builder name: Venture Homes

    Utilities & green energy

    • Electric: 110 Volts
    • Sewer: Public Sewer
    • Water: Public
    • Utilities for property: Electricity Available
    Green energy
    • Energy efficient items: None
    • Energy generation: None

    Community & neighborhood

    Security
    • Security features: Smoke Detector(s), Carbon Monoxide Detector(s)
    Community
    • Community features: Playground, Pool, Street Lights, Tennis Court(s)
    Location
    • Region: Canton
    • Subdivision: Great Sky

    HOA & financial

    HOA
    • Has HOA: Yes
    • HOA fee: $1,068 annually
    • Services included: Swim, Tennis

    Other

    Other facts
    • Listing terms: Cash,Conventional,VA Loan
    • Road surface type: Asphalt

    Price history

    DateEventPrice
    6/8/2026Sold$717,500-1%$132/sqft
    Source: FMLS GA #7759571 Report a problem
    5/6/2026Pending sale$725,000$134/sqft
    Source: GAMLS #10741115 Report a problem
    4/26/2026Listed for sale$725,000+53.3%$134/sqft
    Source: GAMLS #10741115 Report a problem
    7/15/2021Sold$472,900+1.7%$87/sqft
    Source: Public Record Report a problem
    3/26/2021Sold$464,900+2.2%$86/sqft
    Source: Public Record Report a problem
    11/24/2020Pending sale$454,900$84/sqft
    Source: Venture Real Estate Inc #6774284 Report a problem
    10/14/2020Price change$454,900+2.2%$84/sqft
    Source: Venture Real Estate Inc #6774284 Report a problem
    10/12/2020Price change$444,900+1.1%$82/sqft
    Source: Venture Real Estate Inc #6774284 Report a problem
    8/30/2020Listed for sale$439,900$81/sqft
    Source: Venture Real Estate Inc #6774284 Report a problem

    Public tax history

    YearProperty taxesTax assessment
    2025$7,012 +1.4%$261,920 +3%
    2024$6,914 +16.2%$254,280 +18.8%
    2023$5,950 +11.8%$213,960 +14.1%
    2022$5,323 +384.8%$187,480 +420.8%
    2021$1,098 +49.8%$36,000 +50%
    2020$733 $24,000
    2019$733 +178.6%$24,000 +14.3%
    2018$263 +1.3%$21,000
    2017$260 +20.1%$21,000
    2016$216 +53.1%$21,000 +54.4%
    2015$141 +7.4%$13,600 +33.3%
    2014$131 +26.2%$10,200 +4.1%
    2013$104 -0.3%$9,800
    2012$104 -33.3%$9,800 -34.7%
    2011$157 -35.9%$15,000 +56.3%
    2010$244 -15.4%$9,600 -20%
    2009$289 -48.8%$12,000 -50%
    2008$564 $24,000

    Find assessor info on the county website

    Neighborhood: 30114

    Nearby schools

    GreatSchools rating
    Schools provided by the listing agent
    • Elementary: R. M. Moore
    • Middle: Teasley
    • High: Cherokee

    Source: FMLS GA. This data may not be complete. We recommend contacting the local school district to confirm school assignments for this home.

    Get a cash offer in 3 minutes
    Find out how much your home could sell for in as little as 3 minutes with a no-obligation cash offer.
    Estimated market value
    $717,800
    Get a cash offer in 3 minutes
    Find out how much your home could sell for in as little as 3 minutes with a no-obligation cash offer.
    Estimated market value
    $717,800