Skip main navigation
Closed
Street View
  • $700,000

    440 Parkbrook Way, Canton, GA 30114

    6beds
    3,952sqft
    Single Family Residence, Residential
    Built in 2021
    0.35 Acres Lot
    $710,000 Zestimate®
    $177/sqft
    $3,590 Estimated rent

    Home value

    $710,000

    $660,000 - $760,000

    $3,590/mo

    Zestimate® history
    Loading
    Loading...

    Owner options

    List your home for rent

    $3,590/mo

    Rent Zestimate®

    Find your next renter with Zillow Rental Manager. Plus, with online applications, you can quickly screen prospective tenants – for free.

    Learn more

    $3,590/mo

    Rent Zestimate®

    Refinance and save

    $5,504/mo

    Est. payment

    Refinancing to a lower rate could help reduce your monthly payments and save thousands over the life of the loan.

    See today's rates

    $5,504/mo

    Est. payment

    Explore your selling options

    Work with a Zillow partner agent

    Leverage their expertise and Zillow's premium Showcase listings to get your home seen by more buyers.

    Get started

    List with your own agent

    Get your home in front of millions of buyers by listing it on Zillow.

    Learn how to do it

    Sell it yourself

    Take full control of how buyers see your home on Zillow by listing For Sale by Owner (FSBO).

    List your home

    What's special

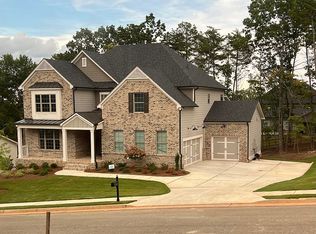
    A spectacular home in the Great Sky community in Canton, GA is one you will not want to miss. This custom built 6 BR/4 BA brick home is the sought after Fairmont plan and boasts so many upgrades including the highly desired brick elevation and over 3900 s/f of living space. It is beautifully landscaped with incredible long range views from all angles. As you enter you will immediately notice the luxurious dark hardwood floors and LIGHT AND OPEN CONCEPT. As you proceed through the foyer, you enter the large family gathering area. The KITCHEN is a chef's DREAM with stunning white cabinets featuring soft close drawers & doors, granite countertops and upgraded tile backsplash, an expansive breakfast bar/island with farmhouse sink, stainless appliances, double ovens, gas stovetop with pot filler, microwave in the island, a dreamy LARGE WALK-IN PANTRY & designer lighting fixtures. The OVERSIZED LAUNDRY room is also found on this level with plenty of cabinets for storage. The kitchen overlooks the family room and dining area that will accommodate even the largest of gatherings. The family room vaulted/barrel ceiling boasts beautiful custom wood beams and a brick surround fireplace with gas logs and starter. The room is pre-wired for surround sound speakers to enhance your entertainment enjoyment whether you are watching a sporting event or a movie thriller. A wall of windows bathes this space in natural light. Just off the family area you'll find the oversized MASTER ON MAIN suite with a tray ceiling and a beyond your dreams huge walk-in closet. The spa-like master bath is a relaxing oasis featuring a separate deep soaking tub and oversize frameless enclousure walk-in shower, double vanities, tile floors, water closet for privacy and a linen closet. Tucked away on the MAIN FLOOR is also a large private IN LAW SUITE/guest bedroom with a ceiling fan and ample closet space and access across the hall to a full bath complete with a large walk-in shower. The beautiful open staircase with oak treads leads to the carpeted upper level that includes a LARGE LOFT with two areas ideal for an entertainment area, a home office, a second family room as well as an area perfect for a reading nook. This space is wired with surround sound speakers. There are four secondary bedrooms that all include ceilings fans. Two of these bedrooms share a Jack and Jill bathroom with double vanities and a separate room for the toilet & tub/shower combination. The other two bedrooms share a full bath with a large walk-in shower accessed in the hall. When you're ready for some outside relaxation, the double doors in the main floor living area lead to the covered back patio, perfect for entertaining or just relaxing after a long day. The level FENCED backyard is beautifully landscaped with plenty of room to run and play. The 2 car garage and tandem 3rd car garage provide plenty of space to shelter your cars and a golf cart if your heart desires. Landscaping Irrigation system, TANKLESS water heater, Great Sky amenities include a clubhouse, three pools, pickleball and tennis courts, water slide, playground and walking trails. The Hickory Log Creek Reservoir is also located near the entrance to the community and is perfect for fishing, kayaking and other recreation. This active community is conveniently located near historic downtown Canton, great schools, shopping, dining, and cultural events.

    Zillow last checked:

    Listing updated:

    Listing Provided by:

    Beth Nix,

    Atlanta Communities 404-375-2631

    Bought with:

    Tom Faust, 320397

    Berkshire Hathaway HomeServices Georgia Properties

    Source: FMLS GA,MLS#: 7501681MLS Logo

    Facts & features

    Interior

    Bedrooms & bathrooms
    • Bedrooms: 6
    • Bathrooms: 4
    • Full bathrooms: 4
    • Main level bathrooms: 2
    • Main level bedrooms: 2
    Primary bedroom
    • Features: In-Law Floorplan, Master on Main, Oversized Master
    • Level: In-Law Floorplan, Master on Main, Oversized Master
    Bedroom
    • Features: In-Law Floorplan, Master on Main, Oversized Master
    Primary bathroom
    • Features: Double Shower, Double Vanity, Separate Tub/Shower, Soaking Tub
    Dining room
    • Features: Seats 12+
    Kitchen
    • Features: Breakfast Bar, Cabinets White, Kitchen Island, Pantry Walk-In, Stone Counters, View to Family Room
    Heating
    • Central, Forced Air, Natural Gas, Zoned
    Cooling
    • Ceiling Fan(s), Central Air, Zoned
    Appliances
    • Included: Dishwasher, Disposal, Double Oven, Electric Oven, Gas Cooktop, Gas Water Heater, Microwave, Range Hood, Tankless Water Heater
    • Laundry: Laundry Room, Main Level
    Features
    • Beamed Ceilings, Double Vanity, Entrance Foyer, High Ceilings 9 ft Main, Sound System, Tray Ceiling(s), Walk-In Closet(s)
    • Flooring: Carpet, Ceramic Tile, Hardwood
    • Windows: Insulated Windows
    • Basement: None
    • Attic: Pull Down Stairs
    • Number of fireplaces: 1
    • Fireplace features: Factory Built, Family Room, Gas Log, Gas Starter, Stone
    • Common walls with other units/homes: No Common Walls
    Interior area
    • Total structure area: 3,952
    • Total interior livable area: 3,952 sqft

    Property

    Parking
    • Total spaces: 3
    • Parking features: Attached, Garage, Garage Faces Side, Kitchen Level
    • Attached garage spaces: 3
    Accessibility
    • Accessibility features: None
    Features
    • Levels: Two
    • Stories: 2
    • Patio & porch: Covered, Front Porch, Rear Porch
    • Pool features: None
    • Spa features: None
    • Fencing: Back Yard,Wood
    • Has view: Yes
    • View description: Other
    • Waterfront features: None
    • Body of water: None
    Lot
    • Size: 0.35 Acres
    • Features: Back Yard, Front Yard, Landscaped, Level, Private
    Details
    • Additional structures: None
    • Parcel number: 14N15C 271
    • Other equipment: None
    • Horse amenities: None

    Construction

    Type & style
    • Home type: SingleFamily
    • Architectural style: Farmhouse,Traditional
    • Property subtype: Single Family Residence, Residential
    Materials
    • Brick Front, Cement Siding, HardiPlank Type
    • Foundation: Brick/Mortar, Concrete Perimeter, Slab
    • Roof: Composition
    Condition
    • Resale
    • New construction: No
    • Year built: 2021

    Utilities & green energy

    • Electric: 110 Volts
    • Sewer: Public Sewer
    • Water: Public
    • Utilities for property: Cable Available, Electricity Available, Natural Gas Available, Phone Available, Sewer Available, Water Available
    Green energy
    • Energy efficient items: None
    • Energy generation: None

    Community & neighborhood

    Security
    • Security features: Carbon Monoxide Detector(s), Smoke Detector(s)
    Community
    • Community features: Clubhouse, Homeowners Assoc, Near Schools, Near Shopping, Pool, Sidewalks, Street Lights, Tennis Court(s)
    Location
    • Region: Canton
    • Subdivision: Great Sky

    HOA & financial

    HOA
    • Has HOA: Yes
    • HOA fee: $1,297 annually

    Other

    Other facts
    • Road surface type: Asphalt, Paved

    Price history

    DateEventPrice
    3/11/2025Sold$700,000+0.1%$177/sqft
    Source: FMLS GA #7501681 Report a problem
    1/21/2025Price change$699,000-3.6%$177/sqft
    Source: FMLS GA #7501681 Report a problem
    1/1/2025Listed for sale$725,000-3.3%$183/sqft
    Source: FMLS GA #7501681 Report a problem
    1/1/2025Listing removed$750,000$190/sqft
    Source: FMLS GA #7422850 Report a problem
    11/10/2024Price change$750,000-2%$190/sqft
    Source: GAMLS #10342301 Report a problem
    10/29/2024Price change$765,000-2.5%$194/sqft
    Source: GAMLS #10342301 Report a problem
    10/27/2024Price change$785,000+2.6%$199/sqft
    Source: GAMLS #10342301 Report a problem
    10/27/2024Price change$765,000-2.5%$194/sqft
    Source: FMLS GA #7422850 Report a problem
    10/22/2024Pending sale$785,000$199/sqft
    Source: GAMLS #10342301 Report a problem
    9/23/2024Price change$785,000-1.8%$199/sqft
    Source: FMLS GA #7422850 Report a problem
    7/19/2024Listed for sale$799,000+65.1%$202/sqft
    Source: FMLS GA #7422850 Report a problem
    6/18/2021Sold$484,045+6.4%$122/sqft
    Source: Public Record Report a problem
    4/13/2021Pending sale$454,900$115/sqft
    Source: FMLS GA #6774284 Report a problem
    1/27/2021Listing removed--
    Source: FMLS GA #6774284 Report a problem
    1/21/2021Pending sale$454,900+11.2%$115/sqft
    Source: FMLS GA #6774284 Report a problem
    9/25/2020Sold$408,900$103/sqft
    Source: FMLS GA #6742455 Report a problem
    7/15/2020Pending sale$408,900$103/sqft
    Source: Venture Real Estate Inc #6742455 Report a problem
    6/27/2020Price change$408,900+2.5%$103/sqft
    Source: Venture Real Estate Inc #6742455 Report a problem
    6/24/2020Listed for sale$398,900$101/sqft
    Source: Venture Real Estate Inc #6742455 Report a problem

    Public tax history

    YearProperty taxesTax assessment
    2025$7,800 +1.4%$285,600 +3%
    2024$7,694 +14.9%$277,320 +18.9%
    2023$6,694 +20.5%$233,240 +18%
    2022$5,557 +406.1%$197,720 +449.2%
    2021$1,098 +49.8%$36,000 +50%
    2020$733 $24,000
    2019$733 +178.6%$24,000 +14.3%
    2018$263 +1.3%$21,000
    2017$260 +20.1%$21,000
    2016$216 +53.1%$21,000 +54.4%
    2015$141 +7.4%$13,600 +33.3%
    2014$131 +26.2%$10,200 +4.1%
    2013$104 -0.3%$9,800
    2012$104 -33.3%$9,800 -34.7%
    2011$157 -35.9%$15,000 +56.3%
    2010$244 -15.4%$9,600 -20%
    2009$289 -48.8%$12,000 -50%
    2008$564 $24,000

    Find assessor info on the county website

    Neighborhood: 30114

    Nearby schools

    GreatSchools rating
    Schools provided by the listing agent
    • Elementary: R.M. Moore
    • Middle: Teasley
    • High: Cherokee

    Source: FMLS GA. This data may not be complete. We recommend contacting the local school district to confirm school assignments for this home.

    Get a cash offer in 3 minutes
    Find out how much your home could sell for in as little as 3 minutes with a no-obligation cash offer.
    Estimated market value
    $710,000
    Get a cash offer in 3 minutes
    Find out how much your home could sell for in as little as 3 minutes with a no-obligation cash offer.
    Estimated market value
    $710,000