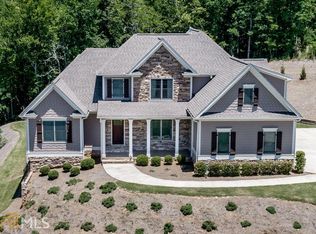
Stunning Craftsman Retreat with Exceptional Curb Appeal Welcome home to this beautifully maintained Craftsman-style residence, perfectly situated on a spacious, professionally landscaped lot. From the moment you arrive, you will be captivated by the homes striking architecture, featuring multiple gables, elegant stone accents, charming shutters, and a welcoming covered front porch. Surrounded by mature trees and lush greenery, this home offers the perfect blend of privacy and curb appeal. The expansive front yard and manicured landscaping create a picturesque setting that feels both peaceful and inviting. Thoughtfully designed with timeless finishes and attention to detail, this property delivers warmth, character, and modern comfort. Whether you are enjoying quiet mornings on the front porch or entertaining family and friends, this exceptional home provides the ideal backdrop for making lasting memories. A rare opportunity to own a home that combines timeless elegance, comfort, and natural beauty—schedule your private showing today! OWNER / AGENT
Active
$885,000
415 Telfair Way, Canton, GA 30115
5beds
3,304sqft
Single Family Residence, Residential
Built in 2016
0.71 Acres Lot
$862,500 Zestimate®
$268/sqft
$92/mo HOA
What's special
Striking architectureTimeless finishesMultiple gablesManicured landscapingElegant stone accentsWelcoming covered front porchCharming shutters
- 45 days
- 177
- 5
Zillow last checked:
Listing updated:
Listed by:
Scott Lathem,
The Lathem Group, LLC 770-355-6399
Source: FMLS GA,MLS#: 7803562
Facts & features
Interior
Bedrooms & bathrooms
- Bedrooms: 5
- Bathrooms: 4
- Full bathrooms: 3
- 1/2 bathrooms: 1
- Main level bathrooms: 1
- Main level bedrooms: 1
Rooms
- Room types: Basement, Bonus Room, Dining Room
Primary bedroom
- Features: Master on Main
- Level: Master on Main
Bedroom
- Features: Master on Main
Primary bathroom
- Features: Double Vanity, Separate His/Hers, Separate Tub/Shower, Soaking Tub
Dining room
- Features: Separate Dining Room
Kitchen
- Features: Breakfast Bar, Breakfast Room, Cabinets Other, Eat-in Kitchen, Keeping Room, Kitchen Island, Other Surface Counters, Pantry Walk-In, Stone Counters, View to Family Room
Heating
- Natural Gas, Zoned
Cooling
- Ceiling Fan(s), Central Air, Zoned
Appliances
- Included: Dishwasher, Disposal, Double Oven, Electric Oven, Gas Cooktop, Gas Water Heater
- Laundry: Laundry Room, Main Level, Sink
Features
- Beamed Ceilings, Coffered Ceiling(s), Crown Molding, Double Vanity, Entrance Foyer, High Ceilings 9 ft Main, High Speed Internet, Recessed Lighting, Vaulted Ceiling(s), Walk-In Closet(s)
- Flooring: Carpet, Hardwood, Tile
- Windows: Double Pane Windows, Insulated Windows, Shutters
- Basement: Bath/Stubbed,Daylight,Exterior Entry,Unfinished
- Attic: Pull Down Stairs
- Number of fireplaces: 1
- Fireplace features: Family Room, Living Room, Ventless
- Common walls with other units/homes: No Common Walls
Interior area
- Total structure area: 3,304
- Total interior livable area: 3,304 sqft
- Finished area above ground: 3,304
Video & virtual tour
Property
Parking
- Total spaces: 2
- Parking features: Driveway, Garage
- Garage spaces: 2
- Has uncovered spaces: Yes
Accessibility
- Accessibility features: None
Features
- Levels: Two
- Stories: 2
- Patio & porch: Covered, Deck, Front Porch, Side Porch
- Exterior features: Private Yard, No Dock
- Pool features: None
- Spa features: None
- Fencing: None
- Has view: Yes
- View description: Trees/Woods
- Waterfront features: None
- Body of water: None
Lot
- Size: 0.71 Acres
- Features: Back Yard, Landscaped, Private
Details
- Additional structures: None
- Additional parcels included: 03N04A 129
- Parcel number: 03N04A 129
- Other equipment: Irrigation Equipment
- Horse amenities: None
Construction
Type & style
- Home type: SingleFamily
- Architectural style: Craftsman
- Property subtype: Single Family Residence, Residential
Materials
- HardiPlank Type, Spray Foam Insulation
- Foundation: Concrete Perimeter
- Roof: Metal,Ridge Vents,Shingle
Condition
- Resale
- New construction: No
- Year built: 2016
Utilities & green energy
- Electric: 220 Volts
- Sewer: Public Sewer
- Water: Public
- Utilities for property: Cable Available, Electricity Available, Natural Gas Available, Phone Available, Sewer Available, Underground Utilities, Water Available
Green energy
- Energy efficient items: None
- Energy generation: None
Community & HOA
Community
- Features: Clubhouse, Homeowners Assoc, Near Trails/Greenway, Pickleball, Playground, Pool, Tennis Court(s)
- Security: Carbon Monoxide Detector(s), Fire Alarm, Security System Owned, Smoke Detector(s)
- Subdivision: Governors Preserve
HOA
- Has HOA: Yes
- Services included: Swim, Tennis
- HOA fee: $1,100 annually
Location
- Region: Canton
Financial & listing details
- Price per square foot: $268/sqft
- Tax assessed value: $764,900
- Annual tax amount: $7,847
- Date on market: 8/29/2026
- Cumulative days on market: 45 days
- Electric utility on property: Yes
- Road surface type: Asphalt
Estimated market value
$862,500
$819,000 - $906,000
$3,664/mo
Price history
| Date | Event | Price |
|---|---|---|
| 8/29/2026 | Listed for sale | $885,000+121.3%$268/sqft |
Source:  FMLS GA #7803562 Report a problem FMLS GA #7803562 Report a problem | ||
| 1/22/2016 | Sold | $399,900$121/sqft |
Source:  FMLS GA #5394558 Report a problem FMLS GA #5394558 Report a problem | ||
| 1/22/2016 | Price change | $399,900+2.6%$121/sqft |
Source: RE/MAX Town and Country #5394558 Report a problem | ||
| 11/27/2015 | Price change | $389,900-2.5%$118/sqft |
Source: RE/MAX Town and Country #5394558 Report a problem | ||
| 11/27/2015 | Pending sale | $399,900$121/sqft |
Source: RE/MAX Town and Country #5394558 Report a problem | ||
| 6/25/2015 | Price change | $399,900+2.6%$121/sqft |
Source: RE/MAX Town and Country #5394558 Report a problem | ||
| 2/8/2015 | Listed for sale | $389,900+4330.7%$118/sqft |
Source: RE/MAX Town and Country #5394558 Report a problem | ||
| 10/13/2010 | Sold | $8,800-11.1%$3/sqft |
Source: Public Record Report a problem | ||
| 5/21/2010 | Price change | $9,900-20.8%$3/sqft |
Source: foreclosure.com Report a problem | ||
| 1/23/2010 | Listed for sale | $12,500-80%$4/sqft |
Source: foreclosure.com Report a problem | ||
| 7/5/2009 | Listing removed | $62,500$19/sqft |
Source: Listhub #3739991 Report a problem | ||
| 7/2/2008 | Listed for sale | $62,500-10.7%$19/sqft |
Source: Listhub #3739991 Report a problem | ||
| 6/10/2008 | Sold | $70,000-6.7%$21/sqft |
Source: Public Record Report a problem | ||
| 12/14/2006 | Sold | $75,000$23/sqft |
Source: Public Record Report a problem | ||
Public tax history
| Year | Property taxes | Tax assessment |
|---|---|---|
| 2025 | $7,847 +2.9% | $305,960 +5.4% |
| 2024 | $7,624 +1.9% | $290,320 +2% |
| 2023 | $7,482 +28.9% | $284,680 +28.9% |
| 2022 | $5,804 +10.5% | $220,840 +19.4% |
| 2021 | $5,251 +6.8% | $184,960 +6.9% |
| 2020 | $4,918 +3.8% | $173,080 +3.8% |
| 2019 | $4,736 +2.9% | $166,680 -58.6% |
| 2018 | $4,602 +1.9% | $402,400 +2.7% |
| 2017 | $4,517 +2.9% | $391,900 +4% |
| 2016 | $4,389 | $376,900 +1694.8% |
| 2015 | $4,389 +1677.2% | $21,000 +90.9% |
| 2014 | $247 +137% | $11,000 +26.4% |
| 2013 | $104 -0.3% | $8,700 |
| 2012 | $105 +1.6% | $8,700 -1.1% |
| 2011 | $103 -69.8% | $8,800 -26.7% |
| 2010 | $341 -3.7% | $12,000 -9.1% |
| 2009 | $354 -51.8% | $13,200 -52.9% |
| 2008 | $734 -0.1% | $28,000 |
| 2007 | $735 +6.7% | $28,000 +7.7% |
| 2006 | $689 | $26,000 |
Find assessor info on the county website
Monthly payment
Est. payment
Payment breakdown
Explore the cost of this home by adjusting the details. Changes won't be saved.Climate risks
Neighborhood: 30115
Nearby schools
Schools provided by the listing agent
- Elementary: Avery
- Middle: Creekland - Cherokee
- High: Creekview
Source: FMLS GA. This data may not be complete. We recommend contacting the local school district to confirm school assignments for this home.


Similar homes
- $749,0004 bd4 ba2.8k sqft612 Walker Ct, Canton, GA 30115Active

 MLS ID #10784650, Kathleen Angell, Bolst. GAMLS
 - $850,0007 bd4 ba4.2k sqft2098 Harmony Dr, Canton, GA 30115Active
 MLS ID #10785031, Jonesy Realty Group, HomeSmart. GAMLS
 - $789,0005 bd3 ba3.3k sqft114 Hedgewood Ln, Canton, GA 30115Active
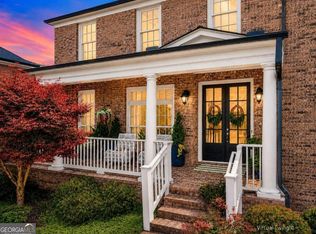 MLS ID #10789035, Jeanine Blumer, BHHS Georgia Properties. GAMLS
 - $740,0006 bd4 ba4.1k sqft214 Glenbrook Ln, Canton, GA 30115Active
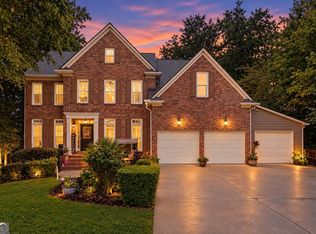 MLS ID #10821040, North Georgia Group, Keller Williams Community Partners. GAMLS
 - $679,0004 bd2 ba2.4k sqft2139 Harmony Dr, Canton, GA 30115ActiveMLS ID #10840691, Jackie Archer, Atlanta Communities. GAMLS
- $765,0006 bd4 ba3.7k sqft2067 Towne Mill Ave, Canton, GA 30114ActiveMLS ID #10795112, Christina Armagast, Atlanta Communities. GAMLS
- $699,9004 bd4 ba2.9k sqft306 Misty Morning Cir, Canton, GA 30114ActiveMLS ID #10846853, Bonnie Padgett, Keller Williams Elevate. GAMLS
- $655,0005 bd4 ba3.2k sqft129 Edinburgh Dr, Canton, GA 30115ActiveMLS ID #10852130, Stephanie P Beckwith, Redfin Corporation. GAMLS
- $729,0005 bd4 ba3.4k sqft633 Butterworth Rd, Canton, GA 30114For Sale
 MLS ID #7830353, Kenya Lanier, ERA Sunrise Realty. FMLS GA
 - $640,0004 bd3 ba2.6k sqft405 Aristides Way, Canton, GA 30115ActiveMLS ID #10821353, Sara Knochel, Harry Norman Realtors. GAMLS
- $760,0006 bd4 ba4.7k sqft307 Tall Pines Ct, Canton, GA 30114ActiveMLS ID #10826263, Brian Ergle, Atlanta Communities. GAMLS
- $769,0003 bd2 ba2.5k sqft340 Pepperwood Way, Canton, GA 30114ActiveMLS ID #10858281, Brenda Laird, BHHS Georgia Properties. GAMLS
- $1,175,0005 bd3 ba4.2k sqft851 Lacy Rd, Canton, GA 30115ActiveMLS ID #10805882, The Johnson Brokers Team, Atlanta Communities. GAMLS
- $900,0005 bd4 ba3.6k sqft400 Silver Brook Dr, Woodstock, GA 30188ActiveMLS ID #10815297, Brittany Niehoff, ERA Sunrise Realty. GAMLS
- $899,0004 bd4 ba3.2k sqft5822 John Burruss Rd, Cumming, GA 30040Active Under ContractMLS ID #10821375, Trisha Cunningham, Atlanta Communities. GAMLS
- $839,0005 bd4 ba3.8k sqft3740 Williams Point Dr, Cumming, GA 30028ActiveMLS ID #10824488, Amy Khawly, Coldwell Banker Realty. GAMLS
- $999,9994 bd3 ba2.5k sqft1267 Mount Carmel Church Ln, Canton, GA 30114ActiveMLS ID #10843604, Jessica Robidou, Atlanta Communities. GAMLS
- $875,0005 bd5 ba3.6k sqft940 Lake Charles Dr, Roswell, GA 30075ActiveMLS ID #10815195, Kelly Logan, Realty of America. GAMLS
- $699,9006 bd4 ba4.4k sqft1800 Ridge Rd, Canton, GA 30114ActiveMLS ID #10843619, Stephanie R O'Rourke, Atlanta Communities. GAMLS
- $849,0005 bd4 ba4.9k sqft3345 Carmichael Dr, Cumming, GA 30028ActiveMLS ID #10849030, Laura Quinn, BHGRE Metro Brokers. GAMLS
