Renovated ranch on 7.82 picturesque acres offering the perfect blend of country living and modern comfort. (Note: Tax map doesn't show correct lot borders). This EXCEPTIONAL mini farm features a full finished terrace level, making it ideal for multi-generational living, guests, or extended family. A welcoming front porch overlooks the expansive front yard, while the open-concept main living area is designed for both everyday living and entertaining. The spacious kitchen boasts abundant cabinetry and counter space, a massive center island, granite countertops, an oversized pantry, and a generous laundry room. The kitchen opens seamlessly to the dining area and great room, where large windows provide views of the private backyard and sparkling in-ground swimming pool. The updated owner's suite offers a beautifully renovated bath with a frameless glass shower featuring dual shower heads and an oversized walk-in closet. The finished terrace level includes two additional bedrooms, a full bath with washer/dryer hookup, a spacious living area, sunroom, storage room, and space for a future second kitchen or wet bar with a refrigerator water line already installed. Outside, enjoy your own private retreat with an in-ground pool, 26x40ft barn/workshop with power and 220V, RV parking, and fenced and cross-fenced pastures ready for horses or other animals. Located on a quiet country road in sought-after East Cherokee, this property offers peaceful rural living while remaining just minutes from shopping, dining, and schools in the highly desirable Creekview High School district.
Active
Price cut: $75K (8/13)
$1,175,000
851 Lacy Rd, Canton, GA 30115
5beds
4,242sqft
Single Family Residence
Built in 1975
7.82 Acres Lot
$1,131,700 Zestimate®
$277/sqft
$-- HOA
What's special
In-ground poolRv parkingMassive center islandWelcoming front porchOversized pantrySparkling in-ground swimming poolOversized walk-in closet
- 71 days
- 774
- 69
Zillow last checked:
Listing updated:
Listed by:
The Johnson Brokers Team 678-534-7475,
Atlanta Communities,
David Johnson 678-910-5705,
Atlanta Communities
Source: GAMLS,MLS#: 10805882
Facts & features
Interior
Bedrooms & bathrooms
- Bedrooms: 5
- Bathrooms: 3
- Full bathrooms: 3
- Main level bathrooms: 2
- Main level bedrooms: 3
Rooms
- Room types: Exercise Room, Family Room, Great Room, Laundry, Office, Other, Sun Room
Dining room
- Features: Dining Rm/Living Rm Combo, Seats 12+
Kitchen
- Features: Breakfast Bar, Kitchen Island, Solid Surface Counters, Walk-in Pantry
Heating
- Forced Air, Heat Pump, Propane
Cooling
- Attic Fan, Ceiling Fan(s), Central Air, Electric, Heat Pump
Appliances
- Included: Dishwasher, Gas Water Heater, Microwave, Oven/Range (Combo), Tankless Water Heater
- Laundry: Other
Features
- Double Vanity, Master On Main Level, Tile Bath, Walk-In Closet(s)
- Flooring: Carpet, Other, Tile
- Windows: Double Pane Windows
- Basement: Bath Finished,Daylight,Exterior Entry,Finished,Full,Interior Entry
- Has fireplace: No
- Common walls with other units/homes: No Common Walls
Interior area
- Total structure area: 4,242
- Total interior livable area: 4,242 sqft
- Finished area above ground: 2,377
- Finished area below ground: 1,865
Property
Parking
- Total spaces: 4
- Parking features: Attached, Garage, Garage Door Opener, Kitchen Level, RV/Boat Parking, Side/Rear Entrance
- Has attached garage: Yes
Features
- Levels: One
- Stories: 1
- Patio & porch: Deck, Patio
- Has private pool: Yes
- Pool features: In Ground
- Fencing: Back Yard,Fenced,Front Yard
- Body of water: None
Lot
- Size: 7.82 Acres
- Features: Pasture, Private
- Residential vegetation: Grassed, Partially Wooded
Details
- Additional structures: Shed(s), Workshop
- Parcel number: 14N30 170
Construction
Type & style
- Home type: SingleFamily
- Architectural style: Ranch
- Property subtype: Single Family Residence
Materials
- Brick, Vinyl Siding
- Foundation: Block
- Roof: Composition
Condition
- Resale
- New construction: No
- Year built: 1975
Utilities & green energy
- Sewer: Septic Tank
- Water: Public
- Utilities for property: Cable Available, Electricity Available, High Speed Internet, Phone Available, Propane, Underground Utilities, Water Available
Green energy
- Energy efficient items: Windows
Community & HOA
Community
- Features: None
- Security: Carbon Monoxide Detector(s), Smoke Detector(s)
- Subdivision: NONE
HOA
- Has HOA: No
- Services included: None
Location
- Region: Canton
Financial & listing details
- Price per square foot: $277/sqft
- Tax assessed value: $642,700
- Annual tax amount: $6,749
- Date on market: 7/13/2026
- Cumulative days on market: 71 days
- Listing agreement: Exclusive Right To Sell
- Electric utility on property: Yes
Estimated market value
$1,131,700
$1.08M - $1.19M
$3,788/mo
Price history
| Date | Event | Price |
|---|---|---|
| 8/13/2026 | Price change | $1,175,000-6%$277/sqft |
Source:  GAMLS #10805882 Report a problem GAMLS #10805882 Report a problem | ||
| 7/15/2026 | Listed for sale | $1,250,000+390.2%$295/sqft |
Source:  FMLS GA #7804284 Report a problem FMLS GA #7804284 Report a problem | ||
| 6/13/2019 | Sold | $255,000+45.4%$60/sqft |
Source: Public Record Report a problem | ||
| 7/24/2012 | Sold | $175,350-23.7%$41/sqft |
Source: Public Record Report a problem | ||
| 6/7/2012 | Pending sale | $229,900$54/sqft |
Source: Prudential Georgia Realty #4289398 Report a problem | ||
| 6/1/2012 | Price change | $229,900+158.3%$54/sqft |
Source: Prudential Georgia Realty #4289398 Report a problem | ||
| 5/12/2012 | Price change | $89,000-61.3%$21/sqft |
Source: Auction.com Report a problem | ||
| 4/16/2012 | Pending sale | $229,900$54/sqft |
Source: Prudential Georgia Realty #4289398 Report a problem | ||
| 3/29/2012 | Price change | $229,900-11.2%$54/sqft |
Source: Homepath #03143942 Report a problem | ||
| 2/1/2012 | Price change | $259,000-0.3%$61/sqft |
Source: Homepath #03143942 Report a problem | ||
| 12/31/2011 | Price change | $259,900-5.5%$61/sqft |
Source: Homepath #03143942 Report a problem | ||
| 12/8/2011 | Price change | $274,900-6.8%$65/sqft |
Source: Homepath #03143942 Report a problem | ||
| 10/28/2011 | Listed for sale | $294,900+53.5%$70/sqft |
Source: foreclosure.com Report a problem | ||
| 7/19/2011 | Sold | $192,100$45/sqft |
Source: Public Record Report a problem | ||
Public tax history
| Year | Property taxes | Tax assessment |
|---|---|---|
| 2025 | $6,749 +17.9% | $257,080 +17.9% |
| 2024 | $5,725 +29.2% | $218,000 +29.3% |
| 2023 | $4,432 +11.1% | $168,640 +11.1% |
| 2022 | $3,989 +10.6% | $151,760 +19.4% |
| 2021 | $3,608 +7.4% | $127,080 +7.5% |
| 2020 | $3,358 +299.4% | $118,160 +8.5% |
| 2019 | $841 -70.7% | $108,880 -58.9% |
| 2018 | $2,867 -1.5% | $264,800 -0.9% |
| 2017 | $2,910 +9.5% | $267,200 +12.5% |
| 2016 | $2,658 | $237,500 +0.7% |
| 2015 | $2,658 +8.6% | $235,900 +10.5% |
| 2014 | $2,447 +20.4% | $213,400 +21.7% |
| 2013 | $2,032 -23.1% | $175,300 -20.2% |
| 2012 | $2,642 +0.3% | $219,800 -4.8% |
| 2011 | $2,635 -3.6% | $231,000 +134.7% |
| 2010 | $2,733 -9.2% | $98,440 -14% |
| 2009 | $3,009 +7.7% | $114,480 -1.9% |
| 2008 | $2,793 -0.8% | $116,640 -0.7% |
| 2007 | $2,817 +29.7% | $117,440 +28.7% |
| 2006 | $2,171 -0.3% | $91,240 +0.1% |
| 2005 | $2,177 | $91,120 -60% |
| 2004 | -- | $228,000 +1.2% |
| 2003 | -- | $225,400 |
Find assessor info on the county website
Monthly payment
Est. payment
Payment breakdown
Explore the cost of this home by adjusting the details. Changes won't be saved.Climate risks
Neighborhood: 30115
Nearby schools
Schools provided by the listing agent
- Elementary: Avery
- Middle: Creekland
- High: Creekview
Source: GAMLS. This data may not be complete. We recommend contacting the local school district to confirm school assignments for this home.
Similar homes
- $1,169,0005 bd4 ba3.8k sqft206 Maggies Rd, Canton, GA 30115Active
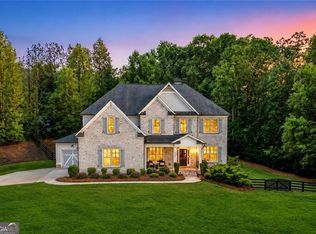
 MLS ID #10840001, Katherine Frazier, BHHS Georgia Properties. GAMLS
 - $975,0005 bd4 ba5.1k sqft109 Old Avery Dr, Canton, GA 30115For Sale

 MLS ID #7827686, Victoria Lanz, Crown Realty Inc.. FMLS GA
 - $1,325,0007 bd7 ba5k sqft2203 Arbor Hill Rd, Canton, GA 30115Active
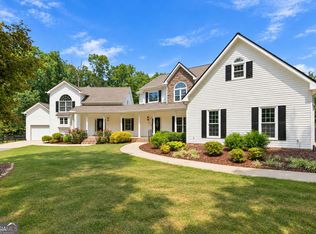 MLS ID #10841494, Todd Kroupa, BHHS Georgia Properties. GAMLS
 - $715,0005 bd5 ba3.4k sqft659 Hidden Branches Trl, Canton, GA 30115For Sale
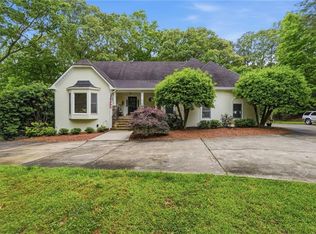 MLS ID #7818478, KEITH BOWMAN, Maximum One Realty Greater ATL.. FMLS GA
 - $1,045,0005 bd6 ba4.3k sqft214 Heritage Town Pkwy, Canton, GA 30115For SaleMLS ID #7804917, Ashley Callahan, RE/MAX Town and Country. FMLS GA
- $950,0005 bd5 ba4.4k sqft530 River Estates Pkwy, Canton, GA 30115For SaleMLS ID #7743120, BRYAN ROACH, ERA Sunrise Realty. FMLS GA
- $1,689,0004 bd5 ba5.3k sqft135 Amy Ln, Canton, GA 30115ActiveMLS ID #10801738, Anita Corsini, RB Realty. GAMLS
- $1,069,9004 bd3 ba3.1k sqft737 Sardis Cir, Canton, GA 30114For SaleMLS ID #7804938, Ashley Callahan, RE/MAX Town and Country. FMLS GA
- $935,0006 bd5 ba5.6k sqft103 Stephens Farm Dr, Canton, GA 30115For SaleMLS ID #7783315, Albert Spell, Intempus Parent Company, Inc.. FMLS GA
- $1,269,9004 bd3 ba3.1k sqft735 Sardis Cir, Canton, GA 30114For SaleMLS ID #7804937, Ashley Callahan, RE/MAX Town and Country. FMLS GA
- $1,495,0005 bd4 ba6.2k sqft550 Eagles Landing Dr, Alpharetta, GA 30004ActiveMLS ID #10794336, Denny Faircloth, Realty of America. GAMLS
- $675,0003 bd3 ba2.4k sqft363 Burns Ln, Canton, GA 30115Active Under ContractMLS ID #10784783, Dru Ferris, Keller Williams Realty PeachtreeRoad. GAMLS
- $1,399,9995 bd4 ba4.6k sqft140 Doug Smith Ln, Canton, GA 30114For SaleMLS ID #7827890, Hunter Colbert, ERA Sunrise Realty. FMLS GA
- $669,0004 bd4 ba3.3k sqft230 McArthur Dr, Canton, GA 30115ActiveMLS ID #10784770, Suzanne T Crowe, Ansley RE|Christie's Int'l RE. GAMLS
- $1,325,0005 bd5 ba3.7k sqft16565 Freemanville Rd, Milton, GA 30004For SaleMLS ID #7817445, Heather Cannon, Atlanta Fine Homes Sotheby's International. FMLS GA
- $1,399,0003 bd3 ba2.7k sqft15970 Freemanville Rd, Milton, GA 30004For SaleMLS ID #7817705, Norris Bishop, Norris Bishop Realty, LLC. FMLS GA
- $1,120,0006 bd5 ba4.6k sqft520 Hopewell Downs Dr, Milton, GA 30004ActiveMLS ID #10810306, Lida Lovelace, BHHS Georgia Properties. GAMLS
- $1,299,0005 bd5 ba5k sqft1670 Highgrove Club Dr, Milton, GA 30004ActiveMLS ID #10839356, Gabriela Panzera, Harry Norman Realtors. GAMLS
- $1,125,0006 bd5 ba6.1k sqft3925 Graystone Preserve Pl, Cumming, GA 30040For SaleMLS ID #7838366, The Happy Homes Team, Compass. FMLS GA
- $1,129,9997 bd5 ba5.6k sqft1091 Fieldstone Trl, Milton, GA 30004ActiveMLS ID #10826722, Tom Stocks, Harry Norman Realtors. GAMLS
