Welcome to this exceptional craftsman estate, perfectly situated on a private, beautifully landscaped lot within an exclusive 12-home community in sought-after East Cherokee County. Conveniently located near shopping, dining, and top-rated Avery Elementary, Creekland Middle, and Creekview High School, this meticulously maintained residence offers an unparalleled blend of luxury, comfort, and everyday functionality. Featuring 5 bedrooms and 4 bathrooms, the thoughtfully designed floor plan includes both a luxurious owner's suite and guest suite on the main level. The spacious owner's retreat boasts a spa-inspired bath with dual vanities, a soaking garden tub, separate shower, and an oversized walk-in closet. Designed for both entertaining and daily living, the gourmet kitchen features granite countertops, double ovens, abundant cabinetry, and a large breakfast bar overlooking the expansive family room anchored by a stunning stone fireplace. An inviting keeping room with a second fireplace creates the perfect space for cozy evenings. The main level also includes a formal dining room, dedicated office or fifth bedroom, and a spacious laundry room complete with utility sink and ample storage. Upstairs, you'll find three generously sized bedrooms and a shared bath. The largest bedroom offers incredible flexibility with plumbing already stubbed for a private bathroom, creating the opportunity for a second owner's suite or guest retreat. The finished terrace level is truly a showstopper. Designed as both a private retreat and entertainer's paradise, it features a fitness area, spa-like bathroom with cedar sauna, custom live-oak bar with ice machine and refrigerator, wine storage, multiple televisions, and a large open entertainment space ideal for a media room, game room, or recreation area. Three oversized unfinished storage rooms provide exceptional storage and direct access to the backyard. Step outside to your own private resort. The outdoor living spaces are second to none, featuring a sparkling saltwater pool with tanning ledge, outdoor kitchen and bar area with refrigerator and television, fire pit, oversized deck, screened porch, mature landscaping, privacy fencing, and additional storage. The level backyard provides the perfect setting for entertaining, relaxing, and enjoying the outdoors year-round. Offering remarkable craftsmanship, luxurious amenities, and exceptional indoor and outdoor living spaces, this one-of-a-kind property delivers the lifestyle today's buyers are seeking. Move-in ready and impeccably maintained, this extraordinary home is a rare opportunity that won't last long.
Active
$985,000
109 Old Avery Dr, Canton, GA 30115
5beds
5,154sqft
:
Get pre-qualified$6,288/mo
Single Family Residence, Residential
Built in 2016
0.74 Acres Lot
$960,800 Zestimate®
$191/sqft
$-- HOA
What's special
Stunning stone fireplaceOversized deckExpansive family roomLarge breakfast barOversized walk-in closetFitness areaSeparate shower
- 38 days |
- 1,931 |
- 136 |
Likely to sell faster than
Zillow last checked:
Listing updated:
Listed by:
Victoria Lanz,
Crown Realty Inc. crownrealtyinc@gmail.com
Source: FMLS GA,MLS#: 7793577
Facts & features
Interior
Bedrooms & bathrooms
- Bedrooms: 5
- Bathrooms: 4
- Full bathrooms: 4
- Main level bathrooms: 2
- Main level bedrooms: 2
Rooms
- Room types: Basement, Dining Room, Exercise Room, Kitchen, Laundry, Living Room, Master Bathroom, Master Bedroom, Office
Primary bedroom
- Features: Master on Main, Oversized Master
- Level: Master on Main, Oversized Master
Bedroom
- Features: Master on Main, Oversized Master
Primary bathroom
- Features: Bidet, Double Vanity, Separate Tub/Shower, Vaulted Ceiling(s)
Dining room
- Features: Separate Dining Room
Kitchen
- Features: Breakfast Bar, Cabinets Stain, Kitchen Island, Pantry, Solid Surface Counters, View to Family Room
Heating
- Central, Natural Gas
Cooling
- Attic Fan, Ceiling Fan(s), Central Air, Gas, Zoned
Appliances
- Included: Dishwasher, Gas Water Heater, Microwave, Range Hood, Refrigerator
- Laundry: Laundry Room, Main Level, Sink
Features
- Cathedral Ceiling(s), Crown Molding, Double Vanity, High Ceilings 10 ft Main, Recessed Lighting, Sauna, Vaulted Ceiling(s), Walk-In Closet(s)
- Flooring: Carpet, Hardwood, Tile
- Windows: None
- Basement: Exterior Entry,Finished,Finished Bath,Full,Interior Entry,Walk-Out Access
- Number of fireplaces: 2
- Fireplace features: Brick, Family Room, Gas Starter, Keeping Room
- Common walls with other units/homes: No Common Walls
Interior area
- Total structure area: 5,154
- Total interior livable area: 5,154 sqft
- Finished area above ground: 3,254
- Finished area below ground: 1,900
Video & virtual tour
Property
Parking
- Total spaces: 3
- Parking features: Driveway, Garage, Garage Door Opener, Garage Faces Side
- Garage spaces: 3
- Has uncovered spaces: Yes
Accessibility
- Accessibility features: None
Features
- Levels: Three Or More
- Patio & porch: Covered, Deck, Enclosed, Front Porch, Screened
- Exterior features: Private Yard, Storage, No Dock
- Pool features: In Ground
- Spa features: None
- Fencing: Back Yard,Fenced,Privacy,Wood
- Has view: Yes
- View description: Neighborhood, Trees/Woods
- Waterfront features: None
- Body of water: None
Lot
- Size: 0.74 Acres
- Features: Back Yard, Front Yard, Landscaped, Private, Sloped, Sprinklers In Front
Details
- Additional structures: Shed(s)
- Parcel number: 14N30A 047
- Other equipment: None
- Horse amenities: None
Construction
Type & style
- Home type: SingleFamily
- Architectural style: Craftsman
- Property subtype: Single Family Residence, Residential
Materials
- HardiPlank Type
- Foundation: Concrete Perimeter
- Roof: Shingle
Condition
- Resale
- New construction: No
- Year built: 2016
Utilities & green energy
- Electric: None
- Sewer: Public Sewer, Septic Tank
- Water: Public
- Utilities for property: Cable Available, Electricity Available, Natural Gas Available, Phone Available, Sewer Available, Underground Utilities, Water Available
Green energy
- Energy efficient items: None
- Energy generation: None
Community & HOA
Community
- Features: Homeowners Assoc, Near Schools, Near Shopping
- Security: Carbon Monoxide Detector(s)
- Subdivision: Old Avery Parc
HOA
- Has HOA: Yes
- Services included: Maintenance Grounds
Location
- Region: Canton
Financial & listing details
- Price per square foot: $191/sqft
- Tax assessed value: $851,500
- Annual tax amount: $7,864
- Date on market: 6/24/2026
- Cumulative days on market: 38 days
- Electric utility on property: Yes
- Road surface type: Asphalt
Estimated market value
$960,800
$913,000 - $1.01M
$4,816/mo
Price history
| Date | Event | Price |
|---|---|---|
| 6/24/2026 | Listed for sale | $985,000+129.1%$191/sqft |
Source:  FMLS GA #7793577 Report a problem FMLS GA #7793577 Report a problem | ||
| 12/9/2016 | Sold | $429,900$83/sqft |
Source:  FMLS GA #5706339 Report a problem FMLS GA #5706339 Report a problem | ||
| 8/17/2016 | Pending sale | $429,900$83/sqft |
Source: RE/MAX Town and Country #5706339 Report a problem | ||
| 6/15/2016 | Listed for sale | $429,900+10.3%$83/sqft |
Source: RE/MAX TOWN AND COUNTRY #5706339 Report a problem | ||
| 4/1/2016 | Listing removed | $389,900$76/sqft |
Source: RE/MAX Town and Country #5595163 Report a problem | ||
| 9/14/2015 | Listed for sale | $389,900$76/sqft |
Source: RE/MAX TOWN AND COUNTRY #5595163 Report a problem | ||
Public tax history
| Year | Property taxes | Tax assessment |
|---|---|---|
| 2025 | $7,864 +12.9% | $340,600 +18.7% |
| 2024 | $6,964 +0.3% | $286,960 +0.8% |
| 2023 | $6,941 +19.8% | $284,720 +21.5% |
| 2022 | $5,794 +2.3% | $234,320 +12.6% |
| 2021 | $5,663 +4.7% | $208,160 +5.6% |
| 2020 | $5,411 +5.6% | $197,080 +6.7% |
| 2019 | $5,125 +6.3% | $184,760 -56.8% |
| 2018 | $4,822 -1.6% | $427,300 -0.8% |
| 2017 | $4,900 +501.1% | $430,800 +515.4% |
| 2016 | $815 | $70,000 +75% |
| 2015 | $815 +72.9% | $40,000 |
| 2014 | $471 +274.7% | $40,000 +281% |
| 2013 | $126 -0.3% | $10,500 |
| 2012 | $126 -76% | $10,500 -76.7% |
| 2011 | $526 +2.9% | $45,000 +150% |
| 2010 | $511 +5.9% | $18,000 |
| 2009 | $482 | $18,000 |
Find assessor info on the county website
Monthly payment
Est. payment
Payment breakdown
Explore the cost of this home by adjusting the details. Changes won't be saved.Climate risks
Neighborhood: 30115
Getting around
0 / 100
Car-DependentNearby schools
GreatSchools rating
- 9/10Avery Elementary SchoolGrades: PK-5Distance: 2.2 mi
- 7/10Creekland Middle SchoolGrades: 6-8Distance: 6 mi
- 9/10Creekview High SchoolGrades: 9-12Distance: 5.8 mi
Schools provided by the listing agent
- Elementary: Avery
- Middle: Creekland - Cherokee
- High: Creekview
Source: FMLS GA. This data may not be complete. We recommend contacting the local school district to confirm school assignments for this home.
- $860,0005 bd5 ba3.3k sqft111 Old Avery Dr, Canton, GA 30115Off Market
- $770,8006 bd5 ba4.2k sqft107 Old Avery Dr, Canton, GA 30115Off Market
- $100-- bd-- ba-- sqftOld Avery Dr, Canton, GA 30115Off Market
- $753,0004 bd3 ba3k sqft113 Old Avery Dr, Canton, GA 30115Off Market
- $733,2004 bd4 ba3.1k sqft204 Old Avery Ct, Canton, GA 30115Off Market
- $650,5004 bd4 ba2.5k sqft206 Old Avery Ct, Canton, GA 30115Off Market
- $55,2001.71 Acres114 Old Avery Dr, Canton, GA 30115Off Market
- $--1.71 Acres114 Old Avery Dr LOT 13, Canton, GA 30115Off Market
A local agent can set up tours, give advice and negotiate with sellers.
Similar homes
- $975,0005 bd4 ba4.1k sqft204 Lynn Ln, Canton, GA 30115Active Under ContractMLS ID #10812917, Jamie Early, Peggy Slappey Properties. GAMLS
- $989,0006 bd5 ba5.6k sqft103 Stephens Farm Dr, Canton, GA 30115For Sale
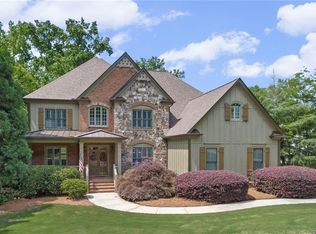
 MLS ID #7783315, Albert Spell, Intempus Parent Company, Inc.. FMLS GA
 - $1,000,0006 bd7 ba6.5k sqft602 Trotter Way, Canton, GA 30115Active

 MLS ID #10718266, Path & Post Team, Path & Post. GAMLS
 - $1,070,0005 bd5 ba4.4k sqft530 River Estates Pkwy, Canton, GA 30115For Sale
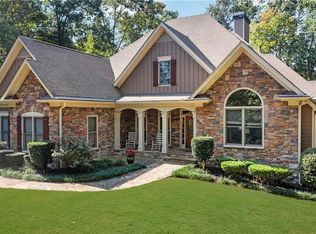 MLS ID #7743120, BRYAN ROACH, ERA Sunrise Realty. FMLS GA
 - $919,0004 bd5 ba6.5k sqft834 Waterford Estates Mnr, Canton, GA 30115ActiveMLS ID #10791336, Madeline S Sater, Harry Norman Realtors. GAMLS
- $750,0005 bd4 ba5k sqft110 Lumpkin Way, Canton, GA 30115For SaleMLS ID #7811679, Wendy Mullins, Atlanta Fine Homes Sotheby's International. FMLS GA
- $998,0007 bd5 ba5.8k sqft203 Wilde Oak Ct, Canton, GA 30115ActiveMLS ID #10781565, Jeanine Blumer, BHHS Georgia Properties. GAMLS
- $865,0006 bd5 ba5k sqft120 Seattle Slew Way, Canton, GA 30115For SaleMLS ID #7775527, PENNY CLENDANIEL, Keller Williams Realty Partners. FMLS GA
- $1,050,0005 bd5 ba5.6k sqft121 Estates At The Lake Dr, Canton, GA 30114For SaleMLS ID #7806074, Shiva Hejazi-Werner, Chapman Hall Realty. FMLS GA
- $899,0004 bd6 ba5.3k sqft116 Ridgemoor Trce, Canton, GA 30115ActiveMLS ID #10800100, Holly A Friend, Harry Norman Realtors. GAMLS
- $1,200,0005 bd5 ba5.2k sqft102 Country Acres Ln, Canton, GA 30115Active Under ContractMLS ID #10753957, Path & Post Team, Path & Post. GAMLS
- $875,0006 bd5 ba5.9k sqft322 Tupelo Trl, Canton, GA 30114ActiveMLS ID #10815324, Thomas J Upton, Compass. GAMLS
- $1,199,0005 bd4 ba3.8k sqft206 Maggies Rd, Canton, GA 30115ActiveMLS ID #10758284, Katherine Frazier, BHHS Georgia Properties. GAMLS
- $1,099,0005 bd4 ba5k sqft7640 Campground Rd, Cumming, GA 30040ActiveMLS ID #10816081, Cindy Howell, Keller Williams Realty Atl. Partners. GAMLS
- $914,0006 bd5 ba4.6k sqft4966 Millwood Dr, Canton, GA 30114For SaleMLS ID #7762262, ERIN ROMEO, RE/MAX Town and Country. FMLS GA
- $935,0005 bd5 ba4.7k sqft2951 Summitop Ct NE, Marietta, GA 30066ActiveMLS ID #10813633, Deborah Morton, The Agency - Atlanta Metro. GAMLS
- $875,0005 bd5 ba5.8k sqft427 Parkbrook Way, Canton, GA 30114ActiveMLS ID #10809520, Michelle Brooks, BHHS Georgia Properties. GAMLS
- $974,9996 bd6 ba6.8k sqft122 Ridge View Dr, Ball Ground, GA 30107For SaleMLS ID #7773936, Lance Real Estate Group, Bolst, Inc.. FMLS GA
- $749,9006 bd4 ba4.2k sqft921 Laurelwood Ct, Canton, GA 30115For SaleMLS ID #7793022, The Hutson Group, Century 21 Results. FMLS GA
- $665,0005 bd4 ba3.2k sqft129 Edinburgh Dr, Canton, GA 30115ActiveMLS ID #10772451, Stephanie P Beckwith, Redfin Corporation. GAMLS
