Tucked away on a 1.96 acre, cul-de-sac lot, this exceptional 5 bedroom, 4.5 bath home offers a perfect blend of elegance comfort and natural beauty. The lush, beautifully landscaped grounds create a serene retreat, highlighted by a fenced backyard oasis featuring a tranquil waterfall that flows into a stunning natural stone hot tub. The 2-story foyer is flanked by a formal dining room and a dedicated office. Rich hardwood floors flow throughout the main living areas, leading into a spacious great room filled with natural light from dramatic floor-to-ceiling windows. Built-in bookcases and a cozy fireplace add warmth and character, creating an inviting space for gatherings. The gourmet kitchen is both stylish and functional featuring granite countertops, stainless steel appliances and a generous dining area that overlooks the great room--perfect for everyday living and hosting guests. The main-level primary suite offers a private retreat complete with hardwood floors and a luxurious ensuite bath boasting dual granite vanities, a jetted tub, separate shower and an expansive walk-in closet. The laundry room and half bath complete the main floor. Upstairs are 3 additional bedrooms and two full baths, providing ample space for family and guests. The finished terrace level expands the living space offering a bedroom, full bath, large living area, finished workshop, a versatile bonus room and additional storage areas. . From here, step outside to multiple covered patios, the hot tub and garden spots. A 3-car garage adds convenience and storage. This property offers a rare combination of space and refined living--all within a beautiful natural setting. Located only minutes to Northside Cherokee Hospital and Canton Market Place. Schools include Avery, Creekland Middle and Creekview High.
Active
Price cut: $25K (7/27)
$1,070,000
530 River Estates Pkwy, Canton, GA 30115
5beds
4,460sqft
:
Get pre-qualified$6,635/mo
Single Family Residence, Residential
Built in 2003
1.96 Acres Lot
$1,048,000 Zestimate®
$240/sqft
$83/mo HOA
What's special
Cozy fireplaceFinished workshopTranquil waterfallRich hardwood floorsFenced backyard oasisDedicated officeDramatic floor-to-ceiling windows
- 130 days |
- 832 |
- 38 |
Zillow last checked:
Listing updated:
Listed by:
BRYAN ROACH,
ERA Sunrise Realty 770-720-1515,
WANDA P ROACH,
ERA Sunrise Realty
Source: FMLS GA,MLS#: 7743120
Facts & features
Interior
Bedrooms & bathrooms
- Bedrooms: 5
- Bathrooms: 5
- Full bathrooms: 4
- 1/2 bathrooms: 1
- Main level bathrooms: 1
- Main level bedrooms: 1
Rooms
- Room types: Bathroom, Bedroom, Den, Workshop
Primary bedroom
- Features: Master on Main
- Level: Master on Main
Bedroom
- Features: Master on Main
Primary bathroom
- Features: Double Vanity, Separate Tub/Shower, Whirlpool Tub
Dining room
- Features: Seats 12+, Separate Dining Room
Kitchen
- Features: Cabinets Stain, Kitchen Island, Pantry, Solid Surface Counters
Heating
- Central, Natural Gas
Cooling
- Attic Fan, Ceiling Fan(s), Central Air, Electric, Multi Units
Appliances
- Included: Dishwasher, Double Oven, Electric Oven, Gas Cooktop, Gas Water Heater, Microwave, Refrigerator
- Laundry: Laundry Room, Main Level
Features
- Bookcases, Crown Molding, Double Vanity, Entrance Foyer 2 Story, High Ceilings 10 ft Main, High Speed Internet
- Flooring: Carpet, Ceramic Tile, Hardwood
- Windows: Double Pane Windows, Window Treatments
- Basement: Daylight,Exterior Entry,Finished,Finished Bath,Full,Interior Entry
- Number of fireplaces: 2
- Fireplace features: Basement, Factory Built, Gas Starter, Great Room
- Common walls with other units/homes: No Common Walls
Interior area
- Total structure area: 4,460
- Total interior livable area: 4,460 sqft
- Finished area above ground: 3,278
- Finished area below ground: 1,182
Video & virtual tour
Property
Parking
- Total spaces: 3
- Parking features: Attached, Garage, Garage Door Opener, Garage Faces Side, Kitchen Level
- Attached garage spaces: 3
Accessibility
- Accessibility features: None
Features
- Levels: One and One Half
- Stories: 1
- Patio & porch: Covered, Deck, Front Porch, Screened, Side Porch
- Exterior features: Garden
- Pool features: Waterfall
- Has spa: Yes
- Spa features: Bath, None
- Fencing: Back Yard,Fenced
- Has view: Yes
- View description: Mountain(s), Trees/Woods
- Waterfront features: None
- Body of water: None
Lot
- Size: 1.96 Acres
- Features: Back Yard, Cul-De-Sac, Front Yard, Landscaped, Wooded
Details
- Additional structures: None
- Parcel number: 14N23D 033
- Other equipment: None
- Horse amenities: None
Construction
Type & style
- Home type: SingleFamily
- Architectural style: Craftsman
- Property subtype: Single Family Residence, Residential
Materials
- HardiPlank Type, Stone
- Foundation: Concrete Perimeter
- Roof: Composition
Condition
- Resale
- New construction: No
- Year built: 2003
Utilities & green energy
- Electric: 110 Volts
- Sewer: Septic Tank
- Water: Public
- Utilities for property: Cable Available, Electricity Available, Natural Gas Available, Phone Available, Sewer Available, Underground Utilities, Water Available
Green energy
- Energy efficient items: None
- Energy generation: None
Community & HOA
Community
- Features: Clubhouse, Homeowners Assoc, Near Shopping, Playground, Pool, Street Lights, Tennis Court(s)
- Security: Carbon Monoxide Detector(s), Security System Owned, Smoke Detector(s)
- Subdivision: The Estates At Brooke Park
HOA
- Has HOA: Yes
- Services included: Swim, Tennis
- HOA fee: $1,000 annually
- HOA phone: 404-835-9174
Location
- Region: Canton
Financial & listing details
- Price per square foot: $240/sqft
- Tax assessed value: $885,200
- Annual tax amount: $2,098
- Date on market: 4/1/2026
- Cumulative days on market: 130 days
- Listing terms: Cash,Conventional
- Electric utility on property: Yes
- Road surface type: Asphalt
Estimated market value
$1,048,000
$996,000 - $1.10M
$4,874/mo
Price history
| Date | Event | Price |
|---|---|---|
| 7/27/2026 | Price change | $1,070,000-2.3%$240/sqft |
Source:  FMLS GA #7743120 Report a problem FMLS GA #7743120 Report a problem | ||
| 7/13/2026 | Price change | $1,095,000-0.4%$246/sqft |
Source: FMLS GA #7743120 Report a problem | ||
| 6/10/2026 | Price change | $1,099,000-6%$246/sqft |
Source: FMLS GA #7743120 Report a problem | ||
| 4/1/2026 | Listed for sale | $1,169,000+126.9%$262/sqft |
Source: FMLS GA #7743120 Report a problem | ||
| 3/2/2004 | Sold | $515,300$116/sqft |
Source: Public Record Report a problem | ||
Public tax history
| Year | Property taxes | Tax assessment |
|---|---|---|
| 2025 | $2,098 -51.6% | $354,080 +10.1% |
| 2024 | $4,337 +7.2% | $321,560 +5.5% |
| 2023 | $4,048 +17.2% | $304,840 +15.5% |
| 2022 | $3,454 +16.8% | $263,880 +18.8% |
| 2021 | $2,957 +12.3% | $222,160 +7% |
| 2020 | $2,632 +14.2% | $207,560 +6.8% |
| 2019 | $2,305 +11.7% | $194,280 -57.2% |
| 2018 | $2,064 +8.1% | $454,200 +5.1% |
| 2017 | $1,910 -5.4% | $432,100 -1% |
| 2016 | $2,019 | $436,400 +0.7% |
| 2015 | $2,019 +28.2% | $433,500 +11.4% |
| 2014 | $1,575 +10.7% | $389,300 +8.3% |
| 2013 | $1,423 +7.6% | $359,500 +8.5% |
| 2012 | $1,322 -6.8% | $331,400 -9.7% |
| 2011 | $1,419 -8.2% | $367,100 +136% |
| 2010 | $1,546 -35.6% | $155,520 -18.7% |
| 2009 | $2,399 -15.2% | $191,200 -10.7% |
| 2008 | $2,829 -3.8% | $214,040 -0.9% |
| 2007 | $2,941 -48.6% | $215,920 +0.1% |
| 2006 | $5,718 +3.1% | $215,800 +4.4% |
| 2005 | $5,546 | $206,640 -28.8% |
| 2004 | -- | $290,200 |
Find assessor info on the county website
Monthly payment
Est. payment
Payment breakdown
Explore the cost of this home by adjusting the details. Changes won't be saved.Climate risks
Neighborhood: 30115
Nearby schools
GreatSchools rating
- 9/10Avery Elementary SchoolGrades: PK-5Distance: 3.6 mi
- 7/10Creekland Middle SchoolGrades: 6-8Distance: 6.4 mi
- 9/10Creekview High SchoolGrades: 9-12Distance: 6.3 mi
Schools provided by the listing agent
- Elementary: Avery
- Middle: Creekland - Cherokee
- High: Creekview
Source: FMLS GA. This data may not be complete. We recommend contacting the local school district to confirm school assignments for this home.
- $1,212,9005 bd6 ba5.6k sqft528 River Estates Pkwy, Canton, GA 30115Off Market

- $1,450,0005 bd6 ba6.9k sqft535 River Estates Pkwy, Canton, GA 30115Sold
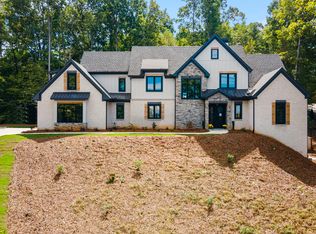
- $942,9004 bd4 ba4.5k sqft517 River Estates Pkwy, Canton, GA 30115Off Market
- $100-- bd-- ba-- sqft602 Ashford Estates Ave, Canton, GA 30115Off Market
- $860,0005 bd5 ba6.2k sqft519 River Estates Pkwy, Canton, GA 30115Sold
- $1,065,8004 bd5 ba5.3k sqft521 River Estates Pkwy, Canton, GA 30115Off Market
- $828,8004 bd5 ba3.9k sqft533 River Estates Pkwy, Canton, GA 30115Off Market
- $813,3002 bd3 ba3.7k sqft526 River Estates Pkwy, Canton, GA 30115Off Market
A local agent can set up tours, give advice and negotiate with sellers.
Similar homes
- $1,348,0005 bd7 ba5.5k sqft806 Waterford Estates Mnr, Canton, GA 30115For Sale
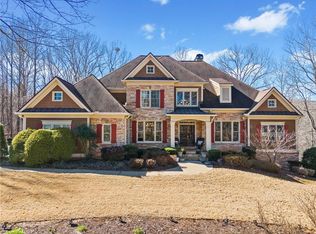
 MLS ID #7751971, BRYAN ROACH, ERA Sunrise Realty. FMLS GA
 - $975,0005 bd4 ba4.1k sqft204 Lynn Ln, Canton, GA 30115Active Under ContractMLS ID #10812917, Jamie Early, Peggy Slappey Properties. GAMLS
- $919,0004 bd5 ba6.5k sqft834 Waterford Estates Mnr, Canton, GA 30115Active
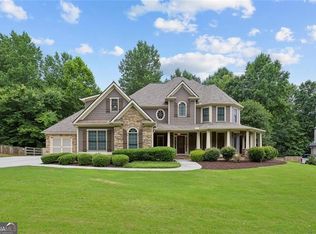
 MLS ID #10791336, Madeline S Sater, Harry Norman Realtors. GAMLS
 - $775,0005 bd4 ba4.1k sqft115 Mountain Falls Way, Canton, GA 30115Active
 MLS ID #10796770, Gail Dorward, BHHS Georgia Properties. GAMLS
 - $1,199,0005 bd4 ba3.8k sqft206 Maggies Rd, Canton, GA 30115ActiveMLS ID #10758284, Katherine Frazier, BHHS Georgia Properties. GAMLS
- $750,0005 bd4 ba5k sqft110 Lumpkin Way, Canton, GA 30115For SaleMLS ID #7811679, Wendy Mullins, Atlanta Fine Homes Sotheby's International. FMLS GA
- $989,0006 bd5 ba5.6k sqft103 Stephens Farm Dr, Canton, GA 30115For SaleMLS ID #7783315, Albert Spell, Intempus Parent Company, Inc.. FMLS GA
- $973,0005 bd4 ba5.3k sqft2235 Lower Burris Rd, Canton, GA 30114ActiveMLS ID #10736087, Karen M Lance, BHGRE Metro Brokers. GAMLS
- $1,050,0005 bd5 ba5.6k sqft121 Estates At The Lake Dr, Canton, GA 30114For SaleMLS ID #7806074, Shiva Hejazi-Werner, Chapman Hall Realty. FMLS GA
- $1,275,0005 bd5 ba5.6k sqft995 Freehome Rd, Canton, GA 30115ActiveMLS ID #10731754, Ruby Brancato, Keller Williams Community Partners. GAMLS
- $899,0004 bd6 ba5.3k sqft116 Ridgemoor Trce, Canton, GA 30115ActiveMLS ID #10800100, Holly A Friend, Harry Norman Realtors. GAMLS
- $550,0004 bd3 ba2.4k sqft120 Longleaf Dr, Canton, GA 30114For SaleMLS ID #7816791, Afton Conner, ERA Sunrise Realty. FMLS GA
- $1,125,0005 bd4 ba4.3k sqft3801 Buttonbush Ct, Marietta, GA 30066For SaleMLS ID #7800548, Heather ARMSTRONG, Atlanta Fine Homes Sotheby's International. FMLS GA
- $799,0004 bd4 ba3.2k sqft929 Ravenwood Way, Canton, GA 30115For SaleMLS ID #7761568, ANGELA SMITH, Crown Realty Inc.. FMLS GA
- $1,073,9006 bd5 ba5.8k sqft3930 Fouts Dr, Cumming, GA 30028ActiveMLS ID #10708629, Robert Cole, Hester Group, REALTORS. GAMLS
- $749,9006 bd5 ba6.1k sqft507 Blue Ridge Way, Canton, GA 30114ActiveMLS ID #10821834, Lindsey Haas, Keller Williams Realty. GAMLS
- $725,0005 bd4 ba4.1k sqft146 Creek Side Way, Ball Ground, GA 30107For SaleMLS ID #7783912, MARYANNE WINCHESTER, Atlanta Fine Homes Sotheby's International. FMLS GA
- $950,0005 bd5 ba4k sqft118 Broadwater Ct, Waleska, GA 30183For SaleMLS ID #7814811, Ashley Callahan, RE/MAX Town and Country. FMLS GA
- $1,194,0005 bd5 ba5.3k sqft1811 Baldwin Farms Dr, Marietta, GA 30068For SaleMLS ID #7818036, BRANDON ANDERSON, Atlanta Fine Homes Sotheby's International. FMLS GA
- $850,0005 bd5 ba5k sqft4074 Hickory Fairway Dr, Woodstock, GA 30188ActiveMLS ID #10812058, Jeannette Carter, BHHS Georgia Properties. GAMLS
