Wonderful home on the lake in coveted Baldwin Farms with sought-after schools - Timber Ridge/Dickerson/Walton. This traditional Williamsburg Colonial features lake views from all three levels. Main level features a light-filled, open kitchen and keeping room with fireplace, as well as a library and formal dining room. Main level living room offers excellent lake views and privacy with direct access to the kitchen. Don’t miss the covered porch off of the living room. Upper level features expansive master suite, an ensuite bedroom, jack and jill bedrooms and a spacious laundry room. Terrace level offers an additional bedroom, full bath, office and great room with fireplace.
Active
$1,194,000
1811 Baldwin Farms Dr, Marietta, GA 30068
5beds
5,337sqft
:
Get pre-qualified$7,515/mo
Single Family Residence, Residential
Built in 1990
0.74 Acres Lot
$1,154,500 Zestimate®
$224/sqft
$125/mo HOA
What's special
Keeping room with fireplaceLight-filled open kitchenExpansive master suiteSpacious laundry roomEnsuite bedroomJack and jill bedroomsFormal dining room
- 2 days |
- 586 |
- 33 |
Likely to sell faster than
Zillow last checked:
Listing updated:
Listed by:
BRANDON ANDERSON,
Atlanta Fine Homes Sotheby's International 404-313-1378
Source: FMLS GA,MLS#: 7818036
Facts & features
Interior
Bedrooms & bathrooms
- Bedrooms: 5
- Bathrooms: 5
- Full bathrooms: 4
- 1/2 bathrooms: 1
Rooms
- Room types: Bonus Room, Library
Primary bedroom
- Features: None
- Level: None
Bedroom
- Features: None
Primary bathroom
- Features: Double Vanity, Separate Tub/Shower
Dining room
- Features: Separate Dining Room
Kitchen
- Features: Keeping Room, Kitchen Island, Solid Surface Counters, View to Family Room
Heating
- Central
Cooling
- Central Air
Appliances
- Included: Dishwasher, Electric Oven, Gas Water Heater, Microwave, Refrigerator
- Laundry: Laundry Room, Upper Level
Features
- Bookcases, Double Vanity, Entrance Foyer 2 Story, His and Hers Closets, Walk-In Closet(s)
- Flooring: Carpet, Hardwood, Tile
- Windows: Skylight(s)
- Basement: Daylight,Finished,Full
- Attic: Permanent Stairs
- Number of fireplaces: 3
- Fireplace features: Great Room, Keeping Room
- Common walls with other units/homes: No Common Walls
Interior area
- Total structure area: 5,337
- Total interior livable area: 5,337 sqft
- Finished area above ground: 3,871
- Finished area below ground: 1,466
Video & virtual tour
Property
Parking
- Total spaces: 2
- Parking features: Garage
- Garage spaces: 2
Accessibility
- Accessibility features: None
Features
- Levels: Two
- Stories: 2
- Patio & porch: Covered, Deck, Front Porch, Patio
- Exterior features: None
- Pool features: None
- Spa features: None
- Fencing: Back Yard
- Has view: Yes
- View description: Lake
- Has water view: Yes
- Water view: Lake
- Waterfront features: Lake Front, Lake
- Body of water: None
Lot
- Size: 0.74 Acres
- Features: Back Yard, Corner Lot, Front Yard
Details
- Additional structures: None
- Parcel number: 01020700750
- Other equipment: None
- Horse amenities: None
Construction
Type & style
- Home type: SingleFamily
- Architectural style: Traditional
- Property subtype: Single Family Residence, Residential
Materials
- Brick 3 Sides
- Foundation: Concrete Perimeter
- Roof: Composition
Condition
- Resale
- New construction: No
- Year built: 1990
Utilities & green energy
- Electric: 110 Volts, Other
- Sewer: Public Sewer
- Water: Public
- Utilities for property: Other
Green energy
- Energy efficient items: None
- Energy generation: None
Community & HOA
Community
- Features: Lake, Pool, Tennis Court(s)
- Security: None
- Subdivision: Baldwin Farms
HOA
- Has HOA: Yes
- Services included: Swim, Tennis, Trash
- HOA fee: $1,500 annually
Location
- Region: Marietta
Financial & listing details
- Price per square foot: $224/sqft
- Tax assessed value: $994,040
- Annual tax amount: $2,392
- Date on market: 8/7/2026
- Listing terms: Cash,Conventional
- Ownership: Fee Simple
- Road surface type: Asphalt
Estimated market value
$1,154,500
$1.10M - $1.21M
$4,173/mo
Price history
| Date | Event | Price |
|---|---|---|
| 8/7/2026 | Listed for sale | $1,194,000+170.1%$224/sqft |
Source:  FMLS GA #7818036 Report a problem FMLS GA #7818036 Report a problem | ||
| 7/8/1998 | Sold | $442,000$83/sqft |
Source: Public Record Report a problem | ||
Public tax history
| Year | Property taxes | Tax assessment |
|---|---|---|
| 2024 | $2,400 +16.3% | $397,616 +12.2% |
| 2023 | $2,065 -5.6% | $354,328 +8.4% |
| 2022 | $2,188 | $326,724 |
| 2021 | $2,188 +3.1% | $326,724 +7.3% |
| 2020 | $2,122 | $304,436 |
| 2019 | $2,122 | $304,436 |
| 2018 | $2,122 | $304,436 +3.6% |
| 2017 | $2,122 +12.2% | $293,724 |
| 2016 | $1,891 -6.9% | $293,724 |
| 2015 | $2,030 -2.1% | $293,724 |
| 2014 | $2,073 +4.7% | $293,724 +15.1% |
| 2013 | $1,979 -2% | $255,080 |
| 2012 | $2,021 +4.3% | $255,080 +11.6% |
| 2011 | $1,937 -66.6% | $228,524 |
| 2010 | $5,799 | $228,524 |
| 2009 | $5,799 +0% | $228,524 |
| 2006 | $5,797 +15.3% | $228,524 +17.8% |
| 2005 | $5,027 | $194,044 |
| 2004 | $5,027 | $194,044 |
| 2003 | $5,027 -0.1% | $194,044 |
| 2002 | $5,030 -2.2% | $194,044 |
| 2001 | $5,146 +24.8% | $194,044 +26.7% |
| 2000 | $4,125 | $153,188 |
Find assessor info on the county website
Monthly payment
Est. payment
Payment breakdown
Explore the cost of this home by adjusting the details. Changes won't be saved.Climate risks
Neighborhood: 30068
Nearby schools
GreatSchools rating
- 8/10Timber Ridge Elementary SchoolGrades: PK-5Distance: 0.4 mi
- 9/10Dickerson Middle SchoolGrades: 6-8Distance: 2.2 mi
- 10/10Walton High SchoolGrades: 9-12Distance: 2.4 mi
Schools provided by the listing agent
- Elementary: Timber Ridge - Cobb
- Middle: Dickerson
- High: Walton
Source: FMLS GA. This data may not be complete. We recommend contacting the local school district to confirm school assignments for this home.
- $1,425,0005 bd5 ba5.6k sqft1813 Baldwin Farms Dr, Marietta, GA 30068Sold
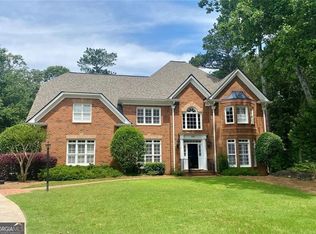
- $1,237,6005 bd6 ba4.5k sqft5248 Baldwin Ln, Marietta, GA 30068Off Market
- $1,319,3005 bd6 ba4k sqft5199 Baldwin Ter, Marietta, GA 30068Off Market

- $1,127,5004 bd5 ba3.5k sqft1810 Baldwin Farms Dr, Marietta, GA 30068Off Market
- $1,074,0004 bd4 ba3.7k sqft1812 Baldwin Farms Dr, Marietta, GA 30068Off Market
- $1,276,6005 bd5 ba6.1k sqft1814 Baldwin Farms Dr, Marietta, GA 30068Off Market
- $1,400,8007 bd7 ba7k sqft1815 Baldwin Farms Dr, Marietta, GA 30068Off Market
- $100-- bd-- ba-- sqft1816 Baldwin Farms Dr, Marietta, GA 30068Off Market
A local agent can set up tours, give advice and negotiate with sellers.
Similar homes
- $999,9005 bd5 ba4.2k sqft2046 Kinsmon Dr, Marietta, GA 30062Active

 MLS ID #10812035, Gabriela Panzera, Harry Norman Realtors. GAMLS
 - $850,0004 bd4 ba4.1k sqft801 Bedford Oaks Dr, Marietta, GA 30068For Sale
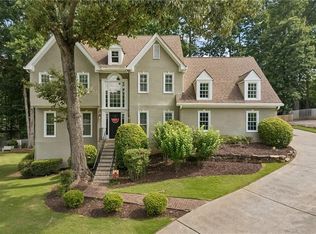
 MLS ID #7790098, Kerri Levitt, Atlanta Fine Homes Sotheby's International. FMLS GA
 - $980,0006 bd6 ba5k sqft3045 Moss Stone Ln, Marietta, GA 30064Active
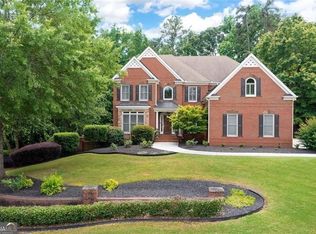 MLS ID #10820304, Karen J Smith, BHHS Georgia Properties. GAMLS
 - $1,250,0006 bd6 ba5.4k sqft1421 Castlebrooke Way, Marietta, GA 30066Active
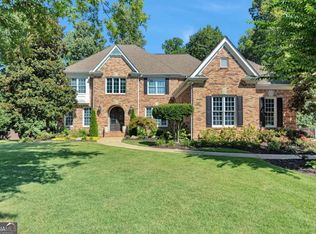 MLS ID #10790519, Earl Mickens, HomeSmart. GAMLS
 - $800,0004 bd4 ba2.6k sqft1204 Woodlawn Dr NE, Marietta, GA 30068For SaleMLS ID #7789256, Pat Junod, Atlanta Fine Homes Sotheby's International. FMLS GA
- $860,0004 bd5 ba5.3k sqft50 Serendipity Way, Sandy Springs, GA 30350ActiveMLS ID #10817832, Amalin Agostini, Harry Norman Realtors. GAMLS
- $787,0003 bd3 ba2.8k sqft934 Grey Village Cir, Marietta, GA 30068ActiveMLS ID #10817142, Karen Greaber, BHHS Georgia Properties. GAMLS
- $995,0005 bd6 ba4.8k sqft8180 Tynecastle Dr, Sandy Springs, GA 30350For SaleMLS ID #7793898, Joe Crochet, Compass. FMLS GA
- $649,9994 bd3 ba2.6k sqft2212 Heritage Trace Dr, Marietta, GA 30062ActiveMLS ID #10801963, Bill Wunder, Harry Norman Realtors. GAMLS
- $1,075,0005 bd5 ba6.2k sqft9590 Rod Rd, Johns Creek, GA 30022For SaleMLS ID #7801527, Heather Cannon, Atlanta Fine Homes Sotheby's International. FMLS GA
- $1,278,0005 bd6 ba6.8k sqft5105 Jett Forest Trl NW, Atlanta, GA 30327ActiveMLS ID #10675599, Robin Blass, Harry Norman Realtors. GAMLS
- $1,175,0005 bd5 ba6.2k sqft350 Waters Bend Way, Johns Creek, GA 30022ActiveMLS ID #10701530, Regan Maki Team, Ansley RE | Christie's Int'l RE. GAMLS
- $875,0005 bd5 ba5.5k sqft1688 Holcomb Lake Rd, Marietta, GA 30062For SaleMLS ID #7775894, STEPHANIE SWIMS CATES, Park Place Brokers. FMLS GA
- $849,0005 bd5 ba4.9k sqft890 Ferncroft Ct, Roswell, GA 30075For SaleMLS ID #7807572, J Patterson, Beacham and Company. FMLS GA
- $685,0005 bd4 ba4.5k sqft3609 Lakeside Pointe NW, Kennesaw, GA 30144For SaleMLS ID #7816220, CC YANG, Prosources Realty, LLC.. FMLS GA
- $749,8005 bd4 ba4.7k sqft3363 Linton Ln, Marietta, GA 30066For SaleMLS ID #7811270, DEBBIE REDFORD, All Atlanta Realty, LLC. FMLS GA
- $1,140,0004 bd4 ba3.4k sqft1010 Little River Way, Milton, GA 30004ActiveMLS ID #10801164, Ashley A Mullinax, Self Property Advisors. GAMLS
- $1,150,0006 bd5 ba6.4k sqft5275 Northwater Way, Johns Creek, GA 30097For SaleMLS ID #7747762, Tyrice Freeman, Century 21 Connect Real Estate. FMLS GA
- $1,040,0006 bd5 ba5.2k sqft585 Saint Regis Ln, Alpharetta, GA 30022ActiveMLS ID #10647028, Nicole Miller, Hester Group, REALTORS. GAMLS
- $1,050,0004 bd5 ba4.5k sqft4030 Newgate Ct, Johns Creek, GA 30022For SaleMLS ID #7774832, Christina Hao, Atlanta Realty Global, LLC.. FMLS GA
