Luxury Meets Executive Elegance in Thornhill. Experience a rare opportunity to own this commanding 6 bedroom, 5 bathroom lakefront estate in one of Duluth’s most prestigious enclaves. From the grand double-door entry, the home reveals updates, including freshly painted interiors and flooring. Work from home in the stunning executive study, featuring floor-to-ceiling wood paneling, a rich coffered ceiling, and custom built-in cabinetry. The primary suite is a true sanctuary, boasting a fireplace, tray ceilings, and an opulent ensuite bath finished with polished black galaxy granite flooring, dual ornate vanities, and leaded-glass windows surrounding a deep soaking tub. Entertain on the expansive, brand-new composite deck or enjoy quiet evenings at the private lakefront gazebo. With a massive kitchen and a rare four car garage, this home offers a foundation of luxury that is hard to find. Property sold as-is your chance to secure a masterpiece on the water.
Active
Price cut: $30K (6/12)
$1,150,000
5275 Northwater Way, Johns Creek, GA 30097
6beds
6,400sqft
:
Get pre-qualified$7,272/mo
Single Family Residence, Residential
Built in 1990
0.33 Acres Lot
$1,118,700 Zestimate®
$180/sqft
$90/mo HOA
What's special
Private lakefront gazeboRare four car garageFloor-to-ceiling wood panelingCustom built-in cabinetryOpulent ensuite bathStunning executive studyDual ornate vanities
- 97 days |
- 1,220 |
- 46 |
Likely to sell faster than
Zillow last checked:
Listing updated:
Listed by:
Tyrice Freeman,
Century 21 Connect Real Estate 770-640-6800
Source: FMLS GA,MLS#: 7747762
Facts & features
Interior
Bedrooms & bathrooms
- Bedrooms: 6
- Bathrooms: 5
- Full bathrooms: 5
- Main level bathrooms: 3
- Main level bedrooms: 3
Rooms
- Room types: Basement, Bonus Room, Exercise Room, Family Room, Office
Primary bedroom
- Features: Master on Main
- Level: Master on Main
Bedroom
- Features: Master on Main
Primary bathroom
- Features: Double Vanity, Separate Tub/Shower, Whirlpool Tub
Dining room
- Features: Seats 12+
Kitchen
- Features: Cabinets Stain, Eat-in Kitchen, Pantry, Wine Rack
Heating
- Forced Air, Natural Gas, Zoned
Cooling
- Central Air, Zoned
Appliances
- Included: Dishwasher, Disposal, Double Oven, Electric Range, Electric Water Heater, Gas Range, Gas Water Heater
- Laundry: Laundry Room
Features
- Bookcases, Central Vacuum, Entrance Foyer, High Ceilings, High Ceilings 10 ft Main, High Speed Internet, Tray Ceiling(s), Walk-In Closet(s), Wet Bar
- Flooring: Hardwood
- Windows: None
- Basement: Bath/Stubbed,Daylight,Exterior Entry,Finished,Full,Interior Entry
- Attic: Pull Down Stairs
- Number of fireplaces: 3
- Fireplace features: Family Room, Gas Starter, Living Room, Master Bedroom
- Common walls with other units/homes: 2+ Common Walls
Interior area
- Total structure area: 6,400
- Total interior livable area: 6,400 sqft
- Finished area above ground: 3,290
- Finished area below ground: 3,290
Video & virtual tour
Property
Parking
- Total spaces: 4
- Parking features: Garage, Garage Door Opener, Garage Faces Side, Level Driveway
- Garage spaces: 4
- Has uncovered spaces: Yes
Accessibility
- Accessibility features: None
Features
- Levels: One
- Stories: 1
- Patio & porch: Deck, Patio
- Exterior features: None
- Pool features: None
- Has spa: Yes
- Spa features: Bath, None
- Fencing: None
- Has view: Yes
- View description: Lake
- Has water view: Yes
- Water view: Lake
- Waterfront features: Lake Front
- Body of water: None
Lot
- Size: 0.33 Acres
- Features: Other
Details
- Additional structures: None
- Parcel number: 11 063102500902
- Other equipment: None
- Horse amenities: None
Construction
Type & style
- Home type: SingleFamily
- Architectural style: Ranch
- Property subtype: Single Family Residence, Residential
Materials
- Synthetic Stucco
- Foundation: None
- Roof: Other
Condition
- Resale
- New construction: No
- Year built: 1990
Utilities & green energy
- Electric: None
- Sewer: Public Sewer
- Water: Public
- Utilities for property: Cable Available, Underground Utilities
Green energy
- Energy efficient items: None
- Energy generation: None
Community & HOA
Community
- Features: Clubhouse, Fishing, Homeowners Assoc, Playground, Pool, Street Lights, Tennis Court(s)
- Security: Fire Alarm, Smoke Detector(s)
- Subdivision: Thornhill
HOA
- Has HOA: Yes
- Services included: Insurance, Reserve Fund, Swim, Tennis
- HOA fee: $1,080 annually
Location
- Region: Johns Creek
Financial & listing details
- Price per square foot: $180/sqft
- Tax assessed value: $971,000
- Annual tax amount: $8,006
- Date on market: 5/4/2026
- Cumulative days on market: 97 days
- Ownership: Fee Simple
- Road surface type: Paved
Estimated market value
$1,118,700
$1.06M - $1.17M
$5,394/mo
Price history
| Date | Event | Price |
|---|---|---|
| 6/12/2026 | Price change | $1,150,000-2.5%$180/sqft |
Source:  FMLS GA #7747762 Report a problem FMLS GA #7747762 Report a problem | ||
| 5/21/2026 | Price change | $1,180,000-5.6%$184/sqft |
Source: FMLS GA #7747762 Report a problem | ||
| 5/4/2026 | Listed for sale | $1,250,000+38.9%$195/sqft |
Source: FMLS GA #7747762 Report a problem | ||
| 2/14/2026 | Listing removed | $7,500$1/sqft |
Source: FMLS GA #7578092 Report a problem | ||
| 1/13/2026 | Listed for rent | $7,500$1/sqft |
Source: FMLS GA #7578092 Report a problem | ||
| 11/26/2025 | Listing removed | $7,500$1/sqft |
Source: FMLS GA #7578092 Report a problem | ||
| 6/13/2025 | Listed for rent | $7,500$1/sqft |
Source: FMLS GA #7578092 Report a problem | ||
| 9/26/2023 | Listing removed | $899,999$141/sqft |
Source:  GAMLS #20126168 Report a problem GAMLS #20126168 Report a problem | ||
| 6/2/2023 | Listed for sale | $899,999-7.7%$141/sqft |
Source: GAMLS #20126168 Report a problem | ||
| 6/1/2023 | Listing removed | $975,000$152/sqft |
Source: GAMLS #20068644 Report a problem | ||
| 9/20/2022 | Price change | $975,000-11.4%$152/sqft |
Source: GAMLS #20068644 Report a problem | ||
| 9/9/2022 | Price change | $1,100,000-15.4%$172/sqft |
Source: GAMLS #20068644 Report a problem | ||
| 8/25/2022 | Listed for sale | $1,300,000+95.5%$203/sqft |
Source: GAMLS #20068644 Report a problem | ||
| 6/4/2014 | Sold | $665,000-5%$104/sqft |
Source: Public Record Report a problem | ||
| 3/19/2014 | Listed for sale | $700,000$109/sqft |
Source: Keller Williams Realty Buckhead #5263891 Report a problem | ||
| 1/3/2014 | Listing removed | $700,000$109/sqft |
Source: Keller Williams Realty Buckhead #5199252 Report a problem | ||
| 10/30/2013 | Price change | $700,000-3.4%$109/sqft |
Source: Keller Williams Realty Buckhead #5199252 Report a problem | ||
| 9/21/2013 | Listed for sale | $725,000-6.5%$113/sqft |
Source: Keller Williams Realty Buckhead #5199252 Report a problem | ||
| 5/14/2013 | Listing removed | $775,000$121/sqft |
Source: Keller Williams Realty Atlanta Partners #07090526 Report a problem | ||
| 4/1/2013 | Listed for sale | $775,000-11.4%$121/sqft |
Source: Harry Norman Realtors #5118246 Report a problem | ||
| 6/12/2012 | Listing removed | $875,000$137/sqft |
Source: Atlanta Fine Homes Sotheby's International Realty #5028916 Report a problem | ||
| 6/8/2012 | Price change | $875,000+6.1%$137/sqft |
Source: Atlanta Fine Homes Sotheby's International Realty #5028916 Report a problem | ||
| 5/2/2012 | Listed for sale | $825,000+10.1%$129/sqft |
Source: Keller Williams Realty Buckhead #5014378 Report a problem | ||
| 8/1/2010 | Listing removed | $749,000$117/sqft |
Source: Keller Williams Realty Peachtree Road #4021902 Report a problem | ||
| 2/14/2010 | Listed for sale | $749,000$117/sqft |
Source: Peachtree Road Realty Associates LLC #4021902 Report a problem | ||
Public tax history
| Year | Property taxes | Tax assessment |
|---|---|---|
| 2025 | $8,006 +2.4% | $388,400 -3% |
| 2024 | $7,820 +10.6% | $400,480 |
| 2023 | $7,073 -5.5% | $400,480 +36.9% |
| 2022 | $7,487 -3.2% | $292,640 +3% |
| 2021 | $7,731 +10% | $284,160 +14.1% |
| 2020 | $7,029 -9.6% | $249,040 +1.8% |
| 2019 | $7,780 | $244,640 +2.4% |
| 2018 | $7,780 | $238,880 +7.9% |
| 2017 | $7,780 +3.2% | $221,480 |
| 2016 | $7,538 +0.4% | $221,480 |
| 2015 | $7,512 +67.1% | $221,480 +57.6% |
| 2014 | $4,496 | $140,520 |
| 2013 | -- | $140,520 |
| 2012 | $4,344 | $140,520 |
| 2011 | -- | $140,520 -11% |
| 2010 | $4,951 -17.8% | $157,960 -18.6% |
| 2009 | $6,024 | $194,040 |
| 2008 | -- | $194,040 |
| 2007 | $5,899 | $194,040 |
| 2005 | -- | $194,040 +3.8% |
| 2004 | $5,850 +2.3% | $186,960 +4.1% |
| 2003 | $5,719 +8% | $179,640 +11% |
| 2002 | $5,298 -4.5% | $161,880 |
| 2001 | $5,547 | $161,880 |
Find assessor info on the county website
Monthly payment
Est. payment
Payment breakdown
Explore the cost of this home by adjusting the details. Changes won't be saved.Climate risks
Neighborhood: 30097
Nearby schools
GreatSchools rating
- 9/10Medlock Bridge Elementary SchoolGrades: PK-5Distance: 1.7 mi
- 9/10Autrey Mill Middle SchoolGrades: 6-8Distance: 2.1 mi
- 10/10Johns Creek High SchoolGrades: 9-12Distance: 1.2 mi
Schools provided by the listing agent
- Elementary: Medlock Bridge
- Middle: Autrey Mill
- High: Johns Creek
Source: FMLS GA. This data may not be complete. We recommend contacting the local school district to confirm school assignments for this home.
- $908,2004 bd3 ba3.7k sqft5285 Northwater Way, Johns Creek, GA 30097Off Market
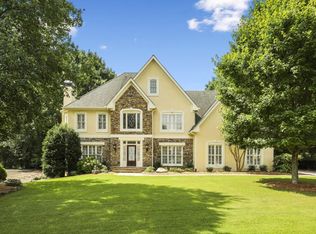
- $1,141,3006 bd5 ba5k sqft5265 Northwater Way, Johns Creek, GA 30097Off Market
- $956,7004 bd3 ba4.3k sqft120 Armistead Ct, Johns Creek, GA 30097Off Market
- $853,5003 bd2 ba2.7k sqft125 Armistead Ct, Johns Creek, GA 30097Off Market
- $799,7004 bd3 ba3.3k sqft205 Kara Ct, Johns Creek, GA 30097Off Market
- $1,081,2005 bd5 ba3.5k sqft5295 Northwater Way, Johns Creek, GA 30097Off Market
- $1,134,8005 bd6 ba5.2k sqft9295 Waits Ferry Xing, Johns Creek, GA 30097Off Market
- $1,005,1005 bd4 ba-- sqft9295 Waits Ferry Xing, Duluth, GA 30097Off Market
A local agent can set up tours, give advice and negotiate with sellers.
Similar homes
- $936,0006 bd5 ba5.1k sqft430 Arborshade Trce, Johns Creek, GA 30097For Sale

 MLS ID #7801267, Vicki Xia, JCG Realty, LLC. FMLS GA
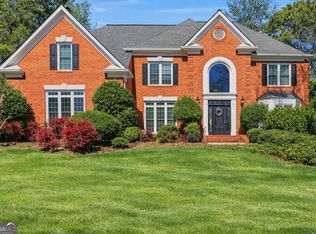
 - $1,175,0005 bd5 ba6.2k sqft350 Waters Bend Way, Johns Creek, GA 30022Active
 MLS ID #10701530, Regan Maki Team, Ansley RE | Christie's Int'l RE. GAMLS
 - $1,400,0005 bd5 ba6.7k sqft2200 Ascott Valley Trce, Johns Creek, GA 30097Active
 MLS ID #10797246, Mei Cheng, BHHS Georgia Properties. GAMLS
 - $939,5005 bd4 ba3.8k sqft10645 Honey Brook Cir, Johns Creek, GA 30097For Sale
 MLS ID #7792826, Leo Ahn, Focus Realty Investment. FMLS GA
 - $1,275,0006 bd6 ba6.8k sqft8240 Royal Troon Dr, Duluth, GA 30097ActiveMLS ID #10811898, Rodi Victor, Keller Williams Realty North Atlanta. GAMLS
- $1,075,0005 bd5 ba6.2k sqft9590 Rod Rd, Johns Creek, GA 30022For SaleMLS ID #7801527, Heather Cannon, Atlanta Fine Homes Sotheby's International. FMLS GA
- $1,194,0005 bd5 ba5.3k sqft1811 Baldwin Farms Dr, Marietta, GA 30068For SaleMLS ID #7818036, BRANDON ANDERSON, Atlanta Fine Homes Sotheby's International. FMLS GA
- $774,9005 bd4 ba3.5k sqft10590 Stone Point Pl, Johns Creek, GA 30097ActiveMLS ID #10762777, Alberto Mosqueda, BHHS Georgia Properties. GAMLS
- $1,040,0006 bd5 ba5.2k sqft585 Saint Regis Ln, Alpharetta, GA 30022ActiveMLS ID #10647028, Nicole Miller, Hester Group, REALTORS. GAMLS
- $1,269,0004 bd5 ba5.2k sqft715 Weybridge Pl, Johns Creek, GA 30022For SaleMLS ID #7732753, Esther Lee, Elite Atlanta Real Estate, LLC. FMLS GA
- $1,050,0004 bd5 ba4.5k sqft4030 Newgate Ct, Johns Creek, GA 30022For SaleMLS ID #7774832, Christina Hao, Atlanta Realty Global, LLC.. FMLS GA
- $930,0005 bd5 ba4.9k sqft2165 Woods River Ln, Duluth, GA 30097For SaleMLS ID #7800980, KUN WANG, Aileen Realty, LLC. FMLS GA
- $1,490,0005 bd6 ba6.2k sqft8015 Saint Marlo Country Club Pkwy, Duluth, GA 30097For SaleMLS ID #7807799, Mengni Bai, Virtual Properties Realty.com. FMLS GA
- $850,0006 bd5 ba5.3k sqft710 Leeds Garden Ter, Johns Creek, GA 30022ActiveMLS ID #10727423, Erin Young, BHHS Georgia Properties. GAMLS
- $1,269,0006 bd6 ba6.7k sqft2241 Hunters Green Dr, Lawrenceville, GA 30043ActiveMLS ID #10795984, Kareena Jiwani, Virtual Properties Realty.com. GAMLS
- $839,9005 bd5 ba3.3k sqft505 Saint Regis Dr, Johns Creek, GA 30022For SaleMLS ID #7794566, Jenny Loretto, TAH Georgia, LLC. FMLS GA
- $1,649,9006 bd7 ba6.6k sqft8585 Royal Troon Dr, Duluth, GA 30097ActiveMLS ID #10806794, Donna L Taylor, SD - Sharon Dover & Associates. GAMLS
- $1,272,5445 bd4 ba4.2k sqft8069 Kenstone Ct, Sandy Springs, GA 30350ActiveMLS ID #10807171, Andrea A Butcher, RealHome Services & Solutions. GAMLS
- $1,245,0006 bd5 ba4.6k sqft5725 Ash Dr, Cumming, GA 30040ActiveMLS ID #10739778, Amy Ingram, Crye-Leike Realtors. GAMLS
- $1,095,0007 bd5 ba4.7k sqft5305 Harris Springs Dr, Cumming, GA 30040For SaleMLS ID #7813928, AMY MCDANIEL, Drake Realty of GA, Inc.. FMLS GA
