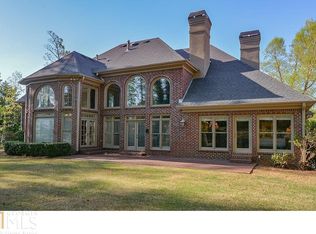
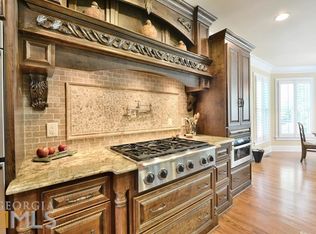
This Suwanee gem is zoned for the award-winning Forsyth County School District, including Lambert High School, and offers the benefit of low taxes along with convenient access to shopping, dining, and major highways - just minutes to Medley. Welcome home to 8240 Royal Troon. Set on a hill, this gorgeous four-side brick home welcomes you with beautifully updated landscaping, featuring semicircular retaining walls framed by maple trees and silver-blue pine trees. Step inside to a dramatic two-story foyer with new railing and baluster posts, and a soaring two-story great room, with an open-concept, light-filled floor plan and fresh paint throughout. At the heart of the home is a beautifully refreshed kitchen and breakfast area, updated with new appliances, quartz countertops, and a full-height quartz backsplash. Newly reconditioned cabinetry pairs with a brand-new island offering seating for four, all opening seamlessly to the two-story family room - perfect for entertaining or everyday living. A stylish updated bar area, also featuring quartz countertops and a full-height quartz backsplash, along with a new beverage fridge, sits conveniently near the dining room, adding even more space for entertaining. Many light fixtures throughout the home have also been updated, and the main level showcases newly refinished hardwood floors. The main level offers a true owner's retreat: a generously sized master suite complete with a sitting area, a tray ceiling, and newly reconditioned cabinetry. The main level is rounded out by a formal dining room, a versatile flex room currently used as a self-playing piano room, and a dedicated laundry room. Upstairs, you'll find three en-suite bedrooms with updated carpet and updated bathrooms - including an impressive in-law suite offering privacy and flexibility for multigenerational living or guests - along with a large loft and a second laundry room for added convenience. Every bedroom features large crown molding and a tray ceiling. The finished basement, with its own separate entrance, adds even more living space with two potential bedrooms, two updated full bathrooms, and a large entertainment or creative/art studio space - plus roughly 1,200 square feet of unfinished space ready for your vision. Peace of mind comes standard here too, with two updated AC units and a tankless water heater - both installed within the past two years - and a roof that is approximately nine years old. Set behind a private backyard, this Suwanee treasure offers space, style, and flexibility for every stage of life.
Active
Price cut: $26K (8/15)
$1,249,000
8240 Royal Troon Dr, Duluth, GA 30097
6beds
6,896sqft
Single Family Residence
Built in 2002
0.64 Acres Lot
$1,194,300 Zestimate®
$181/sqft
$275/mo HOA
What's special
Four-side brick homeBeautifully updated landscapingPrivate backyardOpen-concept light-filled floor planNew appliancesDramatic two-story foyerVersatile flex room
- 47 days
- 1,828
- 77
Zillow last checked:
Listing updated:
Listed by:
Rodi Victor 678-862-2774,
Keller Williams Realty North Atlanta
Source: GAMLS,MLS#: 10811898
Facts & features
Interior
Bedrooms & bathrooms
- Bedrooms: 6
- Bathrooms: 6
- Full bathrooms: 6
- Main level bathrooms: 1
- Main level bedrooms: 1
Rooms
- Room types: Keeping Room, Laundry, Loft, Office
Dining room
- Features: Seats 12+
Kitchen
- Features: Breakfast Bar, Kitchen Island, Pantry
Heating
- Central, Natural Gas, Zoned
Cooling
- Ceiling Fan(s), Central Air, Zoned
Appliances
- Included: Dishwasher, Disposal, Double Oven, Gas Water Heater
- Laundry: Upper Level
Features
- Double Vanity, In-Law Floorplan, Master On Main Level, Tray Ceiling(s), Walk-In Closet(s)
- Flooring: Carpet, Hardwood, Tile
- Windows: Double Pane Windows
- Basement: Bath Finished,Bath/Stubbed,Daylight,Exterior Entry,Finished,Full
- Number of fireplaces: 2
- Fireplace features: Family Room, Gas Starter
- Common walls with other units/homes: No Common Walls
Interior area
- Total structure area: 6,896
- Total interior livable area: 6,896 sqft
- Finished area above ground: 5,279
- Finished area below ground: 1,617
Property
Parking
- Total spaces: 3
- Parking features: Attached, Garage, Garage Door Opener, Kitchen Level
- Has attached garage: Yes
Features
- Levels: Three Or More
- Stories: 3
- Patio & porch: Patio
- Body of water: None
Lot
- Size: 0.64 Acres
- Features: Private, Sloped
Details
- Parcel number: 162 223
Construction
Type & style
- Home type: SingleFamily
- Architectural style: Brick 4 Side,Contemporary
- Property subtype: Single Family Residence
Materials
- Brick
- Roof: Composition
Condition
- Resale
- New construction: No
- Year built: 2002
Utilities & green energy
- Sewer: Public Sewer
- Water: Public
- Utilities for property: Cable Available, Electricity Available, Natural Gas Available, Phone Available, Water Available
Community & HOA
Community
- Features: Gated, Golf
- Security: Carbon Monoxide Detector(s), Gated Community, Smoke Detector(s)
- Subdivision: St Marlo Country Club
HOA
- Has HOA: Yes
- Services included: Security, Swimming, Tennis, Trash
- HOA fee: $3,300 annually
Location
- Region: Duluth
Financial & listing details
- Price per square foot: $181/sqft
- Tax assessed value: $1,175,790
- Annual tax amount: $7,922
- Date on market: 7/23/2026
- Cumulative days on market: 47 days
- Listing agreement: Exclusive Right To Sell
- Electric utility on property: Yes
Estimated market value
$1,194,300
$1.13M - $1.25M
$5,965/mo
Price history
| Date | Event | Price |
|---|---|---|
| 8/15/2026 | Price change | $1,249,000-2%$181/sqft |
Source: | ||
| 7/23/2026 | Listed for sale | $1,275,000+97.7%$185/sqft |
Source: | ||
| 11/8/2018 | Sold | $645,000-0.8%$94/sqft |
Source: Public Record Report a problem | ||
| 10/20/2018 | Pending sale | $650,000$94/sqft |
Source: SMART DECISION- SHARON DOVER AND ASSOCIATES #6059668 Report a problem | ||
| 7/27/2018 | Price change | $650,000-3.7%$94/sqft |
Source: SD - Sharon Dover & Associates #8414028 Report a problem | ||
| 6/5/2018 | Price change | $675,000-3.4%$98/sqft |
Source: SMART DECISION- SHARON DOVER AND ASSOCIATES #6022469 Report a problem | ||
| 11/9/2017 | Price change | $699,000-0.1%$101/sqft |
Source: SMART DECISION- SHARON DOVER AND ASSOCIATES #5957255 Report a problem | ||
| 8/18/2017 | Price change | $699,900-3.5%$101/sqft |
Source: SMART DECISION- SHARON DOVER AND ASSOCIATES #5877232 Report a problem | ||
| 7/26/2017 | Price change | $725,000-1.4%$105/sqft |
Source: SMART DECISION- SHARON DOVER AND ASSOCIATES #5877232 Report a problem | ||
| 4/19/2017 | Listed for sale | $735,000+47%$107/sqft |
Source: SMART DECISION- SHARON DOVER AND ASSOCIATES #5877232 Report a problem | ||
| 5/14/2009 | Sold | $500,000-16.7%$73/sqft |
Source: Public Record Report a problem | ||
| 1/20/2009 | Price change | $599,900-7.6%$87/sqft |
Source: Listhub #3817397 Report a problem | ||
| 11/18/2008 | Listed for sale | $649,000+37.4%$94/sqft |
Source: Listhub #3817397 Report a problem | ||
| 10/14/2002 | Sold | $472,500+540.2%$69/sqft |
Source: Public Record Report a problem | ||
| 11/10/1999 | Sold | $73,800$11/sqft |
Source: Public Record Report a problem | ||
Public tax history
| Year | Property taxes | Tax assessment |
|---|---|---|
| 2025 | $9,636 +2.7% | $470,316 +6.4% |
| 2024 | $9,385 +9.6% | $442,172 +7.2% |
| 2023 | $8,567 +10.1% | $412,460 +32.9% |
| 2022 | $7,782 +4.6% | $310,412 +11.4% |
| 2021 | $7,438 +6.7% | $278,744 +8.8% |
| 2020 | $6,974 -0.9% | $256,268 +0.7% |
| 2019 | $7,039 +303.3% | $254,548 +1% |
| 2017 | $1,745 +1.4% | $252,016 +7.2% |
| 2016 | $1,721 | $235,016 |
| 2015 | $1,721 -69.7% | $235,016 +7.9% |
| 2014 | $5,677 +7.6% | $217,740 +7.7% |
| 2013 | $5,278 -1.1% | $202,260 -0.9% |
| 2012 | $5,336 -1.1% | $204,084 -0.9% |
| 2011 | $5,395 | $205,908 -13.9% |
| 2010 | -- | $239,124 -14.8% |
| 2009 | -- | $280,704 |
| 2008 | -- | $280,704 +16.5% |
| 2007 | -- | $240,880 |
| 2006 | $5,075 +7.5% | $240,880 +9.1% |
| 2005 | $4,719 | $220,880 |
| 2004 | $4,719 -8.5% | $220,880 |
| 2003 | $5,158 +3.8% | -- |
| 2002 | $4,967 +28% | -- |
| 2001 | $3,880 +482.3% | -- |
| 2000 | $666 | -- |
Find assessor info on the county website
Monthly payment
Est. payment
Payment breakdown
Explore the cost of this home by adjusting the details. Changes won't be saved.Climate risks
Neighborhood: 30097
Nearby schools
Schools provided by the listing agent
- Elementary: Johns Creek
- Middle: Riverwatch
- High: Lambert
Source: GAMLS. This data may not be complete. We recommend contacting the local school district to confirm school assignments for this home.