Imagine coming home through the gates of a prestigious swim-and-golf community, where 24-hour security, an exceptional school district, and a quiet cul-de-sac setting create the lifestyle you've been looking for. At the end of the sweeping curved driveway, double mahogany doors welcome you into a stunning two-story marble foyer and a fully renovated, all-brick European Traditional estate. Inside, over 7,000 square feet of exquisitely renovated luxury is ready to made yours. Spacious and inviting, six bedrooms and six-and-a-half baths make this house ready to be a home. Picture mornings gathered around the oversized kitchen island, evenings cozied up by the fireplace in the family room, and dinner parties with spacious formal dining room...whatever it may be, this home has it all. A showstopping kitchen pays heed to every detail. Open to entertaining space, butler's pantry, walk-in pantry, and rear staircase make entertaining and everyday living effortless. The main-level bedroom with a full bath is perfect for extended family or guests, while the expansive owner's suite offers a sitting area, fireplace, luxurious bath, and walk-in closet. A private office with its own full bath and exclusive access from the owner's suite creates an ideal work-from-home retreat. Downstairs, the finished lower level complete with additional bed and full bath, becomes everyone's favorite gathering place with a billiards/game room, fireplace, full wet bar, and dedicated golf cart garage or storage space. Outside, imagine summer evenings beneath the electric retractable awning on the back patio, with professionally landscaped grounds and an ideal backyard setting for the pool you've always wanted. This is more than a beautiful home-it is a place to gather, relax, entertain, and create memories for years to come. Privacy, space, extensive renovations, resort-style amenities, and an unbeatable location just minutes from the highly anticipated Medley development, Johns Creek town center, and Emory Johns Creek Hospital, come together in a home that truly invites you to picture your life and future.
Active
$1,649,000
8585 Royal Troon Dr, Duluth, GA 30097
4beds
7,202sqft
Single Family Residence
Built in 2000
0.69 Acres Lot
$1,544,800 Zestimate®
$229/sqft
$317/mo HOA
What's special
Finished lower levelProfessionally landscaped groundsQuiet cul-de-sac settingSpacious formal dining roomDouble mahogany doorsRear staircaseWalk-in pantry
- 19 days
- 1,040
- 82
Zillow last checked:
Listing updated:
Listed by:
Mark Spain 770-886-9000,
Mark Spain Real Estate,
Sterling DeSantis 404-901-0086,
Mark Spain Real Estate
Source: GAMLS,MLS#: 10868111
Facts & features
Interior
Bedrooms & bathrooms
- Bedrooms: 4
- Bathrooms: 7
- Full bathrooms: 6
- 1/2 bathrooms: 1
- Main level bathrooms: 1
- Main level bedrooms: 1
Rooms
- Room types: Game Room, Bonus Room, Office, Exercise Room, Family Room, Great Room, Loft
Heating
- Forced Air, Natural Gas
Cooling
- Central Air, Ceiling Fan(s), Zoned
Appliances
- Included: Gas Water Heater, Microwave, Oven, Stainless Steel Appliance(s), Dishwasher, Disposal
- Laundry: Upper Level, Laundry Closet, Other
Features
- Other, Double Vanity, Entrance Foyer, Rear Stairs, Walk-In Closet(s), Tray Ceiling(s), High Ceilings, Bookcases, Wet Bar
- Flooring: Carpet, Tile, Hardwood, Other
- Basement: Finished,Exterior Entry,Daylight,Interior Entry
- Number of fireplaces: 3
- Fireplace features: Masonry, Family Room, Basement, Other, Master Bedroom
Interior area
- Total structure area: 7,202
- Total interior livable area: 7,202 sqft
- Finished area above ground: 5,043
- Finished area below ground: 2,159
Video & virtual tour
Property
Parking
- Total spaces: 3
- Parking features: Attached, Garage
- Has attached garage: Yes
Features
- Levels: Two
- Stories: 2
- Exterior features: Balcony
Lot
- Size: 0.69 Acres
- Features: Other, Cul-De-Sac, Private
Details
- Parcel number: 183 050
Construction
Type & style
- Home type: SingleFamily
- Architectural style: Traditional,European,Brick 4 Side
- Property subtype: Single Family Residence
Materials
- Brick
- Roof: Composition
Condition
- Updated/Remodeled
- New construction: No
- Year built: 2000
Utilities & green energy
- Sewer: Public Sewer
- Water: Public
- Utilities for property: Cable Available, Electricity Available, Natural Gas Available, Water Available, Underground Utilities
Community & HOA
Community
- Features: Gated
- Security: Security System, Smoke Detector(s)
- Subdivision: SMCC
HOA
- Has HOA: Yes
- Services included: Security, Tennis, Maintenance Grounds, Other
- HOA fee: $3,800 annually
Location
- Region: Duluth
Financial & listing details
- Price per square foot: $229/sqft
- Tax assessed value: $1,192,240
- Annual tax amount: $9,220
- Date on market: 10/6/2026
- Cumulative days on market: 19 days
- Listing agreement: Exclusive Right To Sell
- Electric utility on property: Yes
Estimated market value
$1,544,800
$1.47M - $1.62M
$6,543/mo
Price history
| Date | Event | Price |
|---|---|---|
| 10/6/2026 | Listed for sale | $1,649,000-0.1%$229/sqft |
Source:  GAMLS #10868111 Report a problem GAMLS #10868111 Report a problem | ||
| 8/30/2026 | Listing removed | $1,649,900$229/sqft |
Source: GAMLS #10806794 Report a problem | ||
| 7/16/2026 | Listed for sale | $1,649,900-2.9%$229/sqft |
Source: GAMLS #10806794 Report a problem | ||
| 7/14/2026 | Listing removed | $1,699,000$236/sqft |
Source: GAMLS #10757989 Report a problem | ||
| 6/23/2026 | Price change | $1,699,000-2.9%$236/sqft |
Source: GAMLS #10757989 Report a problem | ||
| 5/5/2026 | Listed for sale | $1,750,000+233.3%$243/sqft |
Source:  FMLS GA #7760697 Report a problem FMLS GA #7760697 Report a problem | ||
| 2/1/2001 | Sold | $525,000$73/sqft |
Source: Agent Provided Report a problem | ||
Public tax history
| Year | Property taxes | Tax assessment |
|---|---|---|
| 2025 | $9,319 +2.9% | $476,896 +8.5% |
| 2024 | $9,057 +3.9% | $439,604 +0.7% |
| 2023 | $8,720 +12% | $436,620 +34.6% |
| 2022 | $7,785 +6.5% | $324,372 +13.5% |
| 2021 | $7,311 +3.6% | $285,680 +4.6% |
| 2020 | $7,053 +3.4% | $273,224 +4.5% |
| 2019 | $6,822 -2.8% | $261,528 -2.7% |
| 2017 | $7,020 +6.4% | $268,772 +8% |
| 2016 | $6,598 | $248,772 |
| 2015 | $6,598 +15.6% | $248,772 +15.4% |
| 2014 | $5,709 -0.2% | $215,636 |
| 2013 | $5,720 -1.1% | $215,636 -0.9% |
| 2012 | $5,782 -1.1% | $217,568 -0.9% |
| 2011 | $5,845 | $219,544 |
| 2010 | -- | -- |
| 2009 | -- | -- |
| 2008 | -- | -- |
| 2007 | -- | $244,560 |
| 2006 | $5,329 +8.9% | $244,560 +8.9% |
| 2005 | $4,893 | $224,560 |
| 2004 | $4,893 -6.7% | $224,560 |
| 2003 | $5,247 | -- |
| 2002 | -- | -- |
| 2001 | $4,639 +596.1% | -- |
| 2000 | $666 | -- |
Find assessor info on the county website
Monthly payment
Est. payment
Payment breakdown
Explore the cost of this home by adjusting the details. Changes won't be saved.Climate risks
Neighborhood: 30097
Nearby schools
Schools provided by the listing agent
- Elementary: Sharon
- Middle: South Forsyth
- High: Lambert
Source: GAMLS. This data may not be complete. We recommend contacting the local school district to confirm school assignments for this home.
Similar homes
- $1,650,0004 bd5 ba5k sqft9290 Prestwick Club Dr, Johns Creek, GA 30097Active
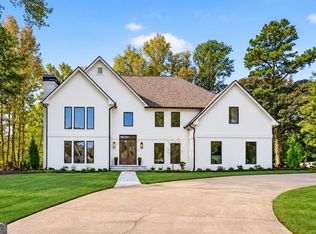
 MLS ID #10875677, Kelly B Rosen, Keller Williams Realty Atl. Partners. GAMLS
 - $1,725,0006 bd7 ba6.2k sqft3306 Moye Ct, Duluth, GA 30097Active
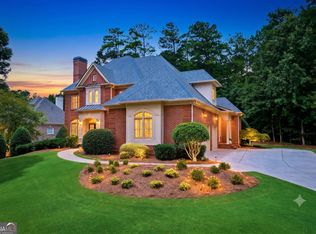 MLS ID #10822237, Michael Migliore, Realty Gold Team LLC. GAMLS
 - $1,599,0005 bd6 ba6.3k sqft8030 Coventry Pointe, Suwanee, GA 30024Active
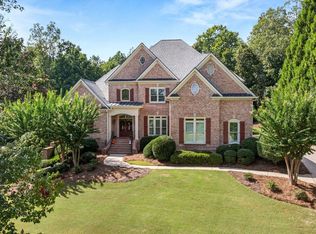 MLS ID #10858191, Carrie Natoli, BHHS Georgia Properties. GAMLS
 - $1,450,0005 bd6 ba6.7k sqft4164 Nobleman Point, Peachtree Corners, GA 30097For Sale
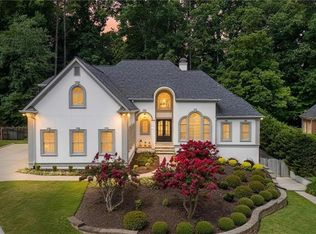
 MLS ID #7839624, MARY BETH MCLAUGHLIN, Atlanta Fine Homes Sotheby's International. FMLS GA
 - $1,075,0005 bd5 ba6.5k sqft1755 Briergate Dr, Duluth, GA 30097For SaleMLS ID #7790503, Joy Andrews, Atlanta Fine Homes Sotheby's International. FMLS GA
- $1,299,9006 bd5 ba6.8k sqft348 Aviemore Ln, Suwanee, GA 30024ActiveMLS ID #10832962, Susan S Edwards, Triumph Realty of Georgia LLC. GAMLS
- $1,299,0005 bd5 ba5.3k sqft10020 Normandy Ln, Suwanee, GA 30024ActiveMLS ID #10869051, Liz Sills, HomeSmart. GAMLS
- $1,299,0006 bd5 ba6.2k sqft1044 Meadow Club Ct, Suwanee, GA 30024ActiveMLS ID #10829235, Jamie Bertone, eXp Realty. GAMLS
- $1,498,0006 bd5 ba5.6k sqft360 Dewpoint Ln, Johns Creek, GA 30022ActiveMLS ID #10839547, Judy P Chin, Virtual Properties Realty.com. GAMLS
- $895,0006 bd4 ba4.4k sqft10795 Cauley Creek Dr, Johns Creek, GA 30097ActiveMLS ID #10818306, Yunmeng Fang, Virtual Properties Realty.com. GAMLS
- $1,615,0005 bd5 ba6.4k sqft775 Champions Club Dr, Milton, GA 30004ActiveMLS ID #10816462, Bradley Poole, Compass. GAMLS
- $1,600,0005 bd5 ba6.2k sqft2030 Grande Loch, Roswell, GA 30075ActiveMLS ID #10816250, Sharon Hansard, BHHS Georgia Properties. GAMLS
- $1,250,0006 bd5 ba6.2k sqft5735 Seven Oaks Pkwy, Johns Creek, GA 30005ActiveMLS ID #10868773, Aliaa Alsafadi, Keller Williams Realty Atl. Partners. GAMLS
- $1,499,0005 bd5 ba5.3k sqft5070 Huntwood Way, Roswell, GA 30075Active Under ContractMLS ID #10869282, Angela Medley, Atlanta Fine Homes - Sotheby's Int'l. GAMLS
- $1,450,0005 bd6 ba5.7k sqft14627 Timber Pt, Milton, GA 30004ActiveMLS ID #10857319, Susan Jasper, The Rezerve. GAMLS
- $1,349,0005 bd7 ba5.8k sqft6295 Windward Pkwy, Alpharetta, GA 30005ActiveMLS ID #10842189, Beth W Jones, Bolst. GAMLS
- $1,650,0005 bd7 ba4.7k sqft2182 Prospect Rd NE, Lawrenceville, GA 30043ActiveMLS ID #10855661, Tuy Luong, Serhant Georgia. GAMLS
- $1,790,0007 bd8 ba7.8k sqft14955 Thompson Rd, Milton, GA 30004ActiveMLS ID #10799117, Kaylee D Bellamy, Atlanta Communities. GAMLS
- $1,819,8004 bd4 ba6.8k sqft5960 Nachoochee Trl, Flowery Branch, GA 30542ActiveMLS ID #10822559, Tary Drouault, Keller Williams Realty Atl. Partners. GAMLS
- $1,175,0005 bd4 ba4.6k sqft1430 Hillcrest Hts, Alpharetta, GA 30005For SaleMLS ID #7856937, Azam Mansouri, Trend Atlanta Realty, Inc.. FMLS GA
