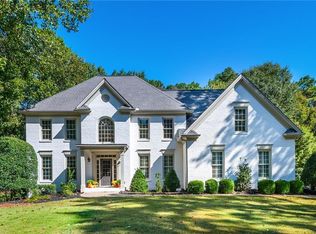
OWNER FINANCING AVAILABLE! A fantastic opportunity to own a beautiful home in the highly desirable Hillcrest Heights community! Enjoy peaceful living with direct access to scenic walking trails and stunning views that offer the perfect blend of nature and comfort. This well-maintained home features a bright, inviting atmosphere, ideal for both relaxing and entertaining. Conveniently located near GA-400, Avalon, Halcyon, shopping, dining, and top-rated North Fulton schools. The prestigious community is also home to the Windward Lake Club and Golf Club of Georgia. Don’t miss this exceptional opportunity to make this beautiful home your own! OWNER FINANCING AVAILABLE — CONTACT THE LISTING AGENT FOR MORE DETAILS!
Active
$1,175,000
1430 Hillcrest Hts, Alpharetta, GA 30005
5beds
4,644sqft
Single Family Residence, Residential
Built in 1998
0.28 Acres Lot
$-- Zestimate®
$253/sqft
$70/mo HOA
What's special
Stunning viewsBright inviting atmosphere
- 4 days
- 358
- 51
Zillow last checked:
Listing updated:
Listed by:
Azam Mansouri,
Trend Atlanta Realty, Inc. 770-777-1321
Source: FMLS GA,MLS#: 7856937
Facts & features
Interior
Bedrooms & bathrooms
- Bedrooms: 5
- Bathrooms: 4
- Full bathrooms: 3
- 1/2 bathrooms: 1
Rooms
- Room types: Basement, Bathroom, Bedroom, Dining Room, Exercise Room, Game Room, Laundry, Media Room
Primary bedroom
- Features: Double Master Bedroom, Oversized Master
- Level: Double Master Bedroom, Oversized Master
Bedroom
- Features: Double Master Bedroom, Oversized Master
Primary bathroom
- Features: Double Shower, Separate Tub/Shower
Dining room
- Features: Great Room, Open Concept
Kitchen
- Features: Breakfast Bar, Cabinets Other, Cabinets White, Country Kitchen, Eat-in Kitchen, Kitchen Island
Heating
- Central
Cooling
- Central Air
Appliances
- Included: Dishwasher, Disposal, Double Oven, Electric Cooktop, Electric Oven, Microwave
- Laundry: In Kitchen, Laundry Room
Features
- Double Vanity, Entrance Foyer, High Ceilings 10 ft Main, Walk-In Closet(s), Wet Bar
- Flooring: Carpet, Hardwood
- Basement: Daylight,Finished,Finished Bath,Full,Interior Entry,Walk-Out Access
- Number of fireplaces: 2
- Fireplace features: Basement, Family Room, Gas Starter
- Common walls with other units/homes: No Common Walls
Interior area
- Total structure area: 4,644
- Total interior livable area: 4,644 sqft
Property
Parking
- Total spaces: 2
- Parking features: Garage, Garage Door Opener, Garage Faces Front, Level Driveway
- Garage spaces: 2
- Has uncovered spaces: Yes
Accessibility
- Accessibility features: Accessible Bedroom, Accessible Closets, Accessible Doors, Accessible Electrical and Environmental Controls, Accessible Entrance, Accessible Full Bath, Accessible Kitchen, Accessible Kitchen Appliances
Features
- Levels: Three Or More
- Patio & porch: Deck, Patio
- Exterior features: Balcony, Private Yard
- Pool features: None
- Spa features: Community
- Fencing: Back Yard,Fenced,Privacy
- Has view: Yes
- View description: Neighborhood
- Waterfront features: None
- Body of water: None
Lot
- Size: 0.28 Acres
- Features: Back Yard, Landscaped, Level, Private
Details
- Additional structures: Garage(s)
- Parcel number: 21 560110510152
- Other equipment: None
- Horse amenities: None
Construction
Type & style
- Home type: SingleFamily
- Architectural style: Country,European
- Property subtype: Single Family Residence, Residential
Materials
- Brick 4 Sides
- Foundation: None
- Roof: Shingle
Condition
- Updated/Remodeled
- New construction: No
- Year built: 1998
Utilities & green energy
- Electric: 220 Volts
- Sewer: Public Sewer
- Water: Public
- Utilities for property: Cable Available, Electricity Available, Natural Gas Available, Sewer Available, Underground Utilities, Water Available
Green energy
- Energy efficient items: None
- Energy generation: None
Community & HOA
Community
- Features: Clubhouse, Golf, Near Public Transport, Near Schools, Near Shopping, Near Trails/Greenway, Pool, Sidewalks, Tennis Court(s)
- Security: Fire Alarm, Open Access, Secured Garage/Parking
- Subdivision: Windward Pkwy
HOA
- Has HOA: Yes
- HOA fee: $840 annually
Location
- Region: Alpharetta
Financial & listing details
- Price per square foot: $253/sqft
- Tax assessed value: $662,500
- Annual tax amount: $3,500
- Date on market: 10/20/2026
- Cumulative days on market: 4 days
- Ownership: Fee Simple
- Electric utility on property: Yes
- Road surface type: Asphalt
Estimated market value
Not available
Estimated sales range
Not available
$5,615/mo
Price history
| Date | Event | Price |
|---|---|---|
| 10/21/2026 | Listed for sale | $1,175,000$253/sqft |
Source:  FMLS GA #7856937 Report a problem | ||
| 10/8/2026 | Listed for rent | $5,400$1/sqft |
Source: Zillow Rentals Report a problem | ||
| 6/2/2026 | Listing removed | $5,400$1/sqft |
Source: FMLS GA #7776453 Report a problem | ||
| 5/26/2026 | Listed for rent | $5,400-1.8%$1/sqft |
Source: FMLS GA #7776453 Report a problem | ||
| 5/26/2026 | Listing removed | $5,500$1/sqft |
Source: FMLS GA #7711071 Report a problem | ||
| 5/1/2026 | Listing removed | $1,175,000$253/sqft |
Source: FMLS GA #7704141 Report a problem | ||
| 1/22/2026 | Listed for rent | $5,500+89.7%$1/sqft |
Source: Zillow Rentals Report a problem | ||
| 1/21/2026 | Listed for sale | $1,175,000+97.1%$253/sqft |
Source: FMLS GA #7704141 Report a problem | ||
| 10/22/2023 | Sold | $596,000+34.8%$128/sqft |
Source: Public Record Report a problem | ||
| 3/14/2022 | Sold | $442,000+88.1%$95/sqft |
Source: Public Record Report a problem | ||
| 9/9/2021 | Listing removed | -- |
Source: Zillow Rental Manager Report a problem | ||
| 8/16/2021 | Listed for rent | $2,900$1/sqft |
Source: Zillow Rental Manager Report a problem | ||
| 8/19/2019 | Listing removed | $235,000$51/sqft |
Source: PalmerHouse Properties #5973686 Report a problem | ||
| 3/10/2018 | Pending sale | $235,000$51/sqft |
Source: PalmerHouse Properties #5973686 Report a problem | ||
| 3/5/2018 | Listed for sale | $235,000-35.2%$51/sqft |
Source: PalmerHouse Properties #5973686 Report a problem | ||
| 3/25/1999 | Sold | $362,900$78/sqft |
Source: Public Record Report a problem | ||
Public tax history
| Year | Property taxes | Tax assessment |
|---|---|---|
| 2025 | $6,922 +23% | $265,000 +23% |
| 2024 | $5,626 +21.1% | $215,400 +21.4% |
| 2023 | $4,647 -0.5% | $177,440 |
| 2022 | $4,668 -3.7% | $177,440 +3% |
| 2021 | $4,847 +0.9% | $172,280 +1.2% |
| 2020 | $4,805 -13.4% | $170,240 +1.8% |
| 2019 | $5,548 | $167,240 +2.4% |
| 2018 | $5,548 | $163,280 +20.9% |
| 2017 | $5,548 +17.6% | $135,040 |
| 2016 | $4,716 -0.4% | $135,040 |
| 2015 | $4,733 | $135,040 |
| 2014 | $4,733 +20.3% | $135,040 |
| 2013 | $3,934 -0.4% | $135,040 |
| 2012 | $3,950 | $135,040 |
| 2011 | -- | $135,040 -4.8% |
| 2010 | $4,117 +3.6% | $141,800 |
| 2009 | $3,975 -13% | $141,800 |
| 2008 | $4,571 +12.6% | $141,800 0% |
| 2007 | $4,060 +18.1% | $141,840 +25% |
| 2005 | $3,437 | $113,440 +4% |
| 2004 | -- | $109,120 |
Find assessor info on the county website
Monthly payment
Est. payment
Payment breakdown
Explore the cost of this home by adjusting the details. Changes won't be saved.Climate risks
Neighborhood: 30005
Nearby schools
Schools provided by the listing agent
- Elementary: Creek View
- Middle: Webb Bridge
- High: Alpharetta
Source: FMLS GA. This data may not be complete. We recommend contacting the local school district to confirm school assignments for this home.
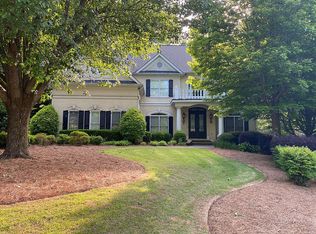
- $825,9005 bd4 ba3.5k sqft1420 Hillcrest Hts, Alpharetta, GA 30005Off Market
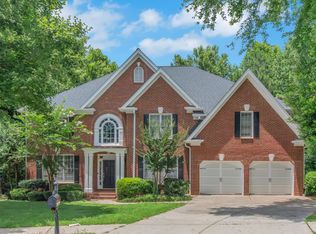
- $808,3004 bd4 ba3.3k sqft1440 Hillcrest Hts, Alpharetta, GA 30005Off Market
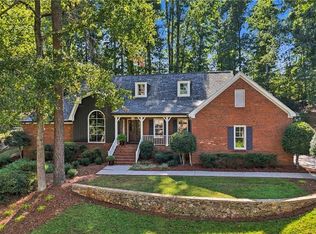
- $1,109,6005 bd6 ba3.7k sqft1410 Hillcrest Hts, Alpharetta, GA 30005Off Market
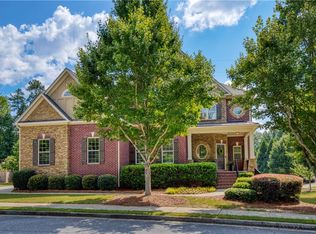
- $899,0005 bd4 ba4.2k sqft1450 Hillcrest Hts, Alpharetta, GA 30005Off Market
Similar homes
- $1,085,0004 bd3 ba2.7k sqft150 Clipper Bay Dr, Alpharetta, GA 30005For Sale
 MLS ID #7855433, LOUIS OKONIEWSKI, HomeSmart. FMLS GA
- $1,149,0005 bd4 ba4.6k sqft425 Red Jacket Way, Alpharetta, GA 30005For Sale
 MLS ID #7799709, Blake Collier, Auben Realty, LLC. FMLS GA
- $1,025,0005 bd4 ba5.3k sqft11001 Estates Cir, Alpharetta, GA 30022For Sale
 MLS ID #7850813, Tammy Weaver, Armont Real Estate. FMLS GA
- $1,235,0005 bd5 ba5k sqft1670 Highgrove Club Dr, Milton, GA 30004For Sale
 MLS ID #7853755, Sarah Wilkins, Atlanta Fine Homes Sotheby's International. FMLS GA
- $1,099,9997 bd5 ba5.6k sqft1091 Fieldstone Trl, Milton, GA 30004Active
 MLS ID #10872151, Tom Stocks, Harry Norman Realtors. GAMLS
- $1,350,0005 bd6 ba5.5k sqft2915 Spindletop Dr, Cumming, GA 30041For SaleMLS ID #7851231, Rhonda Haran, Armont Real Estate. FMLS GA
- $929,0005 bd5 ba6.8k sqft8705 River Bluff Ln, Roswell, GA 30076For SaleMLS ID #7857192, Heather Scott, Atlanta Fine Homes Sotheby's International. FMLS GA
- $949,9005 bd4 ba3.4k sqft110 Kia Dr, Alpharetta, GA 30022For SaleMLS ID #7834779, Tan Jin, Topsky Georgia Inc.. FMLS GA
- $1,199,9004 bd5 ba4.4k sqft2971 N Bogan Rd NE, Buford, GA 30519New ConstructionMLS ID #7856479, ALPHA PROPERTY GROUP, HomeSmart. FMLS GA
- $1,475,0006 bd6 ba6.5k sqft12719 Ruths Farm Way, Alpharetta, GA 30004For SaleMLS ID #7853101, JENNY DOYLE, Atlanta Fine Homes Sotheby's International. FMLS GA
- $1,199,9005 bd5 ba5.1k sqft8430 Valemont Dr, Sandy Springs, GA 30350For SaleMLS ID #7828743, Avi Shemesh, Chapman Hall Realty. FMLS GA
- $1,249,0005 bd4 ba5.1k sqft947 Hunter Way, Milton, GA 30004For SaleMLS ID #7769812, MICHELE GALLAGHER, Atlanta Fine Homes Sotheby's International. FMLS GA
- $1,200,0006 bd5 ba6.8k sqft945 Waters Reach Ct, Alpharetta, GA 30022ActiveMLS ID #10779916, Brian Williams, Atlanta Communities. GAMLS
- $1,150,0004 bd4 ba3.8k sqft2855 Medford Dr, Cumming, GA 30041ActiveMLS ID #10804200, Caitlin Payne, Harry Norman Realtors. GAMLS
- $1,425,0006 bd5 ba4.1k sqft1294 Cauley Creek Overlook, Johns Creek, GA 30097For SaleMLS ID #7856282, Doug Harden, Atlanta Fine Homes Sotheby's International. FMLS GA
- $1,124,5006 bd5 ba6.1k sqft3925 Graystone Preserve Pl, Cumming, GA 30040For SaleMLS ID #7838366, The Happy Homes Team, Compass. FMLS GA
- $998,0004 bd4 ba3.2k sqft7430 Northampton Ct, Cumming, GA 30040For SaleMLS ID #7850114, Felicia Abad, Peachtree Town & Country. FMLS GA
- $950,0007 bd6 ba4.9k sqft3420 Camellia Ln, Suwanee, GA 30024ActiveMLS ID #10873550, Tanya Pickens, Opendoor Brokerage. GAMLS
- $1,150,0004 bd6 ba6.2k sqft545 Slane Trce, Roswell, GA 30076ActiveMLS ID #10760733, Kathy Starks, Keller Williams Realty Atl. Partners. GAMLS
- $1,250,0005 bd5 ba6k sqft5040 John Burruss Rd, Cumming, GA 30040For SaleMLS ID #7835380, Kristy Mahurin, Peachtree Town & Country. FMLS GA
