Stunning, never lived in new construction is move-in ready with upgrades galore. This is the last ranch style home available in the neighborhood. The community is nearly sold out. The highly desirable Davis plan is the perfect one level living layout for any buyer - with a loft & additional bedroom/bathroom. Enter the front door to find glass french doors on your left to the light filled office. On the right is a secondary with an ensuite including a frameless glass shower. The exquisite kitchen features quartz countertops, wooden hood, herringbone backsplash, additional cabinets to ceiling, large island, pull out shelving in lower cabinets, walk-in pantry, stainless steel appliances and so much more. The kitchen is completely open to an eat-in or sitting area, living room & main dining area. The linear fireplace adds a sleek and sophisticated touch to this well-crafted space. Surround sound has been added to kitchen, living room, dining room & upstairs loft. A thoughtfully extended & covered patio off the back can be accessed from the dining room. The backyard has been fully graded to expand the backyard space, added sod, drainage, large privacy trees, landscaping trees and flower beds, added a conversation/fire pit area & stairs up to the area. To the right of the fireplace is an entry to the primary suite that is perfectly situated with a beautiful tiled ensuite including an impressive walk-in shower, double vanity, water closet, linen closet & large walk-in closet. To the left of the fireplace you will find the laundry room fitted with cabinet storage & sink and access to the extended garage. You will also find another secondary bedroom and full bathroom just outside with a frameless glass shower. Upstairs is an expansive loft that is well suited for an additional entertaining area and includes a large storage closet & full bathroom with a frameless glass shower. A large fourth bedroom is also upstairs at the front portion of the home. No need to wait when this already built, never lived in, new construction home is ready now.
Active
Price cut: $49K (7/31)
$1,150,000
2855 Medford Dr, Cumming, GA 30041
4beds
3,857sqft
Single Family Residence
Built in 2026
0.43 Acres Lot
$1,133,400 Zestimate®
$298/sqft
$158/mo HOA
What's special
Light filled officeLarge islandStainless steel appliancesWalk-in pantryLarge walk-in closetLinen closetWater closet
- 58 days
- 409
- 19
Zillow last checked:
Listing updated:
Listed by:
Caitlin Payne 404-904-2136,
Harry Norman Realtors
Source: GAMLS,MLS#: 10804200
Facts & features
Interior
Bedrooms & bathrooms
- Bedrooms: 4
- Bathrooms: 4
- Full bathrooms: 4
- Main level bathrooms: 3
- Main level bedrooms: 3
Rooms
- Room types: Bonus Room, Family Room, Laundry, Office, Media Room, Loft, Library
Dining room
- Features: Dining Rm/Living Rm Combo
Kitchen
- Features: Kitchen Island, Pantry, Breakfast Area, Breakfast Room, Walk-in Pantry
Heating
- Central
Cooling
- Central Air
Appliances
- Included: Dishwasher, Disposal, Gas Water Heater, Microwave, Tankless Water Heater, Stainless Steel Appliance(s), Oven, Other, Cooktop
- Laundry: Other
Features
- Double Vanity, Walk-In Closet(s), Tile Bath, Master On Main Level, High Ceilings
- Flooring: Carpet, Hardwood, Tile
- Windows: Double Pane Windows
- Basement: None
- Number of fireplaces: 1
- Fireplace features: Gas Log, Living Room
- Common walls with other units/homes: No Common Walls
Interior area
- Total structure area: 3,857
- Total interior livable area: 3,857 sqft
- Finished area above ground: 3,857
- Finished area below ground: 0
Property
Parking
- Total spaces: 4
- Parking features: Attached, Garage Door Opener, Garage, Kitchen Level
- Has attached garage: Yes
Accessibility
- Accessibility features: Accessible Entrance
Features
- Levels: Two
- Stories: 2
- Patio & porch: Patio, Porch
- Exterior features: Other, Sprinkler System
- Has view: Yes
- View description: Seasonal View
Lot
- Size: 0.43 Acres
- Features: Cul-De-Sac, Private, Other
- Residential vegetation: Grassed
Details
- Parcel number: 110 543
Construction
Type & style
- Home type: SingleFamily
- Architectural style: Ranch,Traditional
- Property subtype: Single Family Residence
Materials
- Brick, Other
- Foundation: Slab
- Roof: Composition
Condition
- New Construction
- New construction: Yes
- Year built: 2026
Utilities & green energy
- Electric: 220 Volts
- Sewer: Public Sewer
- Water: Public
- Utilities for property: Cable Available, Electricity Available, Natural Gas Available, Sewer Available, Underground Utilities, Water Available, Phone Available, High Speed Internet, Sewer Connected
Green energy
- Green verification: ENERGY STAR Certified Homes
- Energy efficient items: Thermostat, Appliances, Water Heater, Windows
Community & HOA
Community
- Features: Playground, Pool, Sidewalks, Street Lights
- Security: Carbon Monoxide Detector(s), Open Access, Smoke Detector(s)
- Subdivision: Sterling Pointe
HOA
- Has HOA: Yes
- Services included: Maintenance Grounds, Swimming, Other
- HOA fee: $1,890 annually
Location
- Region: Cumming
Financial & listing details
- Price per square foot: $298/sqft
- Tax assessed value: $200,000
- Annual tax amount: $1,962
- Date on market: 7/12/2026
- Cumulative days on market: 59 days
- Listing agreement: Exclusive Right To Sell
- Listing terms: Cash,Conventional,VA Loan,FHA
- Electric utility on property: Yes
Estimated market value
$1,133,400
$1.08M - $1.19M
$4,102/mo
Price history
| Date | Event | Price |
|---|---|---|
| 7/31/2026 | Price change | $1,150,000-4.1%$298/sqft |
Source:  FMLS GA #7803780 Report a problem FMLS GA #7803780 Report a problem | ||
| 7/13/2026 | Listed for sale | $1,199,000+2%$311/sqft |
Source:  GAMLS #10804200 Report a problem GAMLS #10804200 Report a problem | ||
| 1/27/2026 | Sold | $1,175,543$305/sqft |
Source: Public Record Report a problem | ||
Public tax history
| Year | Property taxes | Tax assessment |
|---|---|---|
| 2025 | $1,962 | $80,000 |
Find assessor info on the county website
Monthly payment
Est. payment
Payment breakdown
Explore the cost of this home by adjusting the details. Changes won't be saved.Climate risks
Neighborhood: 30041
Nearby schools
Schools provided by the listing agent
- Elementary: Shiloh Point
- Middle: Piney Grove
- High: Denmark
Source: GAMLS. This data may not be complete. We recommend contacting the local school district to confirm school assignments for this home.
Similar homes
- $1,279,0005 bd5 ba3.7k sqft2825 Medford Dr, Cumming, GA 30041Active

 MLS ID #10764201, Shyam Gupta, Keller Williams Realty North Atlanta. GAMLS
 - $925,0004 bd3 ba3.1k sqft3645 Coldwater Ct, Cumming, GA 30041Active
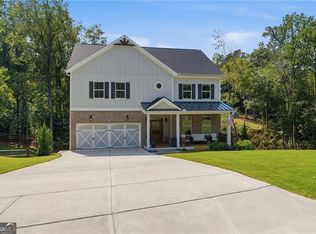 MLS ID #10831943, Kim Schmal, Century 21 Results. GAMLS
 - $1,169,0005 bd4 ba3.8k sqft206 Maggies Rd, Canton, GA 30115Active
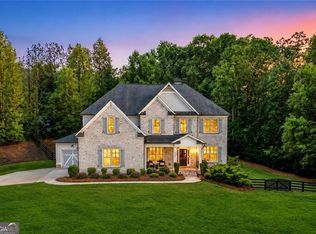 MLS ID #10840001, Katherine Frazier, BHHS Georgia Properties. GAMLS
 - $1,030,0005 bd4 ba3k sqft3610 Fleming Dr, Cumming, GA 30041Active
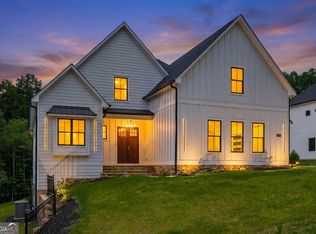 MLS ID #10809681, Joetta Gimpel, Virtual Properties Realty.com. GAMLS
 - $985,0005 bd4 ba4.2k sqft6410 Hawkins Manor Dr, Cumming, GA 30040ActiveMLS ID #10833961, SNGROUP Team, Keller Williams Realty North Atlanta. GAMLS
- $1,085,0005 bd4 ba3.4k sqft3950 Clifton Hill Ct #13, Cumming, GA 30040ActiveMLS ID #10502041, Mikel D Muffley, Weichert Realtors - The Collective. GAMLS
- $1,195,0005 bd5 ba4k sqft357 S Alexander St, Buford, GA 30518ActiveMLS ID #10822659, Kellie S Arrington, Century 21 Results. GAMLS
- $950,0005 bd6 ba5.6k sqft4915 Hanson Farms Ln, Cumming, GA 30040ActiveMLS ID #10779159, North Georgia Group, Keller Williams Community Partners. GAMLS
- $1,279,0006 bd4 ba3.8k sqft6210 Bellmoore Park Ln, Johns Creek, GA 30097For Sale
 MLS ID #7817577, AREUM LEE, Wealthpoint Realty, LLC.. FMLS GA
 - $890,0005 bd4 ba3.2k sqft5045 Reserve Dr, Cumming, GA 30040ActiveMLS ID #10811521, Natalie Trupia, HomeSmart. GAMLS
- $1,499,0006 bd5 ba4.1k sqft1294 Cauley Creek Overlook, Johns Creek, GA 30097For SaleMLS ID #7833071, Doug Harden, Atlanta Fine Homes Sotheby's International. FMLS GA
- $859,9004 bd3 ba3.4k sqft1519 Westend Way, Cumming, GA 30041New ConstructionFMLS GA
- $1,239,9005 bd6 ba4.5k sqft3550 Vermillion Vw, Suwanee, GA 30024Active Under ContractMLS ID #10718855, Jamie Cooper, JW Collection Brokers. GAMLS
- $1,700,0005 bd4 ba4.8k sqft4475 Pebble Rock Dr, Cumming, GA 30041ActiveMLS ID #10739953, Tanya Oursler, Realty Associates of Atlanta. GAMLS
- $839,9003 bd4 ba3.4k sqft5165 Token Chase, Cumming, GA 30040New ConstructionFMLS GA
- $1,249,9005 bd5 ba5.1k sqft8430 Valemont Dr, Sandy Springs, GA 30350For SaleMLS ID #7828743, Avi Shemesh, Chapman Hall Realty. FMLS GA
- $1,299,9005 bd4 ba5.1k sqft947 Hunter Way, Milton, GA 30004For SaleMLS ID #7769812, MICHELE GALLAGHER, Atlanta Fine Homes Sotheby's International. FMLS GA
- $900,0005 bd4 ba3.6k sqft3540 Charlesbourg Run, Cumming, GA 30028ActiveMLS ID #10812089, Liudmila Ryzhkov, Keller Williams Realty North Atlanta. GAMLS
- $1,595,0004 bd4 ba3.2k sqft13920 Cowart Rd, Milton, GA 30004For SaleMLS ID #7792799, Dana Zaworski, Atlanta Fine Homes Sotheby's International. FMLS GA
- $1,294,5005 bd4 ba3.3k sqft105 Dallas Mark Dr, Canton, GA 30115New ConstructionFMLS GA
