BELLMOORE PARK | NORTHVIEW HIGH SCHOOL | MOVE-IN READY | 6 BEDROOMS | 3-CAR GARAGE Experience exceptional living in Bellmoore Park, a prestigious gated community located in the highly sought-after Northview High School district in Johns Creek. This beautifully updated, move-in ready 6-bedroom, 4-bath home offers a spacious floor plan, modern upgrades, and an unbeatable location. Just 5 minutes from the new Medley Johns Creek, with Trader Joe’s already open and new restaurants, cafés, shopping, and entertainment coming soon. PROPERTY FEATURES 6 Bedrooms | 4 Full Bathrooms, 3-Car Garage, Updated gourmet kitchen with premium stone countertops and oversized island, Samsung induction cooktop & Bosch dishwasher, Beautiful hardwood floors and fresh interior paint, Custom closet systems, Bright, open-concept living areas Private, fully fenced backyard with covered pavilion RESORT-STYLE LIVING Enjoy Bellmoore Park’s exceptional amenities, including a gated entrance, two swimming pools, clubhouse, tennis courts, playground, walking trails, and HOA-maintained lawn care. PRIME JOHNS CREEK LOCATION Conveniently located near Medley Johns Creek, Trader Joe’s, Northview High School, Emory Johns Creek Hospital, parks, shopping, dining, and major highways. Beautifully updated, thoughtfully designed, and ideally located, this home offers the perfect combination of space, convenience, and resort-style living in the heart of Johns Creek.
Active
Price cut: $20K (8/7)
$1,279,000
6210 Bellmoore Park Ln, Johns Creek, GA 30097
6beds
3,830sqft
Single Family Residence, Residential
Built in 2020
0.28 Acres Lot
$1,241,900 Zestimate®
$334/sqft
$335/mo HOA
What's special
- 11 days |
- 765 |
- 21 |
Likely to sell faster than
Zillow last checked:
Listing updated:
Listed by:
AREUM LEE,
Wealthpoint Realty, LLC. 404-409-9777
Source: FMLS GA,MLS#: 7817577
Facts & features
Interior
Bedrooms & bathrooms
- Bedrooms: 6
- Bathrooms: 4
- Full bathrooms: 3
- 1/2 bathrooms: 1
- Main level bedrooms: 1
Rooms
- Room types: Bathroom, Bedroom, Family Room, Kitchen, Laundry, Living Room, Master Bathroom, Master Bedroom
Primary bedroom
- Features: Oversized Master
- Level: Oversized Master
Bedroom
- Features: Oversized Master
Primary bathroom
- Features: Double Vanity, Separate His/Hers, Separate Tub/Shower, Soaking Tub
Dining room
- Features: Dining L, Seats 12+
Kitchen
- Features: Breakfast Bar, Cabinets Other, Eat-in Kitchen, Kitchen Island, Pantry Walk-In, Solid Surface Counters, Stone Counters, View to Family Room
Heating
- Central, Forced Air, Natural Gas
Cooling
- Ceiling Fan(s), Central Air, Electric
Appliances
- Included: Dishwasher, Disposal, Double Oven, Electric Cooktop, Gas Water Heater, Microwave, Range Hood
- Laundry: Laundry Room, Upper Level
Features
- Double Vanity, Entrance Foyer, Entrance Foyer 2 Story, High Ceilings 9 ft Main, High Speed Internet, Recessed Lighting, Walk-In Closet(s)
- Flooring: Hardwood
- Windows: None
- Basement: None
- Number of fireplaces: 1
- Fireplace features: Factory Built, Family Room
- Common walls with other units/homes: No Common Walls
Interior area
- Total structure area: 3,830
- Total interior livable area: 3,830 sqft
Video & virtual tour
Property
Parking
- Parking features: Attached
- Has attached garage: Yes
Accessibility
- Accessibility features: None
Features
- Levels: Two
- Stories: 2
- Patio & porch: Patio
- Exterior features: Private Yard, No Dock
- Pool features: None
- Spa features: None
- Fencing: Back Yard,Fenced,Wrought Iron
- Has view: Yes
- View description: Neighborhood
- Waterfront features: None
- Body of water: None
Lot
- Size: 0.28 Acres
- Features: Back Yard, Corner Lot, Front Yard
Details
- Additional structures: None
- Parcel number: 11 114004081705
- Other equipment: None
- Horse amenities: None
Construction
Type & style
- Home type: SingleFamily
- Architectural style: Contemporary,Traditional
- Property subtype: Single Family Residence, Residential
Materials
- Brick, Brick Front
- Foundation: Slab
- Roof: Composition,Shingle
Condition
- Resale
- New construction: No
- Year built: 2020
Utilities & green energy
- Electric: 110 Volts
- Sewer: Public Sewer
- Water: Public
- Utilities for property: Cable Available, Electricity Available, Natural Gas Available, Phone Available, Sewer Available, Underground Utilities, Water Available
Green energy
- Energy efficient items: None
- Energy generation: None
Community & HOA
Community
- Features: Clubhouse, Gated, Homeowners Assoc, Playground, Pool, Sidewalks, Tennis Court(s)
- Security: Fire Alarm
- Subdivision: Bellmoore Park
HOA
- Has HOA: Yes
- HOA fee: $335 monthly
Location
- Region: Johns Creek
Financial & listing details
- Price per square foot: $334/sqft
- Tax assessed value: $1,099,500
- Annual tax amount: $13,133
- Date on market: 8/4/2026
- Cumulative days on market: 12 days
- Electric utility on property: Yes
- Road surface type: Paved
Estimated market value
$1,241,900
$1.18M - $1.30M
$4,399/mo
Price history
| Date | Event | Price |
|---|---|---|
| 8/7/2026 | Price change | $1,279,000-1.5%$334/sqft |
Source:  FMLS GA #7817577 Report a problem FMLS GA #7817577 Report a problem | ||
| 3/24/2026 | Price change | $1,299,000-0.8%$339/sqft |
Source: FMLS GA #7739943 Report a problem | ||
| 2/12/2026 | Price change | $1,309,000-3%$342/sqft |
Source: FMLS GA #7702408 Report a problem | ||
| 1/14/2026 | Listed for sale | $1,350,000+9.8%$352/sqft |
Source: FMLS GA #7702408 Report a problem | ||
| 6/30/2025 | Sold | $1,230,000-1.6%$321/sqft |
Source:  GAMLS #10492114 Report a problem GAMLS #10492114 Report a problem | ||
| 5/21/2025 | Pending sale | $1,250,000$326/sqft |
Source: FMLS GA #7550754 Report a problem | ||
| 4/29/2025 | Price change | $1,250,000-2.3%$326/sqft |
Source: GAMLS #10492114 Report a problem | ||
| 4/3/2025 | Listed for sale | $1,280,000$334/sqft |
Source: FMLS GA #7550754 Report a problem | ||
| 4/1/2025 | Listing removed | -- |
Source: Owner Report a problem | ||
| 3/25/2025 | Listed for sale | $1,280,000+37.3%$334/sqft |
Source: Owner Report a problem | ||
| 9/1/2022 | Sold | $932,000-6.3%$243/sqft |
Source: Public Record Report a problem | ||
| 8/22/2022 | Pending sale | $995,000$260/sqft |
Source: FMLS GA #7052780 Report a problem | ||
| 8/19/2022 | Price change | $995,000-6.1%$260/sqft |
Source: GAMLS #20043134 Report a problem | ||
| 7/28/2022 | Price change | $1,060,000-8.6%$277/sqft |
Source: FMLS GA #7052780 Report a problem | ||
| 7/22/2022 | Listed for sale | $1,160,000$303/sqft |
Source: FMLS GA #7052780 Report a problem | ||
| 5/21/2022 | Pending sale | $1,160,000$303/sqft |
Source: FMLS GA #7052780 Report a problem | ||
| 5/20/2022 | Listed for sale | $1,160,000+72.6%$303/sqft |
Source: GAMLS #20043134 Report a problem | ||
| 8/7/2020 | Sold | $672,245$176/sqft |
Source: Public Record Report a problem | ||
Public tax history
| Year | Property taxes | Tax assessment |
|---|---|---|
| 2025 | $13,133 +1.6% | $439,800 +2.1% |
| 2024 | $12,927 +15.3% | $430,680 +15.5% |
| 2023 | $11,216 +47.8% | $372,800 +21.1% |
| 2022 | $7,591 +0.9% | $307,800 +22.8% |
| 2021 | $7,522 +430.4% | $250,640 +398.9% |
| 2020 | $1,418 | $50,240 |
Find assessor info on the county website
Monthly payment
Est. payment
Payment breakdown
Explore the cost of this home by adjusting the details. Changes won't be saved.Climate risks
Neighborhood: 30097
Nearby schools
GreatSchools rating
- 10/10Wilson Creek Elementary SchoolGrades: PK-5Distance: 1.6 mi
- 9/10River Trail Middle SchoolGrades: 6-8Distance: 2.2 mi
- 10/10Northview High SchoolGrades: 9-12Distance: 1.2 mi
Schools provided by the listing agent
- Elementary: Wilson Creek
- Middle: River Trail
- High: Northview
Source: FMLS GA. This data may not be complete. We recommend contacting the local school district to confirm school assignments for this home.
- $1,219,8004 bd4 ba3.7k sqft10210 Grandview, Duluth, GA 30097Off Market
- $1,390,0005 bd6 ba4.8k sqft6220 Bellmoore Park Ln, Johns Creek, GA 30097Sold
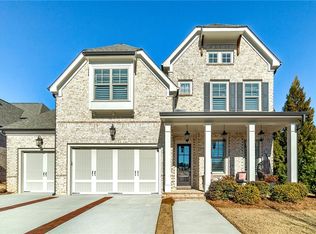
- $1,228,9005 bd5 ba4.2k sqft10410 Grandview Sq, Johns Creek, GA 30097Off Market
- $1,287,8005 bd6 ba4.8k sqft6190 Bellmoore Park Ln, Johns Creek, GA 30097Off Market
- $1,259,8006 bd5 ba4.6k sqft7280 Grandview Overlook, Johns Creek, GA 30097Off Market
- $1,230,0004 bd5 ba4.3k sqft6180 Bellmoore Park Ln, Johns Creek, GA 30097Sold
- $1,413,8005 bd4 ba3.8k sqft10465 Grandview Sq, Johns Creek, GA 30097Off Market
- $1,053,1004 bd4 ba3k sqft10420 Grandview Sq, Johns Creek, GA 30097Off Market
A local agent can set up tours, give advice and negotiate with sellers.
Similar homes
- $1,550,0006 bd5 ba4.1k sqft1294 Cauley Creek Overlook, Johns Creek, GA 30097For Sale

 MLS ID #7801376, Doug Harden, Atlanta Fine Homes Sotheby's International. FMLS GA
 - $1,492,9005 bd5 ba4.1k sqft3070 Labrouste Cv, Johns Creek, GA 30097New Construction
 MLS ID #7802615, MICHELLE VALENTINO, The Providence Group Realty, LLC.. FMLS GA
 - $1,289,0005 bd5 ba3.7k sqft5053 Dinant Dr, Johns Creek, GA 30022For Sale
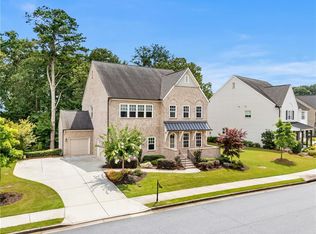 MLS ID #7799427, Chunzi Huang, Virtual Properties Realty. Biz. FMLS GA
 - $1,289,9005 bd6 ba4.5k sqft3560 Vermillion Vw, Suwanee, GA 30024New Construction
 FMLS GA
 - $1,020,0005 bd5 ba4.1k sqft9890 Groomsbridge Rd, Johns Creek, GA 30022Active
 MLS ID #10780036, Beatriz Barbosa, Fathom Realty GA, LLC. GAMLS
 - $824,9005 bd4 ba2.7k sqft715 Brafferton Way, Johns Creek, GA 30005For SaleMLS ID #7793871, Jonathan Gillespie, OneSource Real Estate, LLC. FMLS GA
- $1,125,0005 bd4 ba4.3k sqft3801 Buttonbush Ct, Marietta, GA 30066For SaleMLS ID #7800548, Heather ARMSTRONG, Atlanta Fine Homes Sotheby's International. FMLS GA
- $919,0005 bd4 ba3.9k sqft3760 Kentwood Ct, Suwanee, GA 30024ActiveMLS ID #10801007, Seok Hong, Keller Williams Realty Atl. Partners. GAMLS
- $1,275,0006 bd6 ba5.1k sqft6754 Gaines Ferry Rd, Flowery Branch, GA 30542For SaleMLS ID #7735066, Jason Lapene, Jason Lapene Real Estate. FMLS GA
- $839,0005 bd4 ba3.8k sqft3740 Williams Point Dr, Cumming, GA 30028ActiveMLS ID #10824488, Amy Khawly, Coldwell Banker Realty. GAMLS
- $1,199,9005 bd4 ba3.8k sqft206 Maggies Rd, Canton, GA 30115ActiveMLS ID #10758284, Katherine Frazier, BHHS Georgia Properties. GAMLS
- $1,239,9005 bd6 ba4.5k sqft3550 Vermillion Vw, Suwanee, GA 30024Active Under ContractMLS ID #10718855, Jamie Cooper, JW Collection Brokers. GAMLS
- $1,599,0005 bd6 ba4.6k sqft5664 Brendlynn Dr, Suwanee, GA 30024For SaleMLS ID #7754816, CARY COOPER, Virtual Properties Realty.com. FMLS GA
- $749,9005 bd5 ba3.4k sqft3445 Andover St, Cumming, GA 30028For SaleMLS ID #7821176, Kathy Kludjian, EXP Realty, LLC.. FMLS GA
- $1,615,4255 bd5 ba4.2k sqft10005 Ruppel Ln, Johns Creek, GA 30005New ConstructionFMLS GA
- $999,0006 bd4 ba4.7k sqft8009 Allerton Ln, Cumming, GA 30041For SaleMLS ID #7730908, Angela Spooner, HomeSmart. FMLS GA
- $699,9005 bd4 ba3.3k sqft4867 Hunters Grove Way, Sugar Hill, GA 30518For SaleMLS ID #7810431, Danilo Silva, Drake Realty of GA, Inc.. FMLS GA
- $825,0005 bd4 ba4k sqft260 Wexford Overlook Dr, Roswell, GA 30075For SaleMLS ID #7815444, Robyn Zimmerman, Beacham and Company. FMLS GA
- $1,262,5005 bd6 ba5.2k sqft512 Cedar Crest Cir, Woodstock, GA 30188ActiveMLS ID #10717384, Kelly Finley, BHHS Georgia Properties. GAMLS
- $1,121,5005 bd4 ba3.5k sqft6135 Peaceful Grove Dr Lot 48, Cumming, GA 30041New ConstructionFMLS GA
