Luxury Living in Prestigious Gated Bayard! Better than new, this elegant four-sided brick home is nestled in Bayard, the exclusive community formerly known as Dean Gardens. Surrounded by preserved green space, a private lake, walking trails, and Chattahoochee River access, it offers privacy and resort-style living in one of Johns Creek’s most sought-after locations. Featuring soaring ceilings, hardwood floors throughout, abundant natural light, and fresh interior paint, the open-concept layout is ideal for everyday living and entertaining. The chef’s kitchen boasts oversized quartz islands, custom cabinetry, and premium finishes. Upstairs, the luxurious owner’s suite offers a spacious walk-in closet, while generous secondary bedrooms provide comfort and flexibility. Enjoy a private, level backyard and low-maintenance living with HOA-covered lawn care. Residents enjoy scenic trails, a fishable pond, Chattahoochee River access with a kayak launch, and neighborhood social events. A versatile 3-car garage includes a separate accessory bay. Conveniently located just minutes from top-rated Johns Creek schools, shopping, dining, parks, and major conveniences. Zoned for Autrey Mill Middle and Johns Creek High School. Move-in ready and offering an exceptional lifestyle in one of Johns Creek’s premier gated communities—this is a must-see!
Active
Price cut: $36K (7/27)
$1,289,000
5053 Dinant Dr, Johns Creek, GA 30022
5beds
3,748sqft
:
Get pre-qualified$9,064/mo
Single Family Residence, Residential
Built in 2018
0.28 Acres Lot
$1,261,800 Zestimate®
$344/sqft
$342/mo HOA
What's special
Fishable pondChattahoochee river accessSoaring ceilingsPrivate lakeScenic trailsKayak launchFour-sided brick home
- 37 days |
- 1,566 |
- 71 |
Likely to sell faster than
Zillow last checked:
Listing updated:
Listed by:
Chunzi Huang,
Virtual Properties Realty. Biz 678-491-5961
Source: FMLS GA,MLS#: 7799427
Facts & features
Interior
Bedrooms & bathrooms
- Bedrooms: 5
- Bathrooms: 5
- Full bathrooms: 4
- 1/2 bathrooms: 1
- Main level bathrooms: 1
- Main level bedrooms: 1
Rooms
- Room types: Basement, Bathroom, Bedroom, Dining Room, Family Room
Primary bedroom
- Features: Oversized Master, Sitting Room
- Level: Oversized Master, Sitting Room
Bedroom
- Features: Oversized Master, Sitting Room
Primary bathroom
- Features: Separate Tub/Shower, Soaking Tub
Dining room
- Features: Seats 12+, Separate Dining Room
Kitchen
- Features: Breakfast Bar, Breakfast Room, Pantry Walk-In, Stone Counters
Heating
- Zoned
Cooling
- Ceiling Fan(s), Central Air, Zoned
Appliances
- Included: Dishwasher, Disposal, Dryer, Gas Cooktop, Microwave, Refrigerator, Washer
- Laundry: Laundry Room, Main Level
Features
- High Ceilings, High Ceilings 10 ft Main, High Ceilings 10 ft Upper, Walk-In Closet(s)
- Flooring: Carpet, Hardwood, Tile
- Windows: Insulated Windows
- Basement: Daylight,Exterior Entry,Full,Interior Entry,Unfinished,Walk-Out Access
- Number of fireplaces: 1
- Fireplace features: Electric
- Common walls with other units/homes: No Common Walls
Interior area
- Total structure area: 3,748
- Total interior livable area: 3,748 sqft
- Finished area above ground: 3,748
Video & virtual tour
Property
Parking
- Total spaces: 3
- Parking features: Attached, Garage, Garage Faces Front, Garage Faces Side, Level Driveway
- Attached garage spaces: 3
- Has uncovered spaces: Yes
Accessibility
- Accessibility features: Accessible Bedroom, Accessible Closets, Accessible Doors
Features
- Levels: Three Or More
- Patio & porch: Deck
- Exterior features: Private Yard, Rain Gutters
- Pool features: None
- Spa features: None
- Fencing: Back Yard,Fenced
- Has view: Yes
- View description: Trees/Woods
- Waterfront features: None
- Body of water: None
Lot
- Size: 0.28 Acres
- Features: Back Yard, Front Yard, Landscaped
Details
- Additional structures: None
- Parcel number: 11 063000160262
- Other equipment: None
- Horse amenities: None
Construction
Type & style
- Home type: SingleFamily
- Architectural style: Traditional
- Property subtype: Single Family Residence, Residential
Materials
- Brick 4 Sides
- Roof: Asbestos Shingle,Shingle
Condition
- Resale
- New construction: No
- Year built: 2018
Utilities & green energy
- Electric: Other
- Sewer: Public Sewer
- Water: Public
- Utilities for property: Cable Available, Electricity Available, Water Available
Green energy
- Energy efficient items: None
- Energy generation: None
Community & HOA
Community
- Features: Fishing
- Security: Carbon Monoxide Detector(s), Fire Alarm, Security Gate, Smoke Detector(s)
- Subdivision: Bayard
HOA
- Has HOA: Yes
- HOA fee: $1,025 quarterly
Location
- Region: Johns Creek
Financial & listing details
- Price per square foot: $344/sqft
- Tax assessed value: $1,541,000
- Annual tax amount: $4,999
- Date on market: 7/6/2026
- Cumulative days on market: 37 days
- Listing terms: Cash,Conventional
- Electric utility on property: Yes
- Road surface type: Asphalt
Estimated market value
$1,261,800
$1.20M - $1.32M
$5,185/mo
Price history
| Date | Event | Price |
|---|---|---|
| 7/27/2026 | Price change | $1,289,000-2.7%$344/sqft |
Source:  FMLS GA #7799427 Report a problem FMLS GA #7799427 Report a problem | ||
| 7/6/2026 | Listed for sale | $1,325,000+63.6%$354/sqft |
Source: FMLS GA #7799427 Report a problem | ||
| 7/1/2019 | Sold | $810,000-3.6%$216/sqft |
Source: Public Record Report a problem | ||
| 3/21/2019 | Price change | $839,900-2.5%$224/sqft |
Source: Ashton Woods Report a problem | ||
| 3/10/2019 | Listed for sale | $861,080$230/sqft |
Source: Ashton Woods Report a problem | ||
Public tax history
| Year | Property taxes | Tax assessment |
|---|---|---|
| 2025 | $4,999 +4.3% | $616,400 +50.9% |
| 2024 | $4,793 +16.6% | $408,360 +10% |
| 2023 | $4,112 -11.2% | $371,280 |
| 2022 | $4,628 +1.2% | $371,280 +14.6% |
| 2021 | $4,575 -48.4% | $323,840 +3% |
| 2020 | $8,873 +294.6% | $314,360 +106.8% |
| 2019 | $2,249 | $152,040 +87.1% |
| 2018 | $2,249 | $81,240 -2% |
| 2017 | $2,249 | $82,880 |
Find assessor info on the county website
Monthly payment
Est. payment
Payment breakdown
Explore the cost of this home by adjusting the details. Changes won't be saved.Climate risks
Neighborhood: 30022
Nearby schools
GreatSchools rating
- 9/10State Bridge Crossing Elementary SchoolGrades: PK-5Distance: 1.3 mi
- 9/10Autrey Mill Middle SchoolGrades: 6-8Distance: 1.8 mi
- 10/10Johns Creek High SchoolGrades: 9-12Distance: 1.5 mi
Schools provided by the listing agent
- Elementary: State Bridge Crossing
- Middle: Autrey Mill
- High: Johns Creek
Source: FMLS GA. This data may not be complete. We recommend contacting the local school district to confirm school assignments for this home.
- $1,356,7005 bd4 ba3.6k sqft5047 Dinant Dr, Johns Creek, GA 30022Off Market
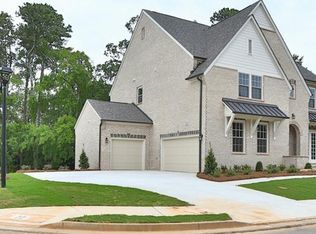
- $1,342,2004 bd3 ba3.7k sqft5059 Dinant Dr, Johns Creek, GA 30022Off Market
- $1,710,4006 bd6 ba5.8k sqft5041 Dinant Dr, Johns Creek, GA 30022Off Market
- $1,196,2005 bd4 ba3.4k sqft5065 Dinant Dr, Johns Creek, GA 30022Off Market

- $1,451,6006 bd5 ba4.1k sqft5071 Dinant Dr, Johns Creek, GA 30022Off Market
- $1,250,2006 bd5 ba4.1k sqft5071 Dinant Dr, Alpharetta, GA 30022Off Market
- $1,295,0006 bd5 ba-- sqft5048 Dinant Dr, Johns Creek, GA 30022For Sale
- $1,178,6004 bd4 ba3.6k sqft5042 Dinant Dr, Johns Creek, GA 30022Off Market
A local agent can set up tours, give advice and negotiate with sellers.
Similar homes
- $1,279,0006 bd4 ba3.8k sqft6210 Bellmoore Park Ln, Johns Creek, GA 30097For Sale

 MLS ID #7817577, AREUM LEE, Wealthpoint Realty, LLC.. FMLS GA
 - $1,020,0005 bd5 ba4.1k sqft9890 Groomsbridge Rd, Johns Creek, GA 30022Active

 MLS ID #10780036, Beatriz Barbosa, Fathom Realty GA, LLC. GAMLS
 - $840,0005 bd4 ba4.6k sqft105 Curling Stone Pl, Johns Creek, GA 30022For Sale
 MLS ID #7777249, Kerri Gurley, Atlanta Fine Homes Sotheby's International. FMLS GA
 - $1,465,0004 bd6 ba4.2k sqft5561 Broad River Vw, Peachtree Corners, GA 30092New Construction
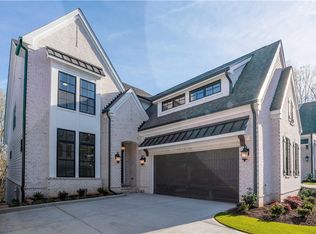 FMLS GA
 - $1,251,6635 bd5 ba3.7k sqft2815 Medford Dr, Cumming, GA 30041SoldGAMLS
- $1,126,0004 bd4 ba3.3k sqft1297 Cauley Creek Overlook, Johns Creek, GA 30097Off Market
- $1,550,0006 bd5 ba4.1k sqft1294 Cauley Creek Overlook, Johns Creek, GA 30097For SaleMLS ID #7801376, Doug Harden, Atlanta Fine Homes Sotheby's International. FMLS GA
- $736,7104 bd4 ba2.4k sqft506 Whatton Rd #3, Johns Creek, GA 30022New ConstructionFMLS GA
- $774,6304 bd4 ba2.4k sqft502 Whatton Rd #1, Johns Creek, GA 30022New ConstructionFMLS GA
- $1,199,0005 bd4 ba3.8k sqft206 Maggies Rd, Canton, GA 30115ActiveMLS ID #10758284, Katherine Frazier, BHHS Georgia Properties. GAMLS
- $1,540,9555 bd5 ba4k sqft10015 Ruppel Ln, Johns Creek, GA 30005New ConstructionFMLS GA
- $1,289,9005 bd6 ba4.5k sqft3560 Vermillion Vw, Suwanee, GA 30024New ConstructionFMLS GA
- $824,9005 bd4 ba2.7k sqft715 Brafferton Way, Johns Creek, GA 30005For SaleMLS ID #7793871, Jonathan Gillespie, OneSource Real Estate, LLC. FMLS GA
- $719,9804 bd4 ba2.4k sqft905 Shire Elm St #24, Johns Creek, GA 30022New ConstructionFMLS GA
- $1,250,0005 bd5 ba4.6k sqft1529 Richard Stokes Dr, Decatur, GA 30033For SaleMLS ID #7773708, Ashley Michael, NorthGroup Real Estate. FMLS GA
- $1,615,4255 bd5 ba4.2k sqft10005 Ruppel Ln, Johns Creek, GA 30005New ConstructionFMLS GA
- $919,0005 bd4 ba3.9k sqft3760 Kentwood Ct, Suwanee, GA 30024ActiveMLS ID #10801007, Seok Hong, Keller Williams Realty Atl. Partners. GAMLS
- $1,050,0005 bd5 ba3.4k sqft111 Spur Ln, Alpharetta, GA 30009For SaleMLS ID #7786952, Courtney Perry, Atlanta Fine Homes Sotheby's International. FMLS GA
- $1,730,0005 bd6 ba5.3k sqft4330 Hawthorn Cir, Alpharetta, GA 30022ActiveMLS ID #10731968, Suzanne Anderson, BHHS Georgia Properties. GAMLS
- $1,344,5005 bd5 ba3.6k sqft108 Dallas Mark Dr, Canton, GA 30115New ConstructionFMLS GA
