$$Huge Reduction!$$ Bigger Square Footage than comparable with finished 3rd Level!!! Lower price than comparable homes! Ready to move in! Luxury Living in Prestigious Gated Bayard!!! An exceptional opportunity to own a better-than-new, four-sided brick residence in Bayard, an exclusive gated community formerly known as Dean Gardens. Tucked within a serene setting of preserved green space, a private lake, and Chattahoochee River access, this home offers both privacy and prestige in one of Johns Creek's most coveted locations. Built in 2020, this newer construction home delivers the quality, design, and modern functionality today's luxury buyers expect, without the wait. Elegant architectural details, soaring ceilings, and hardwood flooring throughout create a refined yet inviting atmosphere, all enhanced by abundant natural light. Designed for both everyday living and sophisticated entertaining, the open-concept layout seamlessly connects the main living areas to a beautifully appointed chef's kitchen featuring expansive quartz islands, custom cabinetry, and premium finishes. Upstairs, the owner's suite offers a private retreat with a spa-inspired bath and generous walk-in closet, while well-appointed secondary bedrooms provide comfort and flexibility for family and guests. A true standout feature, instead of the typical unfinished basement, this home boasts a FULLY FINISHED 3RD LEVEL, complete with a spacious bonus room and full bath. Ideal for a media lounge, game room, guest suite, or private office, this move-in-ready space adds immediate value and versatility without the time, cost, or hassle of future construction. Enjoy the ease of low-maintenance living with HOA-covered lawn care, along with a private, level backyard perfect for relaxing or entertaining. Perfectly positioned in a gated enclave, offering the rare combination of newer construction, turnkey condition, and thoughtfully finished living space, this home presents a compelling alternative to older properties requiring updates or unfinished basements. Sophisticated, move-in ready, and designed for modern luxury living-this is Bayard at its finest.
Active
Price cut: $4K (7/9)
$1,295,000
5048 Dinant Dr, Johns Creek, GA 30022
6beds
--sqft
:
Get pre-qualified$9,104/mo
Single Family Residence
Built in 2020
0.26 Acres Lot
$1,276,300 Zestimate®
$--/sqft
$342/mo HOA
What's special
Chattahoochee river accessSoaring ceilingsPrivate lakeExpansive quartz islandsOpen-concept layoutAbundant natural lightGenerous walk-in closet
- 100 days |
- 856 |
- 31 |
Zillow last checked:
Listing updated:
Listed by:
Soo Chae 404-374-0011,
Realty & Co.
Source: GAMLS,MLS#: 10755837
Facts & features
Interior
Bedrooms & bathrooms
- Bedrooms: 6
- Bathrooms: 5
- Full bathrooms: 5
- Main level bathrooms: 1
- Main level bedrooms: 1
Rooms
- Room types: Bonus Room, Family Room, Foyer, Game Room, Keeping Room, Laundry, Other
Dining room
- Features: Seats 12+
Kitchen
- Features: Breakfast Area, Breakfast Room, Kitchen Island, Pantry, Solid Surface Counters, Walk-in Pantry
Heating
- Central, Forced Air, Natural Gas, Zoned
Cooling
- Ceiling Fan(s), Central Air, Electric, Zoned
Appliances
- Included: Convection Oven, Cooktop, Dishwasher, Disposal, Gas Water Heater, Microwave, Stainless Steel Appliance(s)
- Laundry: Upper Level
Features
- Double Vanity, High Ceilings, Separate Shower, Soaking Tub, Split Bedroom Plan, Tile Bath, Tray Ceiling(s), Entrance Foyer, Vaulted Ceiling(s), Walk-In Closet(s)
- Flooring: Hardwood, Tile
- Windows: Double Pane Windows
- Basement: None
- Number of fireplaces: 1
- Fireplace features: Factory Built, Gas Log
- Common walls with other units/homes: No Common Walls
Interior area
- Total structure area: 0
- Finished area above ground: 0
- Finished area below ground: 0
Property
Parking
- Total spaces: 3
- Parking features: Detached, Garage, Garage Door Opener, Kitchen Level, Side/Rear Entrance
- Has garage: Yes
Accessibility
- Accessibility features: Accessible Full Bath, Accessible Hallway(s), Accessible Kitchen
Features
- Levels: Three Or More
- Stories: 3
- Patio & porch: Patio
- Fencing: Back Yard
- Body of water: None
Lot
- Size: 0.26 Acres
- Features: Level, Private
Details
- Parcel number: 11 063000160080
Construction
Type & style
- Home type: SingleFamily
- Architectural style: Brick 4 Side,European
- Property subtype: Single Family Residence
Materials
- Brick
- Foundation: Slab
- Roof: Composition
Condition
- Resale
- New construction: No
- Year built: 2020
Utilities & green energy
- Sewer: Public Sewer
- Water: Public
- Utilities for property: Cable Available, Electricity Available, High Speed Internet, Natural Gas Available, Phone Available, Sewer Available, Underground Utilities, Water Available
Community & HOA
Community
- Features: Gated, Lake, Sidewalks, Street Lights, Walk To Schools, Near Shopping
- Security: Carbon Monoxide Detector(s), Gated Community, Security System, Smoke Detector(s)
- Subdivision: Bayard
HOA
- Has HOA: Yes
- Services included: Maintenance Grounds, Management Fee
- HOA fee: $4,104 annually
Location
- Region: Johns Creek
Financial & listing details
- Tax assessed value: $1,419,000
- Annual tax amount: $16,949
- Date on market: 5/1/2026
- Cumulative days on market: 100 days
- Listing agreement: Exclusive Right To Sell
- Electric utility on property: Yes
Estimated market value
$1,276,300
$1.21M - $1.34M
$5,645/mo
Price history
| Date | Event | Price |
|---|---|---|
| 7/9/2026 | Price change | $1,295,000-0.3% |
Source:  GAMLS #10755837 Report a problem GAMLS #10755837 Report a problem | ||
| 7/8/2026 | Price change | $1,299,000-7.1% |
Source: GAMLS #10755837 Report a problem | ||
| 6/3/2026 | Price change | $1,399,000-1.8% |
Source: GAMLS #10755837 Report a problem | ||
| 5/1/2026 | Listed for sale | $1,425,000-5% |
Source:  FMLS GA #7763480 Report a problem FMLS GA #7763480 Report a problem | ||
| 5/1/2026 | Listing removed | $1,499,500 |
Source: FMLS GA #7705109 Report a problem | ||
| 3/24/2026 | Price change | $1,499,500-4.8% |
Source: FMLS GA #7705109 Report a problem | ||
| 3/19/2026 | Price change | $1,575,000-0.9% |
Source: GAMLS #10673264 Report a problem | ||
| 2/10/2026 | Price change | $1,589,000-0.4% |
Source: GAMLS #10673264 Report a problem | ||
| 1/16/2026 | Listed for sale | $1,595,000+102.8% |
Source: FMLS GA #7705109 Report a problem | ||
| 5/24/2021 | Sold | $786,486+3.5% |
Source: Public Record Report a problem | ||
| 11/11/2020 | Pending sale | $759,665 |
Source: FMLS GA #6793315 Report a problem | ||
| 10/8/2020 | Listed for sale | $759,665 |
Source: Ashton Woods Realty, LLC #6793315 Report a problem | ||
Public tax history
| Year | Property taxes | Tax assessment |
|---|---|---|
| 2025 | $16,949 +49% | $567,600 +49.8% |
| 2024 | $11,376 +10.4% | $379,000 +10.7% |
| 2023 | $10,305 +6.8% | $342,520 +8.9% |
| 2022 | $9,653 +96.1% | $314,560 +101.3% |
| 2021 | $4,922 +223% | $156,240 +189.3% |
| 2020 | $1,524 -31.5% | $54,000 |
| 2019 | $2,227 | $54,000 -32.9% |
| 2018 | $2,227 | $80,440 -22.8% |
| 2017 | $2,227 | $104,200 |
Find assessor info on the county website
Monthly payment
Est. payment
Payment breakdown
Explore the cost of this home by adjusting the details. Changes won't be saved.Climate risks
Neighborhood: 30022
Nearby schools
GreatSchools rating
- 9/10State Bridge Crossing Elementary SchoolGrades: PK-5Distance: 1.2 mi
- 9/10Autrey Mill Middle SchoolGrades: 6-8Distance: 1.8 mi
- 10/10Johns Creek High SchoolGrades: 9-12Distance: 1.4 mi
Schools provided by the listing agent
- Elementary: State Bridge Crossing
- Middle: Autrey Milll
- High: Johns Creek
Source: GAMLS. This data may not be complete. We recommend contacting the local school district to confirm school assignments for this home.
- $1,178,6004 bd4 ba3.6k sqft5042 Dinant Dr, Johns Creek, GA 30022Off Market
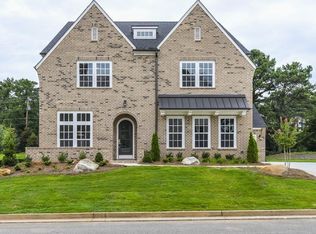
- $1,131,0005 bd5 ba3.7k sqft5054 Dinant Dr, Johns Creek, GA 30022Off Market

- $1,336,8004 bd3 ba3.7k sqft5059 Dinant Dr, Johns Creek, GA 30022Off Market
- $1,165,4006 bd4 ba3.9k sqft5036 Dinant Dr, Johns Creek, GA 30022Off Market

- $1,352,0005 bd4 ba3.6k sqft5047 Dinant Dr, Johns Creek, GA 30022Off Market
- $1,258,1005 bd4 ba3.7k sqft5060 Dinant Dr, Johns Creek, GA 30022Off Market
- $1,192,4005 bd4 ba3.4k sqft5065 Dinant Dr, Johns Creek, GA 30022Off Market
- $1,289,0005 bd5 ba3.7k sqft5053 Dinant Dr, Johns Creek, GA 30022For Sale
A local agent can set up tours, give advice and negotiate with sellers.
Similar homes
- $1,279,0006 bd4 ba3.8k sqft6210 Bellmoore Park Ln, Johns Creek, GA 30097For Sale

 MLS ID #7817577, AREUM LEE, Wealthpoint Realty, LLC.. FMLS GA
 - $780,0005 bd4 ba3.4k sqft240 Creekside Park Dr, Johns Creek, GA 30022For Sale
 MLS ID #7800274, Yueqing Chen, Virtual Properties Realty. Biz. FMLS GA
 - $839,9005 bd5 ba3.3k sqft505 Saint Regis Dr, Johns Creek, GA 30022For Sale
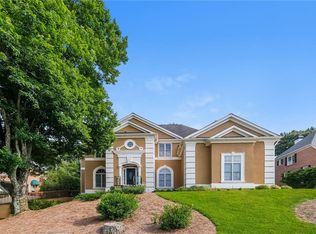 MLS ID #7794566, Jenny Loretto, TAH Georgia, LLC. FMLS GA
 - $1,269,0006 bd6 ba6.7k sqft2241 Hunters Green Dr, Lawrenceville, GA 30043Active
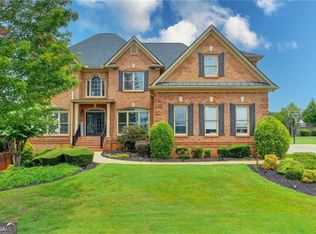
 MLS ID #10795984, Kareena Jiwani, Virtual Properties Realty.com. GAMLS
 - $719,9804 bd4 ba2.4k sqft905 Shire Elm St #24, Johns Creek, GA 30022New ConstructionFMLS GA
- $939,5005 bd4 ba3.8k sqft10645 Honey Brook Cir, Johns Creek, GA 30097For SaleMLS ID #7792826, Leo Ahn, Focus Realty Investment. FMLS GA
- $774,9005 bd4 ba3.5k sqft10590 Stone Point Pl, Johns Creek, GA 30097ActiveMLS ID #10762777, Alberto Mosqueda, BHHS Georgia Properties. GAMLS
- $1,250,0006 bd6 ba5.4k sqft1421 Castlebrooke Way, Marietta, GA 30066ActiveMLS ID #10790519, Earl Mickens, HomeSmart. GAMLS
- $1,095,0007 bd5 ba4.7k sqft5305 Harris Springs Dr, Cumming, GA 30040For SaleMLS ID #7813928, AMY MCDANIEL, Drake Realty of GA, Inc.. FMLS GA
- $1,100,0005 bd5 ba4.7k sqft925 Settles Creek Way, Suwanee, GA 30024For SaleMLS ID #7784016, minhee son, Heritage GA. Realty. FMLS GA
- $1,299,9004 bd4 ba3.9k sqft2975 N Bogan Rd NE, Buford, GA 30519New ConstructionMLS ID #7815811, ALPHA PROPERTY GROUP, HomeSmart. FMLS GA
- $965,0005 bd5 ba4.6k sqft1255 Redbud Dr, Alpharetta, GA 30005ActiveMLS ID #10760897, Jamey Holt, BHHS Georgia Properties. GAMLS
- $1,224,9005 bd5 ba4.1k sqft2973 N Bogan Rd NE, Buford, GA 30519New ConstructionMLS ID #7815790, ALPHA PROPERTY GROUP, HomeSmart. FMLS GA
- $968,0005 bd4 ba3.3k sqft12095 Cameron Dr, Johns Creek, GA 30097For SaleMLS ID #7709273, Summer Guan, Atlanta Realty Global, LLC.. FMLS GA
- $1,615,4255 bd5 ba4.2k sqft10005 Ruppel Ln, Johns Creek, GA 30005New ConstructionFMLS GA
- $1,249,9004 bd5 ba4.4k sqft2971 N Bogan Rd NE, Buford, GA 30519New ConstructionMLS ID #7815770, ALPHA PROPERTY GROUP, HomeSmart. FMLS GA
- $1,140,0005 bd5 ba5.9k sqft2128 Lassiter Field Dr NE, Marietta, GA 30066Active Under ContractMLS ID #10782441, Jennifer Edwards, Atlanta Communities. GAMLS
- $919,0005 bd4 ba3.9k sqft3760 Kentwood Ct, Suwanee, GA 30024ActiveMLS ID #10801007, Seok Hong, Keller Williams Realty Atl. Partners. GAMLS
- $1,199,9005 bd5 ba-- sqft3406 Keswick Ct, Chamblee, GA 30341ActiveMLS ID #10785403, Renee Kunkler, Renee Kunkler Realty. GAMLS
- $771,4104 bd4 ba2.4k sqft901 Shire Elm St #22, Johns Creek, GA 30022New ConstructionFMLS GA
