LOCATION! LOCATION! LOCATION! Nestled in the heart of Johns Creek, this stunning home is located in the prestigious Easthaven community—known for its elegant architecture, manicured landscaping, and family-friendly atmosphere. The life style of Medley is just in the corner, image you go to a walk with your family after dinner!This community is Residents enjoy top-tier amenities, including a community swimming pool, street lighting, and well-maintained sidewalks, all in a vibrant and convenient setting with easy access to major roads, top-rated schools, shopping, and dining. This well-maintained, one-owner 4-sided brick home boasts 10-foot ceilings and hardwood flooring throughout, offering timeless quality and modern comfort. The charming front porch welcomes your family and guests with warmth—perfect for enjoying your morning coffee. Upon entry, you’ll find a formal dining room to your right, seamlessly connected to the oversized kitchen, ideal for entertaining. The main-level guest suite with a full bath offers privacy and convenience for visiting family or friends. The open-concept family room provides a serene view of the private, wooded backyard, creating a peaceful retreat in your own home. Step outside to the spacious deck—perfect for relaxing in nature or enjoying quiet moments outdoors. Upstairs features four generously sized bedrooms and three full bathrooms, all bathed in abundant natural light. The layout is ideal for growing families or multigenerational living. The well-organized, unfinished basement is a blank canvas with tremendous potential—whether you’re envisioning a home theater, gym, office, or in-law suite, it’s ready for your personal touch.
Active
Price cut: $10K (7/13)
$968,000
12095 Cameron Dr, Johns Creek, GA 30097
5beds
3,340sqft
:
Get pre-qualified$6,336/mo
Single Family Residence, Residential
Built in 2015
5,619 Square Feet Lot
$951,100 Zestimate®
$290/sqft
$103/mo HOA
What's special
Elegant architectureSpacious deckManicured landscapingOpen-concept family roomCharming front porchAbundant natural lightOversized kitchen
- 184 days |
- 870 |
- 10 |
Zillow last checked:
Listing updated:
Listed by:
Summer Guan,
Atlanta Realty Global, LLC. 678-232-1708
Source: FMLS GA,MLS#: 7709273
Facts & features
Interior
Bedrooms & bathrooms
- Bedrooms: 5
- Bathrooms: 4
- Full bathrooms: 4
- Main level bathrooms: 1
- Main level bedrooms: 1
Rooms
- Room types: Basement
Primary bedroom
- Features: In-Law Floorplan, Oversized Master
- Level: In-Law Floorplan, Oversized Master
Bedroom
- Features: In-Law Floorplan, Oversized Master
Primary bathroom
- Features: Separate His/Hers, Separate Tub/Shower
Dining room
- Features: Seats 12+, Separate Dining Room
Kitchen
- Features: Eat-in Kitchen, Pantry Walk-In, Stone Counters, View to Family Room
Heating
- Central
Cooling
- Central Air
Appliances
- Included: Dishwasher, Disposal, Double Oven, Gas Range, Gas Water Heater, Microwave, Range Hood, Refrigerator
- Laundry: Laundry Room
Features
- Entrance Foyer 2 Story, High Ceilings 9 ft Upper, High Ceilings, His and Hers Closets, Tray Ceiling(s), Walk-In Closet(s)
- Flooring: Carpet, Hardwood
- Windows: Double Pane Windows
- Basement: Unfinished,Walk-Out Access
- Attic: Permanent Stairs
- Number of fireplaces: 1
- Fireplace features: Factory Built, Family Room
- Common walls with other units/homes: No Common Walls
Interior area
- Total structure area: 3,340
- Total interior livable area: 3,340 sqft
Video & virtual tour
Property
Parking
- Total spaces: 2
- Parking features: Driveway, Garage, Garage Door Opener, Garage Faces Front
- Garage spaces: 2
- Has uncovered spaces: Yes
Accessibility
- Accessibility features: None
Features
- Levels: Three Or More
- Patio & porch: Deck
- Exterior features: Private Yard, No Dock
- Pool features: None
- Spa features: None
- Fencing: None
- Has view: Yes
- View description: Trees/Woods
- Waterfront features: None
- Body of water: None
Lot
- Size: 5,619 Square Feet
- Features: Back Yard, Level, Private
Details
- Additional structures: None
- Parcel number: 11 108003960810
- Other equipment: None
- Horse amenities: None
Construction
Type & style
- Home type: SingleFamily
- Architectural style: Traditional
- Property subtype: Single Family Residence, Residential
Materials
- Brick 4 Sides
- Roof: Composition
Condition
- Resale
- New construction: No
- Year built: 2015
Utilities & green energy
- Electric: 110 Volts, 220 Volts
- Sewer: Public Sewer
- Water: Public
- Utilities for property: Cable Available, Electricity Available, Natural Gas Available, Sewer Available, Water Available
Green energy
- Energy efficient items: None
- Energy generation: None
Community & HOA
Community
- Features: Homeowners Assoc, Pool
- Security: Carbon Monoxide Detector(s), Smoke Detector(s)
- Subdivision: Easthaven
HOA
- Has HOA: Yes
- Services included: Maintenance Grounds, Swim
- HOA fee: $1,238 annually
Location
- Region: Johns Creek
Financial & listing details
- Price per square foot: $290/sqft
- Tax assessed value: $940,200
- Annual tax amount: $6,814
- Date on market: 2/9/2026
- Cumulative days on market: 185 days
- Listing terms: Cash,Conventional
- Electric utility on property: Yes
- Road surface type: Concrete
Estimated market value
$951,100
$904,000 - $999,000
$4,087/mo
Price history
| Date | Event | Price |
|---|---|---|
| 7/13/2026 | Price change | $968,000-1%$290/sqft |
Source:  FMLS GA #7709273 Report a problem FMLS GA #7709273 Report a problem | ||
| 6/4/2026 | Price change | $978,000-2%$293/sqft |
Source: FMLS GA #7709273 Report a problem | ||
| 2/9/2026 | Listed for sale | $997,800$299/sqft |
Source: FMLS GA #7709273 Report a problem | ||
| 6/9/2025 | Listing removed | $997,800$299/sqft |
Source: FMLS GA #7573277 Report a problem | ||
| 5/8/2025 | Listed for sale | $997,800+83.1%$299/sqft |
Source: FMLS GA #7573277 Report a problem | ||
| 5/25/2016 | Sold | $544,920$163/sqft |
Source:  FMLS GA #5643582 Report a problem FMLS GA #5643582 Report a problem | ||
Public tax history
| Year | Property taxes | Tax assessment |
|---|---|---|
| 2025 | $6,814 +2.7% | $376,080 +9.6% |
| 2024 | $6,635 +12.1% | $343,000 |
| 2023 | $5,918 -6.8% | $343,000 +35.7% |
| 2022 | $6,347 +5% | $252,680 +24.1% |
| 2021 | $6,042 +6.4% | $203,680 +1.2% |
| 2020 | $5,680 -3.5% | $201,240 +1.8% |
| 2019 | $5,888 | $197,680 +2.4% |
| 2018 | $5,888 | $193,040 +1% |
| 2017 | $5,888 -3.4% | $191,160 -9.2% |
| 2016 | $6,092 | $210,440 |
Find assessor info on the county website
Monthly payment
Est. payment
Payment breakdown
Explore the cost of this home by adjusting the details. Changes won't be saved.Climate risks
Neighborhood: 30097
Nearby schools
GreatSchools rating
- 9/10Shakerag Elementary SchoolGrades: PK-5Distance: 2.2 mi
- 9/10River Trail Middle SchoolGrades: 6-8Distance: 2.5 mi
- 10/10Northview High SchoolGrades: 9-12Distance: 1.3 mi
Schools provided by the listing agent
- Elementary: Shakerag
- Middle: River Trail
- High: Northview
Source: FMLS GA. This data may not be complete. We recommend contacting the local school district to confirm school assignments for this home.
- $974,9005 bd4 ba5.2k sqft12085 Cameron Dr, Johns Creek, GA 30097Off Market
- $1,003,2006 bd6 ba5.2k sqft12105 Cameron Dr, Johns Creek, GA 30097Off Market

- $973,1006 bd5 ba3.4k sqft12075 Cameron Dr, Johns Creek, GA 30097Off Market
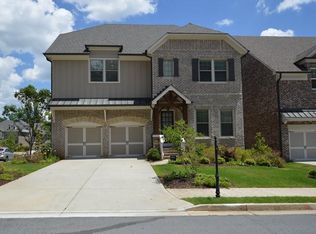
- $---- bd-- ba-- sqft12075 Cameron Dr, Duluth, GA 30097Off Market
- $960,7005 bd4 ba3.4k sqft12115 Cameron Dr, Johns Creek, GA 30097Off Market
- $921,0005 bd4 ba3.4k sqft12125 Cameron Dr, Johns Creek, GA 30097Off Market
- $942,0005 bd4 ba4.2k sqft12100 Cameron Dr, Johns Creek, GA 30097Off Market
- $828,200-- bd-- ba-- sqft11250 Easthaven Pl, Johns Creek, GA 30097Off Market
A local agent can set up tours, give advice and negotiate with sellers.
Similar homes
- $939,5005 bd4 ba3.8k sqft10645 Honey Brook Cir, Johns Creek, GA 30097For Sale

 MLS ID #7792826, Leo Ahn, Focus Realty Investment. FMLS GA
 - $950,0005 bd5 ba3.8k sqft720 Brafferton Way, Johns Creek, GA 30005For Sale
 MLS ID #7812574, KAREN REYNOLDS, Atlanta Fine Homes Sotheby's International. FMLS GA
 - $985,0005 bd4 ba4.4k sqft2720 Cogburn Ln, Milton, GA 30004Active

 MLS ID #10824080, Bharat Ragha, BHGRE Metro Brokers. GAMLS
 - $919,0005 bd4 ba3.9k sqft3760 Kentwood Ct, Suwanee, GA 30024Active
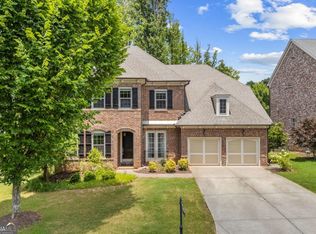 MLS ID #10801007, Seok Hong, Keller Williams Realty Atl. Partners. GAMLS
 - $979,9004 bd4 ba4.5k sqft3016 Haynes Cv, Johns Creek, GA 30022ActiveMLS ID #10763193, Tom Stocks, Harry Norman Realtors. GAMLS
- $862,8004 bd3 ba3.9k sqft1300 Tahoe Pines Cir, Alpharetta, GA 30005Off Market
- $829,0006 bd5 ba4.5k sqft3196 Nours Landing Cir, Duluth, GA 30097For SaleMLS ID #7749403, Anna Vu, Home Services of Georgia, Inc.. FMLS GA
- $609,0004 bd4 ba4k sqft4440 Bellview Walk, Duluth, GA 30097ActiveMLS ID #10812967, Shahniza Jooma, Virtual Properties Realty.com. GAMLS
- $994,9005 bd5 ba4.7k sqft1458 Edenfield Pte, Cumming, GA 30041For SaleMLS ID #7778076, CONNIE CHUNG, Chapman Hall Professionals. FMLS GA
- $839,9005 bd5 ba3.3k sqft505 Saint Regis Dr, Johns Creek, GA 30022For SaleMLS ID #7794566, Jenny Loretto, TAH Georgia, LLC. FMLS GA
- $759,0004 bd3 ba3.4k sqft205 Crown Vetch Ln, Johns Creek, GA 30005ActiveMLS ID #10782751, Ellen Yi, Virtual Properties Realty.com. GAMLS
- $730,0004 bd4 ba3.6k sqft4371 Thacker Ln, Suwanee, GA 30024ActiveMLS ID #10823448, Shannon Grandison, Keller Williams Realty First Atlanta. GAMLS
- $845,0006 bd5 ba4.9k sqft175 Woodcliff Dr, Suwanee, GA 30024ActiveMLS ID #10814828, Lisa K Steinberg, Harry Norman Realtors. GAMLS
- $950,0005 bd4 ba4.3k sqft6060 Ashborough Park, Cumming, GA 30040ActiveMLS ID #10802766, Lavanya Thadiparthi, Sekhars Realty, Inc.. GAMLS
- $1,050,0004 bd5 ba4.5k sqft4030 Newgate Ct, Johns Creek, GA 30022For SaleMLS ID #7774832, Christina Hao, Atlanta Realty Global, LLC.. FMLS GA
- $1,100,0005 bd5 ba4.7k sqft925 Settles Creek Way, Suwanee, GA 30024For SaleMLS ID #7784016, minhee son, Heritage GA. Realty. FMLS GA
- $1,199,9006 bd7 ba4.9k sqft3487 Binghurst Rd, Suwanee, GA 30024For SaleMLS ID #7817764, YUN PARK, Focus Realty Investment. FMLS GA
- $860,0005 bd4 ba4k sqft3155 Scarlet Oak Pass, Cumming, GA 30041Active Under ContractMLS ID #10773858, Lavanya Thadiparthi, Sekhars Realty, Inc.. GAMLS
- $770,0005 bd5 ba4.6k sqft4104 Hooch River Trl, Suwanee, GA 30024ActiveMLS ID #10795453, Tuy Luong, Serhant Georgia. GAMLS
- $759,9005 bd3 ba3.3k sqft692 Faraday Cir, Suwanee, GA 30024For SaleMLS ID #7782845, Johnnie Chong, Wealthpoint Realty, LLC.. FMLS GA
