
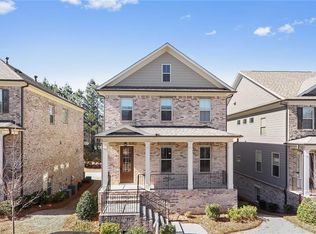
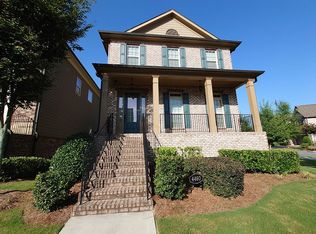
Welcome to an Open-Concept Single-Family Home in the Gated Rivers Edge at Abbotts Bridge at the border of Johnscreek. Built by the highly regarded Providence Group, this home showcases exceptional craftsmanship, upscale finishes, and a thoughtfully designed layout throughout. The entire home has been upgraded with luxurious hardwood flooring, enhancing both style and durability. The main level features a chef-style gourmet kitchen with a generously sized granite island, professional-grade gas cooktop, ovens, and abundant cabinet and storage space-perfect for everyday living as well as entertaining guests. The open floor plan seamlessly connects the kitchen, living, and dining areas, creating an inviting and refined atmosphere ideal for family gatherings and home parties. Large windows throughout the home bring in an abundance of natural light, while the spacious and open family room serves as one of the home's most appealing highlights. Upstairs, you'll find well-proportioned secondary bedrooms, along with a luxurious primary suite designed as a true retreat. The primary bathroom offers a deep soaking tub, an oversized walk-in shower, and a spacious walk-in closet. Additionally, the fully finished basement bonus suite includes its own private full bathroom, making it a versatile space that can easily serve as a home office, guest suite, media room, or flex space tailored to you. This home has been meticulously maintained and remains in like-new condition, making it an exceptional opportunity to own and build your dreams. With a low monthly HOA fee of $150, lawn care and tree maintenance are included, making single-family home living easy and low-maintenance. Do not miss this one this one & Schedule your showing today!
Active
Price cut: $8K (9/4)
$599,999
4440 Bellview Walk, Duluth, GA 30097
4beds
4,030sqft
Single Family Residence
Built in 2016
1,873 Square Feet Lot
$591,000 Zestimate®
$149/sqft
$-- HOA
What's special
- 66 days
- 903
- 41
Zillow last checked:
Listing updated:
Listed by:
Shahniza Jooma Shahnizajooma@gmail.com,
Virtual Properties Realty.com
Source: GAMLS,MLS#: 10812967
Facts & features
Interior
Bedrooms & bathrooms
- Bedrooms: 4
- Bathrooms: 4
- Full bathrooms: 3
- 1/2 bathrooms: 1
Rooms
- Room types: Other
Kitchen
- Features: Kitchen Island
Heating
- Forced Air
Cooling
- Central Air
Appliances
- Included: Disposal, Dishwasher, Double Oven, Microwave, Refrigerator
- Laundry: In Hall, Upper Level
Features
- Bookcases, Tray Ceiling(s), Walk-In Closet(s)
- Flooring: Carpet, Hardwood
- Basement: Partial
- Number of fireplaces: 1
- Fireplace features: Masonry
- Common walls with other units/homes: No Common Walls
Interior area
- Total structure area: 4,030
- Total interior livable area: 4,030 sqft
- Finished area above ground: 2,886
- Finished area below ground: 1,144
Property
Parking
- Total spaces: 1
- Parking features: Garage
- Has garage: Yes
Features
- Levels: Three Or More
- Stories: 3
- Patio & porch: Deck, Patio
- Exterior features: Balcony
- Has view: Yes
- View description: City
Lot
- Size: 1,873 Square Feet
- Features: Level, City Lot
- Residential vegetation: Cleared
Details
- Parcel number: R6324 341
Construction
Type & style
- Home type: SingleFamily
- Architectural style: Colonial
- Property subtype: Single Family Residence
Materials
- Wood Siding
- Roof: Composition
Condition
- Resale
- New construction: No
- Year built: 2016
Utilities & green energy
- Sewer: Public Sewer
- Water: Public
- Utilities for property: Electricity Available, Natural Gas Available, Phone Available, Sewer Available, Water Available
Community & HOA
Community
- Features: None
- Subdivision: River Edge/Abbotts Bridge
HOA
- Has HOA: Yes
- Services included: Trash, Maintenance Grounds
Location
- Region: Duluth
Financial & listing details
- Price per square foot: $149/sqft
- Tax assessed value: $573,000
- Annual tax amount: $6,227
- Date on market: 7/25/2026
- Cumulative days on market: 66 days
- Listing agreement: Exclusive Right To Sell
- Listing terms: Conventional,Cash,FHA
- Electric utility on property: Yes
Estimated market value
$591,000
$561,000 - $621,000
$3,417/mo
Price history
| Date | Event | Price |
|---|---|---|
| 9/4/2026 | Price change | $599,999-1.3%$149/sqft |
Source:  GAMLS #10812967 Report a problem GAMLS #10812967 Report a problem | ||
| 8/21/2026 | Price change | $607,999-0.2%$151/sqft |
Source: GAMLS #10812967 Report a problem | ||
| 7/31/2026 | Price change | $609,000-0.2%$151/sqft |
Source: GAMLS #10812967 Report a problem | ||
| 7/26/2026 | Listed for sale | $609,999-0.8%$151/sqft |
Source: GAMLS #10812967 Report a problem | ||
| 7/21/2026 | Listing removed | -- |
Source: Owner Report a problem | ||
| 6/29/2026 | Listed for sale | $614,900+65.7%$153/sqft |
Source: Owner Report a problem | ||
| 12/9/2016 | Sold | $371,000-1.9%$92/sqft |
Source:  FMLS GA #5707151 Report a problem FMLS GA #5707151 Report a problem | ||
| 11/19/2016 | Pending sale | $378,012$94/sqft |
Source: The Providence Group Realty LLC #5707151 Report a problem | ||
| 11/17/2016 | Listed for sale | $378,012$94/sqft |
Source: The Providence Group Report a problem | ||
| 11/17/2016 | Pending sale | $378,012$94/sqft |
Source: The Providence Group Realty LLC #5707151 Report a problem | ||
| 11/16/2016 | Listed for sale | $378,012$94/sqft |
Source: The Providence Group Realty LLC #5707151 Report a problem | ||
| 11/10/2016 | Pending sale | $378,012$94/sqft |
Source: The Providence Group Realty LLC #5707151 Report a problem | ||
| 11/6/2016 | Price change | $378,012+0.4%$94/sqft |
Source: The Providence Group Report a problem | ||
| 11/3/2016 | Price change | $376,362-2%$93/sqft |
Source: The Providence Group Report a problem | ||
| 10/7/2016 | Pending sale | $383,862$95/sqft |
Source: The Providence Group Realty LLC #5707151 Report a problem | ||
| 7/23/2016 | Price change | $383,8620%$95/sqft |
Source: The Providence Group Realty LLC #5707151 Report a problem | ||
| 7/19/2016 | Price change | $383,922+2.5%$95/sqft |
Source: The Providence Group Realty LLC #5707151 Report a problem | ||
| 6/16/2016 | Listed for sale | $374,660+209.6%$93/sqft |
Source: The Providence Group Realty LLC #5707151 Report a problem | ||
| 4/13/2016 | Sold | $121,000$30/sqft |
Source: Public Record Report a problem | ||
Public tax history
| Year | Property taxes | Tax assessment |
|---|---|---|
| 2025 | $6,227 -1.4% | $229,200 |
| 2024 | $6,315 +4.5% | $229,200 -4% |
| 2023 | $6,045 +2% | $238,720 +14.1% |
| 2022 | $5,925 +14.4% | $209,280 +24.7% |
| 2021 | $5,180 -0.8% | $167,840 |
| 2020 | $5,220 -5.6% | $167,840 |
| 2019 | $5,532 -17.4% | $167,840 +11.1% |
| 2018 | $6,693 +765.1% | $151,040 +545.5% |
| 2016 | $774 -16.3% | $23,400 |
| 2015 | $925 | $23,400 +160% |
| 2014 | $925 | $9,000 |
| 2012 | -- | $9,000 |
| 2011 | -- | $9,000 |
| 2010 | -- | $9,000 |
| 2009 | -- | $9,000 |
Find assessor info on the county website
Monthly payment
Est. payment
Payment breakdown
Explore the cost of this home by adjusting the details. Changes won't be saved.Climate risks
Neighborhood: 30097
Nearby schools
Schools provided by the listing agent
- Elementary: Chattahoochee
- Middle: Coleman
- High: Duluth
Source: GAMLS. This data may not be complete. We recommend contacting the local school district to confirm school assignments for this home.
Similar homes
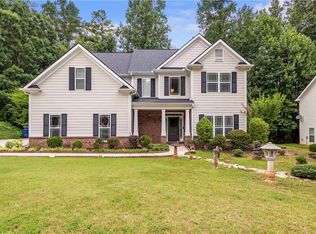
- $479,9004 bd3 ba2.6k sqft3497 Lori Ln, Duluth, GA 30096For Sale
 MLS ID #7803442, DALLWON SUH, Choice Realty. FMLS GA
 - $594,9004 bd3 ba2.7k sqft635 Rosedown Way, Johns Creek, GA 30022For Sale
 MLS ID #7822364, Bob McCormick, Keller Williams North Atlanta. FMLS GA
 - $612,0004 bd4 ba3.4k sqft5437 Blue Cedar Dr, Sugar Hill, GA 30518Active

 MLS ID #10840912, Donna Charitat, BHHS Georgia Properties. GAMLS
 - $609,0004 bd4 ba2.5k sqft150 Ashewoode Downs Ln, Johns Creek, GA 30005For Sale
 MLS ID #7797930, Pam K Abernathy, Atlanta Fine Homes Sotheby's International. FMLS GA
 - $611,0005 bd4 ba3.6k sqft1955 Blossom Creek Ln, Cumming, GA 30040ActiveMLS ID #10848852, Tanya Pickens, Opendoor Brokerage. GAMLS
- $597,0003 bd4 ba3.3k sqft10755 Arlington Point, Johns Creek, GA 30022ActiveMLS ID #10839155, Resa Markham, BHHS Georgia Properties. GAMLS
- $619,9004 bd4 ba3k sqft1598 Legrand Cir, Lawrenceville, GA 30043For SaleMLS ID #7780185, YOOJIN PARK, Focus Realty. FMLS GA
- $600,0003 bd3 ba3.3k sqft3325 Cresswell Link Way, Duluth, GA 30096For SaleMLS ID #7826865, Kimberly Jones, Virtual Properties Realty. Biz. FMLS GA
- $559,9005 bd4 ba3.8k sqft311 Ashbourne Trl, Lawrenceville, GA 30043For SaleMLS ID #7826668, Sunshim Seo, Trustus Realty, Inc.. FMLS GA
- $565,0005 bd4 ba3.4k sqft778 Laurel West Ln, Dacula, GA 30019ActiveMLS ID #10829709, Mike Collard, Virtual Properties Realty.com. GAMLS
- $640,0006 bd4 ba3.5k sqft5765 White Creek Run, Cumming, GA 30040ActiveMLS ID #10852112, Karen J Spalding, Spalding Brokers. GAMLS
- $599,9004 bd3 ba2.5k sqft1080 Olde Roswell Grv, Roswell, GA 30075Active Under ContractMLS ID #10844670, Jennifer Bowen, Hester Group, REALTORS. GAMLS
- $645,0005 bd4 ba4.3k sqft2330 Ashbourne Dr, Lawrenceville, GA 30043ActiveMLS ID #10760639, Brian DiMaggio, Atlanta Communities. GAMLS
- $568,0005 bd4 ba3.1k sqft1558 Macy Ln, Lawrenceville, GA 30043For SaleMLS ID #7830652, Summer Guan, Atlanta Realty Global, LLC.. FMLS GA
- $650,0006 bd4 ba4.7k sqft3545 Sentry View Trce, Suwanee, GA 30024ActiveMLS ID #10846052, Jinghui Fan, Virtual Properties Realty.com. GAMLS
- $639,9005 bd4 ba3.6k sqft669 Grand Folia Ct, Sugar Hill, GA 30518ActiveMLS ID #10820804, Julie Tressler, BHGRE Metro Brokers. GAMLS
- $559,9004 bd3 ba2.6k sqft5285 Wyntree Ct, Peachtree Corners, GA 30071For SaleMLS ID #7813500, Hailee J Lee, GreenPoint Realty, LLC. FMLS GA
- $559,0004 bd3 ba2.2k sqft2505 Thackery Ct, Cumming, GA 30041ActiveMLS ID #10703421, Ralph M Harvey III, Listwithfreedom.com INC. GAMLS
- $649,9004 bd4 ba3.3k sqft3499 Orchid Meadow Way, Buford, GA 30519For SaleMLS ID #7830000, Joo Young Tamaki, Young & Partners Realty. FMLS GA
- $629,0005 bd4 ba3.6k sqft2640 Ivy Brook Ln, Buford, GA 30519Active Under ContractMLS ID #10830189, Jenny Pan, Trans World Real Estate Service. GAMLS
