HUGE BUYER INCENTIVE: Seller is offering a 2-1 buydown towards buyers interest rate or $10,000 in closing cost - Buyers choice! Luxury living awaits in this exceptional townhome nestled within a prestigious community in the heart of Johns Creek. Offering an elegant blend of style, comfort, and versatility, this spacious 3-bedroom, 3.5-bath residence features a thoughtfully designed floor plan with additional flexible living space on the terrace level. A dramatic two-story foyer welcomes you into the light-filled, open-concept main level, featuring a private home office, formal dining area, and expansive living room anchored by a stunning stacked-stone fireplace. Beautiful hardwood floors extend throughout the main and terrace levels, complemented by 9-foot ceilings, iron balusters, and updated lighting. The chef's kitchen is ideal for both everyday living and entertaining, featuring granite countertops, new stainless-steel appliances, abundant cabinetry, and generous workspace. The oversized primary suite offers a peaceful retreat with a spacious sitting area. A wall will be constructed in the sitting area to create a dedicated third bedroom, adding valuable flexibility to the home. The primary suite also features walk-in closets and a luxurious ensuite bath with dual vanities, a soaking tub, and separate walk-in shower. The finished terrace level offers even more versatility with a spacious media/bonus room and full bathroom. This generously sized room could also serve as a fourth bedroom, guest suite, home gym, office, or private recreation space, providing exceptional options to suit a variety of lifestyles. Step outside to the newly refinished private deck, featuring all-new decking and fresh paint-perfect for morning coffee, relaxing, or entertaining. All exterior trim has also been freshly painted. Ideally located near top-rated schools, premier shopping and dining, parks, and the many amenities of Johns Creek, this beautifully appointed townhome combines sophisticated living, flexible spaces, and an unbeatable location.
Active
Price cut: $2.5K (9/25)
$597,000
10755 Arlington Point, Johns Creek, GA 30022
3beds
3,380sqft
Townhouse
Built in 2006
2,178 Square Feet Lot
$588,400 Zestimate®
$177/sqft
$430/mo HOA
What's special
Stunning stacked-stone fireplacePrivate home officeGenerous workspaceIron balustersFormal dining areaNew stainless-steel appliancesUpdated lighting
- 53 days
- 255
- 13
Zillow last checked:
Listing updated:
Listed by:
Resa Markham resa.markham@bhhsgeorgia.com,
BHHS Georgia Properties
Source: GAMLS,MLS#: 10839155
Facts & features
Interior
Bedrooms & bathrooms
- Bedrooms: 3
- Bathrooms: 4
- Full bathrooms: 3
- 1/2 bathrooms: 1
Rooms
- Room types: Bonus Room, Den, Family Room, Laundry
Kitchen
- Features: Breakfast Bar, Kitchen Island, Pantry
Heating
- Natural Gas
Cooling
- Ceiling Fan(s), Central Air
Appliances
- Included: Dishwasher, Disposal, Double Oven, Dryer, Microwave, Washer, Refrigerator, Cooktop, Ice Maker, Oven/Range (Combo)
- Laundry: Upper Level, Laundry Closet
Features
- Double Vanity, High Ceilings, Vaulted Ceiling(s), Walk-In Closet(s)
- Flooring: Hardwood, Tile, Carpet
- Windows: Double Pane Windows
- Basement: Full
- Number of fireplaces: 1
- Fireplace features: Gas Starter, Gas Log
- Common walls with other units/homes: 2+ Common Walls,No One Above,No One Below
Interior area
- Total structure area: 3,380
- Total interior livable area: 3,380 sqft
- Finished area above ground: 2,600
- Finished area below ground: 780
Property
Parking
- Total spaces: 2
- Parking features: Attached, Garage
- Has attached garage: Yes
Features
- Levels: Three Or More
- Stories: 3
- Patio & porch: Deck
- Exterior features: Balcony
- Body of water: None
Lot
- Size: 2,178 Square Feet
- Features: Level
- Residential vegetation: Cleared
Details
- Parcel number: 11 068002421554
Construction
Type & style
- Home type: Townhouse
- Architectural style: Brick Front
- Property subtype: Townhouse
- Attached to another structure: Yes
Materials
- Other, Brick
- Roof: Composition
Condition
- Resale
- New construction: No
- Year built: 2006
Utilities & green energy
- Sewer: Public Sewer
- Water: Public
- Utilities for property: Cable Available, Electricity Available, Natural Gas Available, Sewer Available, Water Available
Green energy
- Energy efficient items: Thermostat
Community & HOA
Community
- Features: None
- Security: Smoke Detector(s), Gated Community
- Subdivision: ARLINGTON POINTE
HOA
- Has HOA: Yes
- Services included: Trash, Maintenance Grounds, Pest Control, Water
- HOA fee: $5,160 annually
Location
- Region: Johns Creek
Financial & listing details
- Price per square foot: $177/sqft
- Tax assessed value: $583,100
- Annual tax amount: $4,989
- Date on market: 9/3/2026
- Cumulative days on market: 53 days
- Listing agreement: Exclusive Right To Sell
- Listing terms: Cash,Conventional,1031 Exchange,FHA
- Electric utility on property: Yes
Estimated market value
$588,400
$559,000 - $618,000
$3,649/mo
Price history
| Date | Event | Price |
|---|---|---|
| 9/25/2026 | Price change | $597,000-0.4%$177/sqft |
Source:  GAMLS #10839155 Report a problem GAMLS #10839155 Report a problem | ||
| 9/3/2026 | Listed for sale | $599,500$177/sqft |
Source: GAMLS #10839155 Report a problem | ||
| 9/2/2026 | Listing removed | $599,500$177/sqft |
Source:  FMLS GA #7801079 Report a problem FMLS GA #7801079 Report a problem | ||
| 7/12/2026 | Listed for sale | $599,500+3.4%$177/sqft |
Source: GAMLS #10800896 Report a problem | ||
| 2/21/2024 | Sold | $580,000-1.7%$172/sqft |
Source: GAMLS #10222798 Report a problem | ||
| 1/28/2024 | Pending sale | $590,000$175/sqft |
Source: FMLS GA #7299502 Report a problem | ||
| 1/22/2024 | Contingent | $590,000$175/sqft |
Source: GAMLS #10222798 Report a problem | ||
| 1/4/2024 | Price change | $590,000-0.8%$175/sqft |
Source: GAMLS #10222798 Report a problem | ||
| 11/29/2023 | Listed for sale | $595,000-0.7%$176/sqft |
Source: FMLS GA #7299502 Report a problem | ||
| 11/28/2023 | Contingent | $599,000$177/sqft |
Source: GAMLS #10222798 Report a problem | ||
| 11/8/2023 | Listed for sale | $599,000+20.3%$177/sqft |
Source: FMLS GA #7299502 Report a problem | ||
| 10/2/2023 | Listing removed | -- |
Source: FMLS GA #6934569 Report a problem | ||
| 10/1/2021 | Sold | $498,000+2.7%$147/sqft |
Source: Public Record Report a problem | ||
| 9/22/2021 | Pending sale | $485,000$143/sqft |
Source: FMLS GA #6934569 Report a problem | ||
| 9/21/2021 | Contingent | $485,000$143/sqft |
Source: FMLS GA #6934569 Report a problem | ||
| 8/28/2021 | Pending sale | $485,000$143/sqft |
Source: GAMLS #9039800 Report a problem | ||
| 8/28/2021 | Contingent | $485,000$143/sqft |
Source: FMLS GA #6934569 Report a problem | ||
| 8/25/2021 | Listed for sale | $485,000+42.7%$143/sqft |
Source: FMLS GA #6934569 Report a problem | ||
| 5/7/2010 | Listing removed | $339,990$101/sqft |
Source: Prudential Georgia - Alpharetta #4006350 Report a problem | ||
| 5/2/2010 | Price change | $339,990+0%$101/sqft |
Source: Prudential Georgia - Alpharetta #4006350 Report a problem | ||
| 4/18/2010 | Price change | $339,9000%$101/sqft |
Source: Prudential Georgia - Alpharetta #4006350 Report a problem | ||
| 3/27/2010 | Price change | $339,9900%$101/sqft |
Source: Prudential Georgia - Alpharetta #4006350 Report a problem | ||
| 3/8/2010 | Price change | $340,000+0%$101/sqft |
Source: Prudential Georgia - Alpharetta #4006350 Report a problem | ||
| 2/22/2010 | Price change | $339,9900%$101/sqft |
Source: Prudential Georgia - Alpharetta #4006350 Report a problem | ||
| 2/13/2010 | Price change | $340,000+0.3%$101/sqft |
Source: Prudential Georgia - Alpharetta #4006350 Report a problem | ||
| 1/28/2010 | Price change | $339,000-0.3%$100/sqft |
Source: Prudential Georgia - Alpharetta #4006350 Report a problem | ||
| 1/15/2010 | Listed for sale | $340,000-1.4%$101/sqft |
Source: Prudential Georgia - Alpharetta #4006350 Report a problem | ||
| 3/23/2009 | Sold | $345,000+5.7%$102/sqft |
Source: Agent Provided Report a problem | ||
| 12/18/2006 | Sold | $326,500$97/sqft |
Source: Public Record Report a problem | ||
| 10/6/2006 | Sold | $326,500$97/sqft |
Source: Agent Provided Report a problem | ||
Public tax history
| Year | Property taxes | Tax assessment |
|---|---|---|
| 2025 | $4,989 -6.7% | $233,240 +30.9% |
| 2024 | $5,346 -0.2% | $178,120 |
| 2023 | $5,359 -5% | $178,120 -3.1% |
| 2022 | $5,641 +75.1% | $183,840 +40.2% |
| 2021 | $3,222 -11.9% | $131,120 +1.2% |
| 2020 | $3,657 +0.2% | $129,560 +1.8% |
| 2019 | $3,650 | $127,280 +2.4% |
| 2018 | $3,650 | $124,320 +25.5% |
| 2017 | $3,650 +23.4% | $99,040 |
| 2016 | $2,957 +12% | $99,040 +9.7% |
| 2015 | $2,641 -3.1% | $90,280 |
| 2014 | $2,724 | $90,280 +25.9% |
| 2013 | -- | $71,680 |
| 2012 | $2,013 | $71,680 -33.6% |
| 2011 | -- | $107,880 |
| 2010 | $3,266 +21.7% | $107,880 |
| 2009 | $2,683 | $107,880 -17.4% |
| 2008 | -- | $130,600 |
| 2007 | $3,827 | $130,600 |
Find assessor info on the county website
Monthly payment
Est. payment
Payment breakdown
Explore the cost of this home by adjusting the details. Changes won't be saved.Climate risks
Neighborhood: 30022
Nearby schools
Schools provided by the listing agent
- Elementary: State Bridge Crossing
- Middle: Taylor Road
- High: Chattahoochee
Source: GAMLS. This data may not be complete. We recommend contacting the local school district to confirm school assignments for this home.
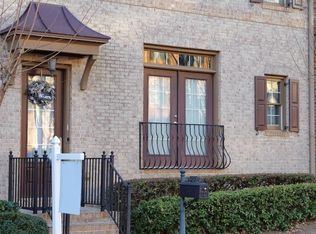
- $585,0004 bd4 ba3.4k sqft10765 Arlington Point, Johns Creek, GA 30022Sold

- $536,5003 bd2 ba2.3k sqft10745 Arlington Point, Johns Creek, GA 30022Off Market
- $549,1003 bd4 ba2.6k sqft10775 Arlington Point, Johns Creek, GA 30022Off Market
- $620,0004 bd4 ba2.6k sqft10785 Arlington Point, Johns Creek, GA 30022Sold
Similar homes
- $520,0003 bd3 ba2.1k sqft4905 Weathervane Dr, Johns Creek, GA 30022For Sale

 MLS ID #7850018, Aravind Gangaiah, NorthGroup Realty. FMLS GA
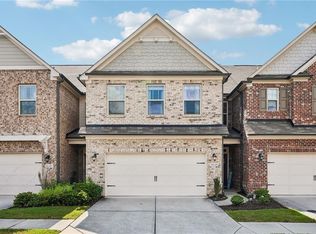
 - $609,9994 bd4 ba2.8k sqft8630 Gladden Ln, Suwanee, GA 30024For Sale
 MLS ID #7817761, Robi Olguin, Redfin Corporation. FMLS GA
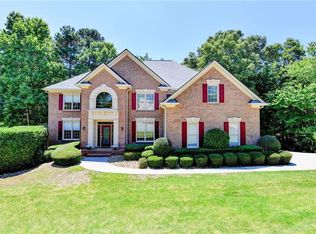
 - $775,0004 bd4 ba4.3k sqft3450 River Ferry Dr, Johns Creek, GA 30022For Sale
 MLS ID #7805515, Denise Sperier, Atlanta Fine Homes Sotheby's International. FMLS GA
 - $549,0003 bd4 ba2.3k sqft5936 Norfolk Chase Rd, Peachtree Corners, GA 30092For Sale
 MLS ID #7791766, David Landsman, Crowne Realty Group, LLC. FMLS GA
 - $599,0006 bd4 ba3.3k sqft609 Darnell Rd, Canton, GA 30115Active
 MLS ID #10877238, Stuart Easterly, Harry Norman Realtors. GAMLS
 - $610,0005 bd5 ba3.7k sqft3431 Tioga Lake Cv, Lawrenceville, GA 30044ActiveMLS ID #10878969, Syed Firoz, Virtual Properties Realty.com. GAMLS
- $629,0006 bd4 ba4.7k sqft3545 Sentry View Trce, Suwanee, GA 30024Active Under ContractMLS ID #10846052, Jinghui Fan, Virtual Properties Realty.com. GAMLS
- $849,0005 bd3 ba3.5k sqft480 Prince Charles Pl, Johns Creek, GA 30022For SaleMLS ID #7757596, KAREN REYNOLDS, Atlanta Fine Homes Sotheby's International. FMLS GA
- $569,9003 bd3 ba2.2k sqft7540 Glisten Ave, Sandy Springs, GA 30328For SaleMLS ID #7844869, MANJUNATH BEGAMANGALA, Atlanta Properties Group. FMLS GA
- $640,0005 bd6 ba3.4k sqft560 Hopewell Downs Dr, Milton, GA 30004ActiveMLS ID #10871305, Mike Francis, Keller Williams Realty Partners. GAMLS
- $565,0003 bd3 ba3.2k sqft4133 Fawn Ct, Marietta, GA 30068ActiveMLS ID #10835149, Susan McNerney, BHHS Georgia Properties. GAMLS
- $559,9004 bd3 ba2.6k sqft5285 Wyntree Ct, Peachtree Corners, GA 30071For SaleMLS ID #7813500, Hailee J Lee, GreenPoint Realty, LLC. FMLS GA
- $611,0005 bd4 ba3.6k sqft1955 Blossom Creek Ln, Cumming, GA 30040ActiveMLS ID #10848852, Tanya Pickens, Opendoor Brokerage. GAMLS
- $525,0005 bd3 ba3k sqft2456 Stonecroft Way NW, Duluth, GA 30097ActiveMLS ID #10782600, Christie Wilkins, Keller Williams Realty Atl. Partners. GAMLS
- $579,9004 bd3 ba2.3k sqft8965 Club River Dr, Roswell, GA 30076For SaleMLS ID #7833254, Evelyn Lewis Wilson, AXEN Realty, LLC. FMLS GA
- $650,0004 bd3 ba3.3k sqft3345 Cherry Oak Ln, Cumming, GA 30041ActiveMLS ID #10778901, Lauree Watkins, Century 21 Results. GAMLS
- $629,0006 bd4 ba3.5k sqft5765 White Creek Run, Cumming, GA 30040ActiveMLS ID #10852112, Karen J Spalding, Spalding Brokers. GAMLS
- $650,0006 bd5 ba3.8k sqft2094 Cape Liberty Dr, Suwanee, GA 30024For SaleMLS ID #7837479, Jessica Thompson, Compass. FMLS GA
- $565,0004 bd4 ba2.3k sqft1760 Alec Pl NE, Atlanta, GA 30329For SaleMLS ID #7854911, Lyra Morrison, Compass. FMLS GA
