Welcome to Abbots Bridge Place in the heart of Johns Creek with award winning schools. Enjoy this 3 finished level 3 bedroom 3.5 bathroom floor plan, walking distance to stores, shops and restaurants. Gourmet kitchen open to formal/informal dining area. Oversized family room with fireplace. Large master suite with trash ceilings, oversized mater bath with double sinks and separate tub and shower. Large deck off kitchen with large green space below for kids and or pets. Plenty of extra rooms for home offices, more bedrooms and so much more. Call today for immediate showing. **No rental restrictions**
Active
Price cut: $2.5K (8/6)
$508,400
10823 Yorkwood St, Johns Creek, GA 30097
3beds
2,180sqft
Townhouse
Built in 2007
871 Square Feet Lot
$502,500 Zestimate®
$233/sqft
$315/mo HOA
What's special
Large deck off kitchenGourmet kitchen
- 70 days |
- 391 |
- 17 |
Zillow last checked:
Listing updated:
Listed by:
Mikel D Muffley 404-273-3186,
Weichert Realtors - The Collective,
Jayden Alvarado Almazan 770-294-3302,
Weichert Realtors - The Collective
Source: GAMLS,MLS#: 10786367
Facts & features
Interior
Bedrooms & bathrooms
- Bedrooms: 3
- Bathrooms: 4
- Full bathrooms: 3
- 1/2 bathrooms: 1
Rooms
- Room types: Laundry
Kitchen
- Features: Breakfast Area, Breakfast Bar
Heating
- Natural Gas, Zoned
Cooling
- Central Air, Electric, Zoned
Appliances
- Included: Dishwasher, Dryer, Gas Water Heater, Microwave
- Laundry: Upper Level
Features
- High Ceilings, Split Bedroom Plan
- Flooring: Hardwood
- Windows: Double Pane Windows
- Basement: Bath Finished,Daylight,Exterior Entry,Finished
- Number of fireplaces: 1
- Fireplace features: Family Room, Gas Starter
- Common walls with other units/homes: 2+ Common Walls,No One Above
Interior area
- Total structure area: 2,180
- Total interior livable area: 2,180 sqft
- Finished area above ground: 2,180
- Finished area below ground: 0
Property
Parking
- Total spaces: 2
- Parking features: Garage
- Has garage: Yes
Features
- Levels: Three Or More
- Stories: 3
- Patio & porch: Patio
- Exterior features: Garden
- Body of water: None
Lot
- Size: 871 Square Feet
- Features: Level
Details
- Parcel number: 11 091003452220
Construction
Type & style
- Home type: Townhouse
- Architectural style: Traditional
- Property subtype: Townhouse
- Attached to another structure: Yes
Materials
- Brick
- Roof: Other
Condition
- Resale
- New construction: No
- Year built: 2007
Utilities & green energy
- Electric: 220 Volts
- Sewer: Public Sewer
- Water: Public
- Utilities for property: Electricity Available, Natural Gas Available, Sewer Available, Underground Utilities, Water Available
Community & HOA
Community
- Features: Gated, Pool, Tennis Court(s), Walk To Schools
- Security: Gated Community, Key Card Entry, Smoke Detector(s)
- Subdivision: Abbotts bridge place
HOA
- Has HOA: Yes
- Services included: Trash, Water
- HOA fee: $3,780 annually
Location
- Region: Johns Creek
Financial & listing details
- Price per square foot: $233/sqft
- Tax assessed value: $509,600
- Annual tax amount: $3,604
- Date on market: 6/15/2026
- Cumulative days on market: 70 days
- Listing agreement: Exclusive Right To Sell
- Electric utility on property: Yes
Estimated market value
$502,500
$477,000 - $528,000
$2,711/mo
Price history
| Date | Event | Price |
|---|---|---|
| 8/6/2026 | Price change | $508,400-0.5%$233/sqft |
Source:  GAMLS #10786367 Report a problem GAMLS #10786367 Report a problem | ||
| 8/4/2026 | Price change | $510,900-0.3%$234/sqft |
Source:  FMLS GA #7785743 Report a problem FMLS GA #7785743 Report a problem | ||
| 7/23/2026 | Price change | $512,400-0.5%$235/sqft |
Source: GAMLS #10786367 Report a problem | ||
| 7/6/2026 | Price change | $514,900-1.7%$236/sqft |
Source: FMLS GA #7785743 Report a problem | ||
| 6/27/2026 | Price change | $524,000-0.9%$240/sqft |
Source: GAMLS #10786367 Report a problem | ||
| 6/15/2026 | Listed for sale | $529,000-0.4%$243/sqft |
Source: FMLS GA #7785743 Report a problem | ||
| 3/1/2026 | Listing removed | $531,000$244/sqft |
Source: FMLS GA #7682288 Report a problem | ||
| 11/19/2025 | Listed for sale | $531,000+51.7%$244/sqft |
Source: GAMLS #10646229 Report a problem | ||
| 5/21/2021 | Sold | $350,000+37.6%$161/sqft |
Source:  GAMLS #8950041 Report a problem GAMLS #8950041 Report a problem | ||
| 4/18/2007 | Sold | $254,400$117/sqft |
Source: Public Record Report a problem | ||
Public tax history
| Year | Property taxes | Tax assessment |
|---|---|---|
| 2025 | $3,604 +2.8% | $203,840 +7.5% |
| 2024 | $3,506 +22.2% | $189,640 +4.1% |
| 2023 | $2,868 -14.3% | $182,200 +30.1% |
| 2022 | $3,347 -11.8% | $140,000 +16.2% |
| 2021 | $3,795 +13% | $120,440 +1.2% |
| 2020 | $3,359 -1.5% | $119,000 -1.3% |
| 2019 | $3,409 | $120,520 +15.1% |
| 2018 | $3,409 | $104,680 +16% |
| 2017 | $3,409 +10.9% | $90,280 |
| 2016 | $3,073 +0.4% | $90,280 |
| 2015 | $3,062 +4.4% | $90,280 +8.5% |
| 2014 | $2,934 | $83,200 +24.4% |
| 2013 | -- | $66,880 -6.5% |
| 2012 | $2,424 | $71,560 -1.3% |
| 2011 | -- | $72,520 |
| 2010 | $2,074 +397.7% | $72,520 -19.7% |
| 2009 | $417 | $90,320 |
| 2008 | -- | $90,320 |
| 2007 | -- | $90,320 |
Find assessor info on the county website
Monthly payment
Est. payment
Payment breakdown
Explore the cost of this home by adjusting the details. Changes won't be saved.Climate risks
Neighborhood: 30097
Nearby schools
GreatSchools rating
- 10/10Wilson Creek Elementary SchoolGrades: PK-5Distance: 0.7 mi
- 9/10River Trail Middle SchoolGrades: 6-8Distance: 3.2 mi
- 10/10Northview High SchoolGrades: 9-12Distance: 0.5 mi
Schools provided by the listing agent
- Elementary: Wilson Creek
- Middle: River Trail
- High: Northview
Source: GAMLS. This data may not be complete. We recommend contacting the local school district to confirm school assignments for this home.
- $446,0004 bd3 ba1.9k sqft10821 Yorkwood St, Johns Creek, GA 30097Off Market

- $498,9003 bd4 ba2.2k sqft10823 Yorkwood St #10823, Duluth, GA 30097Off Market
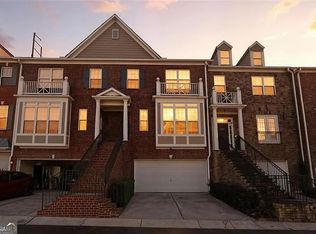
- $443,0004 bd4 ba1.9k sqft10827 Yorkwood St, Johns Creek, GA 30097Off Market

- $470,0004 bd3 ba1.8k sqft10819 Yorkwood St, Johns Creek, GA 30097Sold
- $501,8004 bd3 ba2.5k sqft10825 Yorkwood St, Johns Creek, GA 30097Off Market
- $444,3004 bd3 ba1.9k sqft10825 Yorkwood St, Duluth, GA 30097Off Market
- $447,2004 bd3 ba2k sqft10824 Yorkwood St, Johns Creek, GA 30097Off Market
- $445,0003 bd3 ba1.6k sqft10822 Yorkwood St, Johns Creek, GA 30097Sold
A local agent can set up tours, give advice and negotiate with sellers.
Similar homes
- $499,0003 bd4 ba2.3k sqft14000 Portside Bnd, Milton, GA 30004Active

 MLS ID #10813952, Nancy Boyk, Atlanta Communities. GAMLS
 - $544,9005 bd4 ba2.6k sqft3458 Lockmed Dr, Peachtree Corners, GA 30092Active
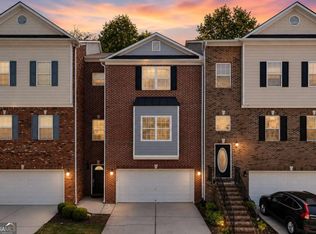 MLS ID #10816243, Hungyi Huang, Compass. GAMLS
 - $524,9003 bd3 ba2.1k sqft3115 Ivey Oaks Ln, Roswell, GA 30076Active
 MLS ID #10788689, Claire Williams, Century 21 Connect Realty. GAMLS
 - $475,0003 bd4 ba1.8k sqft3193 Bartee Walk, Suwanee, GA 30024Active
 MLS ID #10812790, Leah Moore, Sanders Real Estate. GAMLS
 - $475,0004 bd3 ba2.3k sqft13886 Portside Cv, Milton, GA 30004ActiveMLS ID #10807064, Mike Toltzis, Compass. GAMLS
- $549,0003 bd4 ba2k sqft7990 Willoughby Ct, Alpharetta, GA 30005ActiveMLS ID #10779669, Babita Sharma, Atlanta Communities. GAMLS
- $459,0004 bd4 ba2k sqft4468 Dunblane Ave, Sugar Hill, GA 30518ActiveMLS ID #10822582, Seok Hong, Keller Williams Realty Atl. Partners. GAMLS
- $515,0004 bd3 ba2.4k sqft235 Barrington Dr E, Roswell, GA 30076ActiveMLS ID #10821530, Karen Meagher, BHHS Georgia Properties. GAMLS
- $450,0003 bd3 ba1.7k sqft1340 Winshire Cv, Alpharetta, GA 30004ActiveMLS ID #10787885, Adelyn Bartlett, Compass. GAMLS
- $578,0004 bd3 ba2.1k sqft7025 Brassfield Dr, Cumming, GA 30041For Sale
 MLS ID #7805604, Wei Zheng, Virtual Properties Realty. Biz. FMLS GA
 - $525,0003 bd3 ba2.2k sqft320 Blackwood Ln, Suwanee, GA 30024ActiveMLS ID #10815556, Seok Hong, Keller Williams Realty Atl. Partners. GAMLS
- $409,0003 bd4 ba2.2k sqft503 Grove Field Ct, Suwanee, GA 30024ActiveMLS ID #10804715, Holly Norman, RE/MAX Center. GAMLS
- $599,0004 bd4 ba2.5k sqft5831 Terrace Bend Way, Peachtree Corners, GA 30092For SaleMLS ID #7818977, Raghava Pullela, AllTrust Realty, Inc.. FMLS GA
- $575,0004 bd4 ba2.9k sqft1836 Adagio Dr, Alpharetta, GA 30009ActiveMLS ID #10811060, Christie Wilkins, Keller Williams Realty Atl. Partners. GAMLS
- $435,0003 bd3 ba1.8k sqft6050 Shiloh Woods Dr, Cumming, GA 30040ActiveMLS ID #10792758, William D Hoban, Century 21 Connect Realty. GAMLS
- $530,0003 bd2 ba1.7k sqft3085 Oakside Cir, Milton, GA 30004ActiveMLS ID #10820501, Michael Topor, Weichert Realtors - The Collective. GAMLS
- $594,9004 bd3 ba2.7k sqft635 Rosedown Way, Johns Creek, GA 30022ActiveMLS ID #10827596, Robert McCormick, Keller Williams Realty North Atlanta. GAMLS
- $489,9003 bd4 ba2.5k sqft2144 Briarwood Blf NE, Brookhaven, GA 30319ActiveMLS ID #10782843, David A Sirzyk, Compass. GAMLS
- $325,0002 bd3 ba1.5k sqft1201 Morningside Park Dr, Johns Creek, GA 30022ActiveMLS ID #10785006, Rhonda Duffy, Duffy Realty. GAMLS
- $615,0004 bd4 ba2.1k sqft529 Headwind Way, Alpharetta, GA 30005For SaleMLS ID #7783078, Satyanarayana Chakka, Satyas Realty, LLC. FMLS GA
