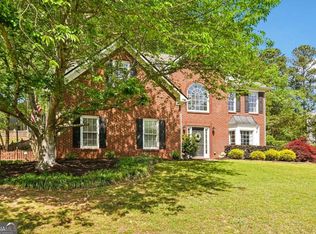
Welcome to Riverbrooke living in the sought-after Lambert High School district. This beautifully maintained 3-bedroom, 2.5-bath home offers 2,235 square feet, a versatile upstairs loft, and the space to comfortably live, work, and entertain. The bright, inviting interior features vaulted ceilings, built-in bookcases, and a cozy living room fireplace. The kitchen includes white cabinetry, stone countertops, a gas range, pantry, and an open dining area ideal for everyday meals and gatherings. Use the upstairs loft as a home office, media room, fitness space, or playroom. Step outside to a private, fenced backyard with wooded views,. perfect for morning coffee, outdoor dining, pets, or weekend relaxation. Riverbrooke amenities include a pool, tennis courts, playground, park, and access to nearby trails, all with a low HOA fee of only $650 per year - approximately $54 per month. Major updates include a roof replaced approximately four years ago and an HVAC system approximately three years old. Conveniently located near shopping, dining, parks, schools, and major roadways, with no HOA rental restrictions for added future flexibility.
Active
$525,000
320 Blackwood Ln, Suwanee, GA 30024
3beds
2,235sqft
Single Family Residence
Built in 2004
9,147 Square Feet Lot
$516,300 Zestimate®
$235/sqft
$54/mo HOA
What's special
Versatile upstairs loftBright inviting interiorStone countertopsVaulted ceilingsGas rangeBuilt-in bookcases
- 42 days
- 635
- 41
Zillow last checked:
Listing updated:
Listed by:
Seok Hong 678-862-4041,
Keller Williams Realty Atl. Partners
Source: GAMLS,MLS#: 10815556
Facts & features
Interior
Bedrooms & bathrooms
- Bedrooms: 3
- Bathrooms: 3
- Full bathrooms: 2
- 1/2 bathrooms: 1
Rooms
- Room types: Laundry, Loft, Other
Kitchen
- Features: Breakfast Area, Pantry
Heating
- Central
Cooling
- Ceiling Fan(s), Central Air, Electric
Appliances
- Included: Dishwasher, Disposal, Microwave
- Laundry: Upper Level
Features
- Bookcases, Vaulted Ceiling(s), Walk-In Closet(s)
- Flooring: Carpet, Laminate
- Windows: Double Pane Windows
- Basement: None
- Number of fireplaces: 1
- Fireplace features: Living Room
- Common walls with other units/homes: No Common Walls
Interior area
- Total structure area: 2,235
- Total interior livable area: 2,235 sqft
- Finished area above ground: 2,235
- Finished area below ground: 0
Property
Parking
- Total spaces: 2
- Parking features: Garage, Garage Door Opener
- Has garage: Yes
Features
- Levels: Two
- Stories: 2
- Patio & porch: Patio
- Fencing: Back Yard,Wood
- Has view: Yes
- View description: City
- Body of water: None
Lot
- Size: 9,147 Square Feet
- Features: Private
- Residential vegetation: Wooded
Details
- Parcel number: 178 064
Construction
Type & style
- Home type: SingleFamily
- Architectural style: Brick Front,Traditional
- Property subtype: Single Family Residence
Materials
- Concrete
- Foundation: Slab
- Roof: Composition
Condition
- Resale
- New construction: No
- Year built: 2004
Utilities & green energy
- Sewer: Public Sewer
- Water: Public
- Utilities for property: Cable Available, Electricity Available, High Speed Internet, Natural Gas Available, Phone Available, Sewer Available, Underground Utilities, Water Available
Community & HOA
Community
- Features: Park, Playground, Pool, Street Lights, Tennis Court(s), Walk To Schools
- Security: Smoke Detector(s)
- Subdivision: Riverbrooke
HOA
- Has HOA: Yes
- Services included: Maintenance Grounds, Trash
- HOA fee: $650 annually
Location
- Region: Suwanee
Financial & listing details
- Price per square foot: $235/sqft
- Tax assessed value: $532,190
- Annual tax amount: $5,220
- Date on market: 7/30/2026
- Cumulative days on market: 42 days
- Listing agreement: Exclusive Right To Sell
- Electric utility on property: Yes
Estimated market value
$516,300
$490,000 - $542,000
$2,400/mo
Price history
| Date | Event | Price |
|---|---|---|
| 7/30/2026 | Listed for sale | $525,000-4%$235/sqft |
Source:  FMLS GA #7813000 Report a problem FMLS GA #7813000 Report a problem | ||
| 7/20/2026 | Listing removed | $547,000$245/sqft |
Source:  GAMLS #10717132 Report a problem GAMLS #10717132 Report a problem | ||
| 3/26/2026 | Listed for sale | $547,000+85.4%$245/sqft |
Source: GAMLS #10717132 Report a problem | ||
| 11/9/2018 | Sold | $295,000-3.6%$132/sqft |
Source: Public Record Report a problem | ||
| 10/2/2018 | Pending sale | $305,900$137/sqft |
Source: CENTURY 21 Results #6072500 Report a problem | ||
| 9/28/2018 | Price change | $305,900-1.3%$137/sqft |
Source: CENTURY 21 Results #6072500 Report a problem | ||
| 9/14/2018 | Listed for sale | $309,900+35.3%$139/sqft |
Source: Century 21 Results #8453099 Report a problem | ||
| 12/6/2008 | Listing removed | $229,000$102/sqft |
Source: NCI #2497960 Report a problem | ||
| 10/20/2008 | Price change | $229,000-2.1%$102/sqft |
Source: NCI #2497960 Report a problem | ||
| 8/10/2008 | Listed for sale | $233,900+12.3%$105/sqft |
Source: NCI #2497960 Report a problem | ||
| 7/31/2006 | Sold | $208,300+2.1%$93/sqft |
Source: Public Record Report a problem | ||
| 1/26/2005 | Sold | $204,000$91/sqft |
Source: Public Record Report a problem | ||
Public tax history
| Year | Property taxes | Tax assessment |
|---|---|---|
| 2025 | $5,220 +5.7% | $212,876 +5.7% |
| 2024 | $4,941 +11.5% | $201,480 +11.9% |
| 2023 | $4,432 +10.5% | $180,076 +19.5% |
| 2022 | $4,010 +27.6% | $150,660 +32.4% |
| 2021 | $3,141 -0.7% | $113,760 -0.7% |
| 2020 | $3,165 +5.4% | $114,616 +5.5% |
| 2019 | $3,003 +18.2% | $108,592 +18.6% |
| 2017 | $2,540 +5.2% | $91,536 +5.2% |
| 2016 | $2,415 | $87,016 +7.4% |
| 2015 | $2,415 +29.1% | $81,016 +14.6% |
| 2014 | $1,871 +7.6% | $70,672 +7.8% |
| 2013 | $1,739 -1% | $65,552 -0.8% |
| 2012 | $1,756 -10% | $66,084 -9.8% |
| 2011 | $1,950 | $73,252 |
| 2010 | -- | -- |
| 2009 | -- | -- |
| 2008 | -- | -- |
| 2007 | -- | $79,280 |
| 2006 | $1,665 | $79,280 |
| 2005 | $1,665 | $79,280 |
Find assessor info on the county website
Monthly payment
Est. payment
Payment breakdown
Explore the cost of this home by adjusting the details. Changes won't be saved.Climate risks
Neighborhood: 30024
Nearby schools
Schools provided by the listing agent
- Elementary: Settles Bridge
- Middle: Riverwatch
- High: Lambert
Source: GAMLS. This data may not be complete. We recommend contacting the local school district to confirm school assignments for this home.


Similar homes
- $499,9004 bd3 ba2.6k sqft605 Silverberry Ln, Sugar Hill, GA 30518Active
 MLS ID #10808284, Janice Cohen, HomeSmart. GAMLS
 - $740,0004 bd3 ba2.8k sqft3635 Chartwell Dr, Suwanee, GA 30024Active
 MLS ID #10834768, Olya Hatch, Keller Williams Realty North Atlanta. GAMLS
 - $520,0004 bd3 ba2.3k sqft5560 Taylor Rd, Johns Creek, GA 30022Active Under Contract
 MLS ID #10807790, Janet Livingston, Real Estate Champions Inc. GAMLS
 - $524,9003 bd3 ba2.1k sqft3115 Ivey Oaks Ln, Roswell, GA 30076Active
 MLS ID #10788689, Claire Williams, Century 21 Connect Realty. GAMLS
 - $535,0004 bd3 ba2.4k sqft4520 Wexford Ct, Cumming, GA 30040ActiveMLS ID #10783803, Nicole Martin, Crye-Leike, Realtors. GAMLS
- $535,0004 bd3 ba3.2k sqft7420 Ansley Park Way, Cumming, GA 30028ActiveMLS ID #10815260, Meredith K Young, Atlanta Communities. GAMLS
- $724,9005 bd3 ba2.5k sqft135 Splinter Ct, Johns Creek, GA 30024ActiveMLS ID #10787364, Rodrigo A Villada, Keller Williams Realty Atl. Partners. GAMLS
- $530,0003 bd2 ba1.7k sqft3085 Oakside Cir, Milton, GA 30004ActiveMLS ID #10820501, Michael Topor, Weichert Realtors - The Collective. GAMLS
- $535,0004 bd3 ba2.3k sqft345 Chaffin Ridge Ct, Roswell, GA 30075ActiveMLS ID #10796032, Taylor Thompson, Keller Williams Realty Consultants. GAMLS
- $540,0004 bd2 ba2.6k sqft6250 Privet Way, Cumming, GA 30028For Sale
 MLS ID #7800212, Noelle Larson, Mountain Sotheby's International Realty. FMLS GA
 - $463,5003 bd2 ba3k sqft2721 Pine Cone Ln, Duluth, GA 30096ActiveMLS ID #10816478, Mark Spain, Mark Spain Real Estate. GAMLS
- $525,0003 bd3 ba2.8k sqft3039 Manor Rdg, Gainesville, GA 30506Active Under ContractMLS ID #10808468, Ryan Blue, Compass. GAMLS
- $590,0004 bd3 ba2.2k sqft11160 Brookhollow Trl, Johns Creek, GA 30022ActiveMLS ID #10818639, Curtis Szynkowski, Self Property Advisors. GAMLS
- $530,0003 bd3 ba2.7k sqft1401 Lexington Green Pnes, Cumming, GA 30040For SaleMLS ID #7835147, Lynda Brooks French, Atlanta Fine Homes Sotheby's International. FMLS GA
- $710,0004 bd3 ba2.8k sqft1465 Laleiah Dr, Cumming, GA 30041ActiveMLS ID #10814553, Crystal Jackson, JKOM Realty. GAMLS
- $475,0003 bd4 ba1.8k sqft3193 Bartee Walk, Suwanee, GA 30024ActiveMLS ID #10812790, Leah Moore, Sanders Real Estate. GAMLS
- $419,9004 bd3 ba2k sqft4916 Oakgrove Dr, Buford, GA 30518ActiveMLS ID #10776946, Mark Spain, Mark Spain Real Estate. GAMLS
- $595,0003 bd3 ba2.7k sqft1959 Rowland Pass, Buford, GA 30518ActiveMLS ID #10822623, Seok Hong, Keller Williams Realty Atl. Partners. GAMLS
- $500,0004 bd3 ba2.4k sqft235 Barrington Dr E, Roswell, GA 30076ActiveMLS ID #10821530, Karen Meagher, BHHS Georgia Properties. GAMLS
- $475,0004 bd3 ba2.5k sqft7804 Keepsake Ln, Flowery Branch, GA 30542ActiveMLS ID #10766546, Lance Real Estate Group, Bolst. GAMLS
