Walk into timeless design and unforgettable character in this stunning midcentury modern home where clean lines and architectural elements come together beautifully. From the moment you enter, you'll be captivated by soaring ceilings, rich hardwood floors, and a stone fireplace that anchors the light-filled living space. The main level offers a spacious living room that opens directly to the back deck and features a reading nook with sliding glass windows looking out at nature. A separate dining room provides the perfect setting for gatherings, while the eat-in kitchen, which features warm wood cabinetry and stone countertops, overlooks the private and wooded 3/4-acre lot. Downstairs, a versatile lower level expands your living space with massive unfinished potential. This level also provides direct access via stairs to the two-car garage. Upstairs, you'll find three bedrooms, including two secondary bedrooms that share a hall bathroom. The primary suite is a true retreat. Very large with vaulted ceilings and a walk-in closet. A quiet escape, and a spacious ensuite bath with a separate shower and soaking tub. The light, the lines, and the thoughtful design details throughout this home embody everything you love about midcentury modern architecture. Even better, the major updates have already been done for you. This year the Seller installed new flooring on the main level and the entire drain field has been replaced for no maintenance in the years to come. While tucked away on a private wooded lot, in a quite Cul-de-sac you are still close to all that Duluth has to offer; in fact, you are walkable to downtown Duluth and its charming restaurants and shops, and you have the benefit of award winning and highly desired Gwinnett County schools. This is more than a home, it's a statement in style, comfort, privacy, location, and enduring design.
Active
Price cut: $13.6K (9/24)
$449,900
2721 Pine Cone Ln, Duluth, GA 30096
3beds
3,038sqft
Single Family Residence
Built in 1985
0.72 Acres Lot
$-- Zestimate®
$148/sqft
$-- HOA
What's special
Soaring ceilingsRich hardwood floors
- 81 days
- 549
- 50
Zillow last checked:
Listing updated:
Listed by:
Mark Spain 770-886-9000,
Mark Spain Real Estate,
Barry Bacon 404-583-8311,
Mark Spain Real Estate
Source: GAMLS,MLS#: 10816478
Facts & features
Interior
Bedrooms & bathrooms
- Bedrooms: 3
- Bathrooms: 2
- Full bathrooms: 2
- Main level bathrooms: 2
- Main level bedrooms: 3
Rooms
- Room types: Game Room
Kitchen
- Features: Breakfast Area, Breakfast Bar, Pantry, Solid Surface Counters
Heating
- Central, Natural Gas
Cooling
- Central Air
Appliances
- Included: Dishwasher, Disposal, Microwave, Refrigerator
- Laundry: In Hall
Features
- Beamed Ceilings, High Ceilings, Master On Main Level, Vaulted Ceiling(s)
- Flooring: Carpet, Hardwood, Laminate, Tile
- Windows: Double Pane Windows
- Basement: Exterior Entry,Full,Interior Entry,Partial
- Number of fireplaces: 2
- Fireplace features: Gas Starter
- Common walls with other units/homes: No Common Walls
Interior area
- Total structure area: 3,038
- Total interior livable area: 3,038 sqft
- Finished area above ground: 2,552
- Finished area below ground: 486
Property
Parking
- Total spaces: 2
- Parking features: Attached, Basement, Garage, Garage Door Opener
- Has attached garage: Yes
Features
- Levels: Two
- Stories: 2
- Fencing: Back Yard
- Waterfront features: No Dock Or Boathouse
- Body of water: None
Lot
- Size: 0.72 Acres
- Features: Cul-De-Sac, Private
Details
- Parcel number: R7202 237
Construction
Type & style
- Home type: SingleFamily
- Architectural style: Contemporary
- Property subtype: Single Family Residence
Materials
- Wood Siding
- Foundation: Block, Slab
- Roof: Other
Condition
- Resale
- New construction: No
- Year built: 1985
Utilities & green energy
- Sewer: Septic Tank
- Water: Public
- Utilities for property: Cable Available, Electricity Available, Natural Gas Available, Phone Available, Sewer Available, Water Available
Green energy
- Green verification: ENERGY STAR Certified Homes
Community & HOA
Community
- Features: Park, Street Lights, Walk To Schools, Near Shopping
- Security: Carbon Monoxide Detector(s), Smoke Detector(s)
- Subdivision: PEACHTREE WALK
HOA
- Has HOA: No
- Services included: None
Location
- Region: Duluth
Financial & listing details
- Price per square foot: $148/sqft
- Tax assessed value: $498,700
- Annual tax amount: $7,825
- Date on market: 7/31/2026
- Cumulative days on market: 81 days
- Listing agreement: Exclusive Right To Sell
- Listing terms: Cash,Conventional,FHA,VA Loan
- Electric utility on property: Yes
Estimated market value
Not available
Estimated sales range
Not available
$2,608/mo
Price history
| Date | Event | Price |
|---|---|---|
| 9/24/2026 | Price change | $449,900-2.9%$148/sqft |
Source:  GAMLS #10816478 Report a problem GAMLS #10816478 Report a problem | ||
| 9/8/2026 | Price change | $463,500-1.1%$153/sqft |
Source:  FMLS GA #7812059 Report a problem FMLS GA #7812059 Report a problem | ||
| 8/19/2026 | Price change | $468,500-4.4%$154/sqft |
Source: GAMLS #10816478 Report a problem | ||
| 7/31/2026 | Listed for sale | $490,000+96%$161/sqft |
Source: FMLS GA #7812059 Report a problem | ||
| 8/16/2017 | Sold | $250,000$82/sqft |
Source:  FMLS GA #5865044 Report a problem FMLS GA #5865044 Report a problem | ||
| 7/18/2017 | Pending sale | $250,000$82/sqft |
Source: RE/MAX GREATER ATLANTA #8208191 Report a problem | ||
| 7/10/2017 | Price change | $250,000-3.5%$82/sqft |
Source: RE/MAX GREATER ATLANTA #8208191 Report a problem | ||
| 6/30/2017 | Price change | $259,000-2.3%$85/sqft |
Source: RE/MAX GREATER ATLANTA #8208191 Report a problem | ||
| 6/15/2017 | Listed for sale | $265,000+77.1%$87/sqft |
Source: RE/MAX GREATER ATLANTA-COBB #5865044 Report a problem | ||
| 2/28/2017 | Sold | $149,666-17.3%$49/sqft |
Source: FMLS GA #5763741 Report a problem | ||
| 12/28/2016 | Pending sale | $180,900$60/sqft |
Source: LION TAIL REALTY LLC #5763741 Report a problem | ||
| 12/22/2016 | Price change | $180,900-10%$60/sqft |
Source: LION TAIL REALTY LLC #5763741 Report a problem | ||
| 12/2/2016 | Listed for sale | $201,000$66/sqft |
Source: LION TAIL REALTY LLC #5763741 Report a problem | ||
| 11/26/2016 | Pending sale | $201,000$66/sqft |
Source: LION TAIL REALTY LLC #5763741 Report a problem | ||
| 11/10/2016 | Listed for sale | $201,000$66/sqft |
Source: LION TAIL REALTY LLC #5763741 Report a problem | ||
| 11/1/2016 | Pending sale | $201,000$66/sqft |
Source: LION TAIL REALTY LLC #5763741 Report a problem | ||
| 10/19/2016 | Listed for sale | $201,000+25.8%$66/sqft |
Source: LION TAIL REALTY LLC #5763741 Report a problem | ||
| 5/3/2016 | Sold | $159,800+27.8%$53/sqft |
Source: Public Record Report a problem | ||
| 4/8/2016 | Price change | $125,000-25.4%$41/sqft |
Source: Auction.com Report a problem | ||
| 4/6/2016 | Listed for sale | -- |
Source: Auction.com Report a problem | ||
| 2/15/2016 | Listing removed | $167,500$55/sqft |
Source: Fathom Realty GA LLC #5554579 Report a problem | ||
| 2/9/2016 | Listed for sale | $167,500$55/sqft |
Source: Fathom Realty GA LLC #5554579 Report a problem | ||
| 11/11/2015 | Pending sale | $167,500$55/sqft |
Source: Fathom Realty GA LLC #5554579 Report a problem | ||
| 10/21/2015 | Price change | $167,500-3.2%$55/sqft |
Source: Fathom Realty GA LLC #5554579 Report a problem | ||
| 9/14/2015 | Listed for sale | $173,000+34.6%$57/sqft |
Source: Fathom Realty GA LLC #5554579 Report a problem | ||
| 8/27/1996 | Sold | $128,500$42/sqft |
Source: Public Record Report a problem | ||
Public tax history
| Year | Property taxes | Tax assessment |
|---|---|---|
| 2026 | -- | $199,480 -1.6% |
| 2025 | $6,407 +8% | $202,760 +9.4% |
| 2024 | $5,930 -0.5% | $185,320 -0.2% |
| 2023 | $5,960 +24% | $185,680 +24% |
| 2022 | $4,809 +22.9% | $149,800 +25.6% |
| 2021 | $3,912 -0.8% | $119,280 |
| 2020 | $3,942 +5.5% | $119,280 +5.2% |
| 2019 | $3,736 -17.7% | $113,360 +13.4% |
| 2018 | $4,541 +777.3% | $100,000 +15.3% |
| 2016 | $518 -51.5% | $86,720 |
| 2015 | $1,068 | $86,720 +46.6% |
| 2014 | $1,068 +96.3% | $59,160 |
| 2013 | $544 | $59,160 |
| 2012 | -- | $59,160 -30.4% |
| 2011 | -- | $85,000 |
| 2010 | -- | $85,000 |
| 2009 | -- | $85,000 |
| 2007 | -- | $85,000 |
| 2006 | -- | $85,000 +27.3% |
| 2005 | -- | $66,760 |
| 2004 | $1,661 +104.9% | $66,760 |
| 2003 | $811 -49.8% | $66,760 |
| 2002 | $1,614 +10.8% | $66,760 +19.9% |
| 2001 | $1,456 | $55,680 |
Find assessor info on the county website
Monthly payment
Est. payment
Payment breakdown
Explore the cost of this home by adjusting the details. Changes won't be saved.Climate risks
Neighborhood: 30096
Nearby schools
Schools provided by the listing agent
- Elementary: Mason
- Middle: Richard Hull
- High: Peachtree Ridge
Source: GAMLS. This data may not be complete. We recommend contacting the local school district to confirm school assignments for this home.
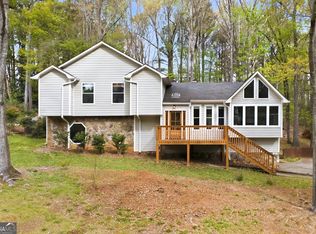

Similar homes
- $559,0004 bd3 ba2.5k sqft3832 Whitney Pl, Duluth, GA 30096Active
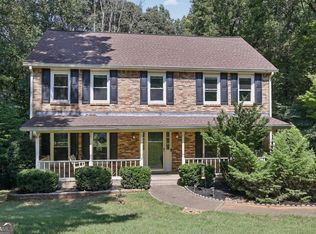
 MLS ID #10851475, John H Mason, Harry Norman Realtors. GAMLS
 - $485,0004 bd3 ba2.7k sqft1938 Greensferry Gln, Lawrenceville, GA 30043Active
 MLS ID #10874816, Joshua B Mendoza, Virtual Properties Realty.com. GAMLS
 - $465,0003 bd3 ba2.7k sqft2725 Spring Dr, Cumming, GA 30041Active
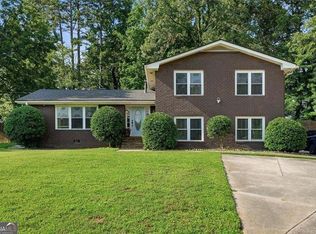 MLS ID #10854641, Daniel P Rohrer, One Nest Georgia Inc.. GAMLS
 - $450,0004 bd3 ba3k sqft2334 Pine Point Dr, Lawrenceville, GA 30043Active
 MLS ID #10780341, Jennifer L Bell, Realty One Group Edge. GAMLS
 - $468,0004 bd4 ba3.4k sqft1683 Oak Ridge Cir SW, Stone Mountain, GA 30087ActiveMLS ID #10866606, Rochelle Bradford, BHGRE Metro Brokers. GAMLS
- $422,0003 bd2 ba1.7k sqft605 Sterling Oaks Dr, Lilburn, GA 30047ActiveMLS ID #10868852, Jimmy Hawbaker, Engel & Völkers Atlanta. GAMLS
- $427,0005 bd4 ba4k sqft1014 Brockdell Ct, Norcross, GA 30093ActiveMLS ID #10817505, Natasha Parks, Keller Williams West Atlanta. GAMLS
- $485,0003 bd3 ba2.3k sqft2055 Ivy Ln, Cumming, GA 30041ActiveMLS ID #10844328, Casey Dellinger, Bolst. GAMLS
- $470,0004 bd3 ba2.9k sqft8260 Stonebrook Ct, Cumming, GA 30040Active Under ContractMLS ID #10841835, Chandley Green, Keller Williams Community Partners. GAMLS
- $525,0003 bd2 ba2.7k sqft3183 Samples Rd, Cumming, GA 30041ActiveMLS ID #10857822, Joe Sellers, Atlanta Communities. GAMLS
- $475,0004 bd2 ba2.6k sqft5024 Gunners Run NE, Roswell, GA 30075ActiveMLS ID #10853628, Wesley Waldroop, The Agency - Atlanta Metro. GAMLS
- $425,0004 bd3 ba2.6k sqft4080 Stony River Way, Snellville, GA 30039ActiveMLS ID #10843029, Chevel Brown, Limitless Holdings RE Brokerage. GAMLS
- $379,0004 bd3 ba2.7k sqft2645 Sandstone Dr, Lawrenceville, GA 30043ActiveMLS ID #10824108, Mark Spain, Mark Spain Real Estate. GAMLS
- $419,9004 bd3 ba2k sqft4916 Oakgrove Dr, Buford, GA 30518ActiveMLS ID #10776946, Mark Spain, Mark Spain Real Estate. GAMLS
- $455,0004 bd3 ba3.8k sqft4162 Riverdale Dr, Snellville, GA 30039ActiveMLS ID #10790238, Ebony Bukari, Bukari Luxe Signature Realty. GAMLS
- $400,0004 bd4 ba2.3k sqft661 Sunfield Dr NW, Lilburn, GA 30047ActiveMLS ID #10833709, Sandra Rivera, Virtual Properties Realty.com. GAMLS
- $439,9995 bd4 ba3.7k sqft2182 Brookfield Dr, Lawrenceville, GA 30043ActiveMLS ID #10868572, Alicia E Hill, Maximum One Realtor Partners. GAMLS
- $399,9005 bd4 ba2k sqft3245 Shady Woods Cir, Lawrenceville, GA 30044ActiveMLS ID #10837088, Mark Spain, Mark Spain Real Estate. GAMLS
- $520,0003 bd3 ba2.6k sqft715 Laketop Way, Roswell, GA 30076ActiveMLS ID #10841604, Veronika Barash, Keller Williams Realty North Atlanta. GAMLS
