Forget "cookie cutter" houses, take a look at this potential 4 bed 3 bath home: you'll love the charm of this immaculate, master-on-main home with separate garage (w/parking pad) perfect for office or in-law suite about 1 mile to a Lake Lanier boat ramp and just down the street from Mashburn Elementary. You're greeted by a full-length rocking chair front porch. When you step into the entry Foyer, notice the soaring, heavy-beamed ceilings in the large, open family room with impressive, gas log fireplace, custom cabinetry, and full-length windows with plantation blinds to provide plenty of natural light. The Family room has French doors that open onto the oversized partly covered, back deck and private, wooded, fenced back yard. Your open eat-in Kitchen has custom cement counter tops, custom cabinets, wine fridge, prep sink/bar, coffee nook, stainless steel appliances, updated plumbing and lighting fixtures, and ceramic tile floor. The eating area has plenty of room for a large dining table with French doors that open to the deck and wooded back. Next, as you enter the oversized primary-on-main with true plantation blinds, crown molding and glass door that opens to rear deck and private backyard, get ready to be WOWED by the top-to-bottom remodeled, huge primary-bath retreat. This custom bath offers his and her quartz vanities, custom shower with tile floors and walls, ceramic 'plank' floors with a separate toilet with extra storage and counter space. Continue through to the huge walk-in closet that connects to the laundry room and then through to the foyer. Roomy, secondary bedrooms are opposite the primary for privacy and each has a glass door to the outside. They share a Jack & Jill bath with tile floor and custom cabinets and one has a walk-in closet for added storage. Large SEPARATE GARAGE is approximately 24' x 33' great for a shop and has 220V power inside to charge your EV and 220V power on parking pad for boat or camper. NO HOA. Garage has 14' x 14' finished room for office, 4th bed, in-law suite and has a big walk-in closet. (Measurements are approximate) Garage is framed, stubbed, and ready for 3rd bath. New AC 2 months ago. All updated Craftsman style doors throughout. This house is truly move-in ready. Come see it today!
Active
$525,000
3183 Samples Rd, Cumming, GA 30041
3beds
2,713sqft
Single Family Residence
Built in 1986
0.58 Acres Lot
$497,200 Zestimate®
$194/sqft
$-- HOA
What's special
Impressive gas log fireplaceCrown moldingStainless steel appliancesCeramic tile floorImmaculate master-on-main homeCoffee nookCustom cabinets
- 2 days
- 367
- 56
Likely to sell faster than
Zillow last checked:
Listing updated:
Listed by:
Joe Sellers 770-883-6820,
Atlanta Communities
Source: GAMLS,MLS#: 10857822
Facts & features
Interior
Bedrooms & bathrooms
- Bedrooms: 3
- Bathrooms: 2
- Full bathrooms: 2
- Main level bathrooms: 2
- Main level bedrooms: 3
Rooms
- Room types: Bonus Room, Family Room, Foyer, Laundry, Office
Kitchen
- Features: Breakfast Area, Solid Surface Counters
Heating
- Central, Natural Gas
Cooling
- Ceiling Fan(s), Central Air, Electric
Appliances
- Included: Dishwasher, Disposal, Gas Water Heater, Microwave, Refrigerator, Stainless Steel Appliance(s)
- Laundry: Other
Features
- Beamed Ceilings, Bookcases, Double Vanity, High Ceilings, Master On Main Level, Roommate Plan, Separate Shower, Split Bedroom Plan, Tile Bath, Walk-In Closet(s)
- Flooring: Carpet, Tile
- Windows: Double Pane Windows
- Basement: None
- Number of fireplaces: 1
- Fireplace features: Family Room, Gas Log, Gas Starter
- Common walls with other units/homes: No Common Walls
Interior area
- Total structure area: 2,713
- Total interior livable area: 2,713 sqft
- Finished area above ground: 2,713
- Finished area below ground: 0
Property
Parking
- Total spaces: 3
- Parking features: Detached, Garage, Garage Door Opener, Kitchen Level, Parking Pad
- Has garage: Yes
- Has uncovered spaces: Yes
Accessibility
- Accessibility features: Accessible Entrance, Accessible Full Bath, Accessible Hallway(s), Accessible Kitchen, Garage Van Access
Features
- Levels: One and One Half
- Stories: 1
- Patio & porch: Deck, Porch
- Fencing: Back Yard,Fenced
- Body of water: None
Lot
- Size: 0.58 Acres
- Features: Private
- Residential vegetation: Wooded
Details
- Additional structures: Garage(s)
- Parcel number: 225 022
Construction
Type & style
- Home type: SingleFamily
- Architectural style: Traditional
- Property subtype: Single Family Residence
Materials
- Wood Siding
- Foundation: Slab
- Roof: Composition
Condition
- Resale
- New construction: No
- Year built: 1986
Utilities & green energy
- Electric: 220 Volts
- Sewer: Septic Tank
- Water: Public
- Utilities for property: Cable Available, Electricity Available, High Speed Internet, Natural Gas Available, Phone Available, Underground Utilities, Water Available
Community & HOA
Community
- Features: Sidewalks, Street Lights, Walk To Schools
- Subdivision: Canongate on Lanier Estates
HOA
- Has HOA: No
- Services included: None
Location
- Region: Cumming
Financial & listing details
- Price per square foot: $194/sqft
- Tax assessed value: $540,130
- Annual tax amount: $4,842
- Date on market: 10/2/2026
- Listing agreement: Exclusive Agency
- Electric utility on property: Yes
Estimated market value
$497,200
$472,000 - $522,000
$2,707/mo
Price history
| Date | Event | Price |
|---|---|---|
| 10/2/2026 | Listed for sale | $525,000+130.4%$194/sqft |
Source:  FMLS GA #7847179 Report a problem FMLS GA #7847179 Report a problem | ||
| 6/10/2014 | Sold | $227,900-0.9%$84/sqft |
Source:  FMLS GA #5248744 Report a problem FMLS GA #5248744 Report a problem | ||
| 5/1/2014 | Price change | $229,9280%$85/sqft |
Source: Tin Roof Realty #5248744 Report a problem | ||
| 4/15/2014 | Pending sale | $229,929$85/sqft |
Source: Tin Roof Realty #5248744 Report a problem | ||
| 2/11/2014 | Listed for sale | $229,929+2.2%$85/sqft |
Source: Tin Roof Realty #5248744 Report a problem | ||
| 1/23/2011 | Listing removed | $225,000$83/sqft |
Source: Keller Williams Realty Community Partners #4074623 Report a problem | ||
| 11/21/2010 | Listed for sale | $225,000+13.1%$83/sqft |
Source: Keller Williams Realty Community Partners #4074623 Report a problem | ||
| 11/16/2010 | Sold | $199,000-11.5%$73/sqft |
Source: Public Record Report a problem | ||
| 10/9/2010 | Pending sale | $224,9000%$83/sqft |
Source: Community Partners LLC dba Keller Williams Realty Community Partners #4074623 Report a problem | ||
| 5/30/2010 | Listed for sale | $225,000-11.7%$83/sqft |
Source: Keller Williams Realty Community Partners #3845671 Report a problem | ||
| 3/2/2009 | Price change | $254,900-1.9%$94/sqft |
Source: Keller Williams Realty #3845671 Report a problem | ||
| 2/22/2009 | Price change | $259,900-1.9%$96/sqft |
Source: Keller Williams Realty #3845671 Report a problem | ||
| 2/14/2009 | Price change | $264,900-1.9%$98/sqft |
Source: Keller Williams Realty #3845671 Report a problem | ||
| 2/7/2009 | Price change | $269,900-1.9%$99/sqft |
Source: Keller Williams Realty #3845671 Report a problem | ||
| 1/24/2009 | Price change | $275,000+12.2%$101/sqft |
Source: Keller Williams Realty #3845671 Report a problem | ||
| 1/13/2009 | Price change | $245,000-2%$90/sqft |
Source: Keller Williams Realty #3787735 Report a problem | ||
| 9/22/2008 | Listed for sale | $250,000+57.2%$92/sqft |
Source: Keller Williams Realty #3787735 Report a problem | ||
| 5/3/2000 | Sold | $159,000$59/sqft |
Source: Public Record Report a problem | ||
Public tax history
| Year | Property taxes | Tax assessment |
|---|---|---|
| 2025 | $4,842 +3.6% | $216,052 +2.3% |
| 2024 | $4,675 +17.9% | $211,160 +10.4% |
| 2023 | $3,963 -3.5% | $191,268 +23.9% |
| 2022 | $4,107 +21.9% | $154,316 +26.5% |
| 2021 | $3,370 +2.9% | $122,028 +2.9% |
| 2020 | $3,273 +4.9% | $118,532 +5.1% |
| 2019 | $3,119 +25.3% | $112,784 +25.8% |
| 2017 | $2,489 +4.7% | $89,668 +4.7% |
| 2016 | $2,378 | $85,668 |
| 2015 | $2,378 +16.3% | $85,668 +6.4% |
| 2014 | $2,045 +11.3% | $80,524 +11% |
| 2013 | $1,836 -1.4% | $72,524 -1.1% |
| 2012 | $1,862 -6.7% | $73,352 -6.2% |
| 2011 | $1,995 | $78,224 -7.3% |
| 2010 | -- | $84,408 |
| 2009 | -- | $84,408 |
| 2008 | -- | $84,408 +8.7% |
| 2007 | -- | $77,680 |
| 2006 | $1,572 | $77,680 |
| 2005 | $1,572 | $77,680 |
| 2004 | $1,572 +2% | $77,680 |
| 2003 | $1,541 +11.9% | -- |
| 2002 | $1,377 +20.8% | -- |
| 2001 | $1,140 -2.2% | -- |
| 2000 | $1,167 | -- |
Find assessor info on the county website
Monthly payment
Est. payment
Payment breakdown
Explore the cost of this home by adjusting the details. Changes won't be saved.Climate risks
Neighborhood: Canongate On Lanier
Nearby schools
Schools provided by the listing agent
- Elementary: Mashburn
- Middle: Lakeside
- High: Forsyth Central
Source: GAMLS. This data may not be complete. We recommend contacting the local school district to confirm school assignments for this home.
Similar homes
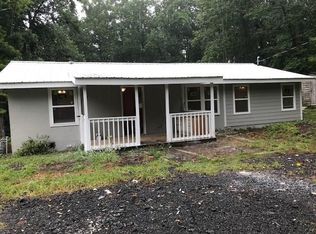
- $524,9004 bd3 ba2.9k sqft2085 Habersham Marina Rd, Cumming, GA 30041Active

 MLS ID #10843552, Justin Landis, Bolst. GAMLS
 - $490,0004 bd3 ba2.3k sqft2180 Habersham Trce, Cumming, GA 30041Active
 MLS ID #10837690, Kennedi Washington, WM Realty LLC. GAMLS
 - $485,0003 bd3 ba2.3k sqft2055 Ivy Ln, Cumming, GA 30041Active
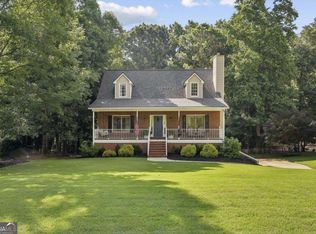 MLS ID #10844328, Casey Dellinger, Bolst. GAMLS
 - $575,0004 bd3 ba2.9k sqft1350 Gran Forest Dr, Cumming, GA 30041Active
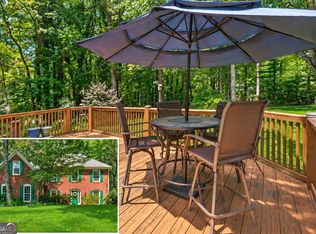 MLS ID #10826286, Stacy D Easley, Harry Norman Realtors. GAMLS
 - $540,0004 bd2 ba2.1k sqft1820 Commonwealth Ave, Cumming, GA 30041ActiveMLS ID #10838738, Mahota Real Estate Partners, Keller Williams Realty Atl. Partners. GAMLS
- $590,0004 bd4 ba3.9k sqft1525 Habersham Pl, Cumming, GA 30041ActiveMLS ID #10770131, DeElla Hoberg, eXp Realty. GAMLS
- $510,0004 bd3 ba2.7k sqft3653 Elinburg Cove Trl, Buford, GA 30519ActiveMLS ID #10858129, Brianna Smull-Maier, Virtual Properties Realty.com. GAMLS
- $638,0003 bd4 ba3k sqft1919 Pilgrim Mill Cir, Cumming, GA 30041ActiveMLS ID #10826776, Ivone Daffre, Chapman Hall Realtors Alpharetta. GAMLS
- $470,0004 bd3 ba2.9k sqft8260 Stonebrook Ct, Cumming, GA 30040ActiveMLS ID #10841835, Chandley Green, Keller Williams Community Partners. GAMLS
- $614,9004 bd3 ba2.4k sqft7955 Little Mill Rd, Cumming, GA 30041For Sale
 MLS ID #7825837, ALAN F RUSSELL, Keller Williams Realty Community Partners. FMLS GA
 - $529,7774 bd3 ba2.8k sqft651 Sweetfern Ln, Sugar Hill, GA 30518ActiveMLS ID #10826441, Michelle Frost, Atlanta Communities. GAMLS
- $545,0005 bd3 ba2.9k sqft1979 Trinity Mill Dr, Dacula, GA 30019ActiveMLS ID #10857558, Debora J O'Neal, Coldwell Banker Realty. GAMLS
- $599,0005 bd4 ba3.6k sqft730 River Rush Dr, Sugar Hill, GA 30518ActiveMLS ID #10842060, Perla Franco, HomeSmart. GAMLS
- $599,0006 bd5 ba3.6k sqft5305 Old Haven Ct, Cumming, GA 30041ActiveMLS ID #10797859, Coleman Group, Maximum One Premier Realtors. GAMLS
- $667,9004 bd4 ba3.1k sqft7610 Scenic Overlook Est, Cumming, GA 30041ActiveMLS ID #10818383, Jessica Kane, Atlanta Communities. GAMLS
- $515,0004 bd3 ba2.8k sqft850 River Valley Dr, Dacula, GA 30019ActiveMLS ID #10846309, Seok Hong, Keller Williams Realty Atl. Partners. GAMLS
- $535,0004 bd3 ba3.2k sqft7420 Ansley Park Way, Cumming, GA 30028ActiveMLS ID #10815260, Meredith K Young, Atlanta Communities. GAMLS
- $475,0003 bd4 ba2.1k sqft3628 Maple Forge Ln, Gainesville, GA 30504ActiveMLS ID #10839499, Brad Abernathy, Next Boulevard Real Estate. GAMLS
- $440,0004 bd3 ba2.3k sqft6104 Saddlehorse Dr, Flowery Branch, GA 30542ActiveMLS ID #10853713, Judy A Paul, Keller Williams Lanier Partners. GAMLS
- $498,5005 bd3 ba3.2k sqft4035 Rolling Rock Trl, Cumming, GA 30028ActiveMLS ID #10844238, Michael B Sales, Real Broker, LLC. GAMLS
