Welcome home to this beautifully appointed 4-bedroom, 3-bathroom Smart Home located in one of West Forsyth's most desirable areas! This desirable north-facing home is situated less than half a mile from Poole's Mill Elementary and zoned for the highly sought-after West Forsyth High School district, offering the perfect blend of comfort, convenience, and modern technology. Designed with today's lifestyle in mind, the spacious floor plan includes a dedicated home office on the main level, plus a versatile loft and media room upstairs-providing plenty of space for work, play, and entertaining. Every bedroom features upgraded custom closet storage, while hardwired networking throughout the home ensures fast, reliable connectivity. The home is also pre-wired for an alarm system for added peace of mind. Step outside to enjoy a covered front porch, covered rear patio, fully fenced backyard with wood privacy fencing, and a dedicated garden area-perfect for relaxing or cultivating your favorite plants. A spacious 3-car attached garage provides ample room for vehicles, storage, and hobbies. As an added bonus, the transferable HVAC maintenance agreement offers continued value and peace of mind for the new owners. Don't miss this exceptional opportunity to own a move-in ready home in an outstanding Forsyth County location!
Active
Price cut: $5K (10/8)
$530,000
7420 Ansley Park Way, Cumming, GA 30028
4beds
3,220sqft
Single Family Residence
Built in 2018
0.34 Acres Lot
$522,500 Zestimate®
$165/sqft
$63/mo HOA
What's special
North-facing homeCovered front porchDedicated garden areaCovered rear patioSpacious floor plan
- 80 days
- 591
- 41
Zillow last checked:
Listing updated:
Listed by:
Meredith K Young 404-247-0854,
Atlanta Communities
Source: GAMLS,MLS#: 10815260
Facts & features
Interior
Bedrooms & bathrooms
- Bedrooms: 4
- Bathrooms: 3
- Full bathrooms: 3
- Main level bathrooms: 1
- Main level bedrooms: 1
Rooms
- Room types: Family Room, Foyer, Laundry, Loft, Media Room, Office, Other
Dining room
- Features: Separate Room
Kitchen
- Features: Breakfast Area, Kitchen Island, Walk-in Pantry
Heating
- Central, Natural Gas
Cooling
- Ceiling Fan(s), Central Air
Appliances
- Included: Dishwasher, Disposal, Microwave, Oven/Range (Combo), Refrigerator, Stainless Steel Appliance(s)
- Laundry: In Hall, Upper Level
Features
- Other, Walk-In Closet(s)
- Flooring: Carpet, Hardwood
- Windows: Double Pane Windows
- Basement: None
- Attic: Pull Down Stairs
- Number of fireplaces: 1
- Fireplace features: Family Room
- Common walls with other units/homes: No Common Walls
Interior area
- Total structure area: 3,220
- Total interior livable area: 3,220 sqft
- Finished area above ground: 3,220
- Finished area below ground: 0
Video & virtual tour
Property
Parking
- Total spaces: 3
- Parking features: Attached, Garage, Garage Door Opener, Kitchen Level, Off Street, Side/Rear Entrance
- Has attached garage: Yes
Features
- Levels: Two
- Stories: 2
- Patio & porch: Patio, Porch
- Fencing: Back Yard,Privacy,Wood
Lot
- Size: 0.34 Acres
- Features: Cul-De-Sac, Level
Details
- Parcel number: 028 228
Construction
Type & style
- Home type: SingleFamily
- Architectural style: Craftsman
- Property subtype: Single Family Residence
Materials
- Brick, Wood Siding
- Foundation: Slab
- Roof: Composition
Condition
- Resale
- New construction: No
- Year built: 2018
Utilities & green energy
- Electric: 220 Volts
- Sewer: Public Sewer
- Water: Public
- Utilities for property: Cable Available, Electricity Available, High Speed Internet, Natural Gas Available, Sewer Available, Sewer Connected, Underground Utilities, Water Available
Community & HOA
Community
- Features: Playground, Pool, Sidewalks, Tennis Court(s)
- Security: Smoke Detector(s)
- Subdivision: Ansley Park
HOA
- Has HOA: Yes
- Services included: Swimming, Tennis
- HOA fee: $750 annually
Location
- Region: Cumming
Financial & listing details
- Price per square foot: $165/sqft
- Tax assessed value: $608,590
- Annual tax amount: $5,032
- Date on market: 7/30/2026
- Cumulative days on market: 81 days
- Listing agreement: Exclusive Right To Sell
- Listing terms: Cash,Conventional,FHA,Other,VA Loan
- Electric utility on property: Yes
Estimated market value
$522,500
$496,000 - $549,000
$2,837/mo
Price history
| Date | Event | Price |
|---|---|---|
| 10/8/2026 | Price change | $530,000-0.9%$165/sqft |
Source:  GAMLS #10815260 Report a problem GAMLS #10815260 Report a problem | ||
| 9/1/2026 | Price change | $535,000-0.9%$166/sqft |
Source: GAMLS #10815260 Report a problem | ||
| 7/30/2026 | Listed for sale | $540,000+56%$168/sqft |
Source:  FMLS GA #7812824 Report a problem FMLS GA #7812824 Report a problem | ||
| 2/25/2019 | Sold | $346,246$108/sqft |
Source: Public Record Report a problem | ||
Public tax history
| Year | Property taxes | Tax assessment |
|---|---|---|
| 2025 | $5,032 -1.5% | $243,436 -0.9% |
| 2024 | $5,107 +19.3% | $245,752 +12.7% |
| 2023 | $4,280 +4.3% | $218,056 +30.8% |
| 2022 | $4,104 +7.3% | $166,660 +20.3% |
| 2021 | $3,826 +5% | $138,552 +5% |
| 2020 | $3,644 +122% | $131,968 +122.3% |
| 2019 | $1,642 | $59,368 |
Find assessor info on the county website
Monthly payment
Est. payment
Payment breakdown
Explore the cost of this home by adjusting the details. Changes won't be saved.Climate risks
Neighborhood: 30028
Nearby schools
Schools provided by the listing agent
- Elementary: Pooles Mill
- Middle: Liberty
- High: West Forsyth
Source: GAMLS. This data may not be complete. We recommend contacting the local school district to confirm school assignments for this home.

Similar homes
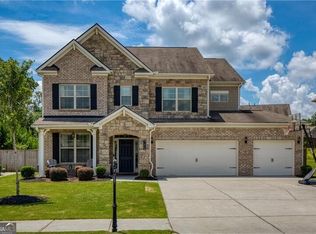
- $505,0004 bd4 ba3.6k sqft9055 Montclair Hills Dr, Cumming, GA 30028Active

 MLS ID #10782558, Jonesy Realty Group, HomeSmart. GAMLS
 - $600,0005 bd3 ba3.1k sqft4220 Standing Rock Way, Cumming, GA 30028Active
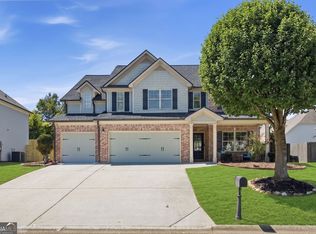 MLS ID #10834034, Soraya Joud, Keller Williams Realty Atl. Partners. GAMLS
 - $515,0005 bd3 ba2.7k sqft4675 Orchard View Way, Cumming, GA 30028Active
 MLS ID #10813946, Phyllis Moy, Coldwell Banker Realty. GAMLS
 - $639,0004 bd3 ba2.5k sqft4450 Madison Hall Dr, Cumming, GA 30028Active
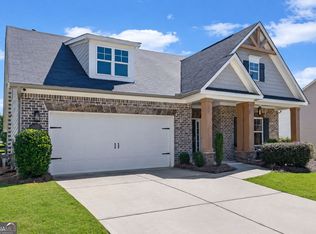 MLS ID #10812289, Sara Archambeau, Keller Williams Realty Atl. Partners. GAMLS
 - $425,0004 bd3 ba1.8k sqft7660 Streamside Ln, Cumming, GA 30028ActiveMLS ID #10819832, Sara Archambeau, Keller Williams Realty Atl. Partners. GAMLS
- $535,0004 bd3 ba2.7k sqft6545 Trailwaytrce Trce, Cumming, GA 30041ActiveMLS ID #10869027, Jeff Mohler, Keller Williams Community Partners. GAMLS
- $625,0005 bd3 ba2.5k sqft4745 Sandy Creek Dr, Cumming, GA 30028ActiveMLS ID #10774524, Todd Haucke, Coldwell Banker Realty. GAMLS
- $514,9004 bd3 ba2.9k sqft3840 Corbell Ct, Cumming, GA 30040ActiveMLS ID #10866784, Wesley Moore, Keller Williams North GA Partners. GAMLS
- $685,0205 bd6 ba4k sqft5340 Winding Lakes Dr, Cumming, GA 30028ActiveMLS ID #10815035, Zubin J Ali, Virtual Properties Realty.com. GAMLS
- $585,0004 bd3 ba3.1k sqft2125 Melrose Trce, Cumming, GA 30041ActiveMLS ID #10872316, Gina Sharma Team, Keller Williams Realty North Atlanta. GAMLS
- $470,0004 bd3 ba2.9k sqft8260 Stonebrook Ct, Cumming, GA 30040Active Under ContractMLS ID #10841835, Chandley Green, Keller Williams Community Partners. GAMLS
- $600,0005 bd4 ba2.8k sqft8080 Brewton Bnd, Ball Ground, GA 30107ActiveMLS ID #10839560, Priyanka Junghare, Keller Williams Realty Atl. Partners. GAMLS
- $600,0004 bd3 ba2.9k sqft5110 Coventry Creek Dr, Cumming, GA 30040ActiveMLS ID #10844318, Shannon Sandler, Redfin Corporation. GAMLS
- $499,0004 bd3 ba2.9k sqft2710 Evan Manor Ln, Cumming, GA 30041ActiveMLS ID #10827118, Mooney Group, Inc., The Rezerve. GAMLS
- $600,0004 bd3 ba2.6k sqft5165 Huntington Crest Ln, Cumming, GA 30040ActiveMLS ID #10822976, North Georgia Group, Keller Williams Community Partners. GAMLS
- $610,0005 bd4 ba3.6k sqft334 Old White Oak Trl, Dawsonville, GA 30534ActiveMLS ID #10874113, Evan Whaley, Willow Bend Properties. GAMLS
- $750,0005 bd3 ba3.4k sqft4050 Martel Dr, Cumming, GA 30040ActiveMLS ID #10853206, Robert Sauthoff, Real Broker, LLC. GAMLS
- $580,0004 bd4 ba3.1k sqft2325 Ivey Oaks Rd, Cumming, GA 30041ActiveMLS ID #10798056, Maxine Young, Atlanta Communities. GAMLS
- $599,0004 bd3 ba2.4k sqft7455 Ashford Manor Way, Cumming, GA 30040ActiveMLS ID #10778434, Kathryn Harmon, Coldwell Banker Realty. GAMLS
- $675,0005 bd4 ba3.8k sqft2980 Coach River Way, Cumming, GA 30040ActiveMLS ID #10849871, Lavanya Thadiparthi, Sekhars Realty, Inc.. GAMLS
