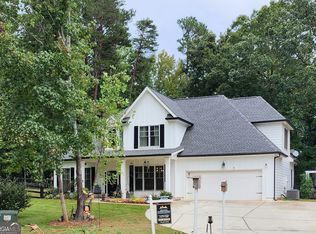
Welcome to this immaculate Craftsman farmhouse, built in 2019 and offering 3 bedrooms and 3.5 bathrooms, including 2 luxurious suites, in one of Cumming's most desirable locations. Zoned for top-rated Forsyth County Schools, this home is an excellent choice for families who prioritize education. Beautifully maintained with hardwood floors throughout, it blends timeless farmhouse charm with thoughtful, functional design and exceptional outdoor living space. Strategically situated less than a mile from SR 400 and Lake Lanier, the property delivers the perfect balance of convenience and tranquility, with quick highway access for an easy commute and close proximity to the lake for boating, fishing, and relaxation, along with amazing nearby shopping and dining for everyday convenience. The main level features a spacious master suite, an open-concept gourmet kitchen with stainless steel appliances, a bright and inviting living room, a separate formal dining room, a half bathroom, and a convenient laundry room. Second level, you'll find two additional bedrooms, including a second suite, a full bathroom, a versatile TV/media room, and a dedicated exercise room. Outside, enjoy a beautifully landscaped, level backyard designed for entertaining, complete with a covered barbecue kitchen and extra driveway space with plenty of room to park an RV and boat, perfect for the Lake Lanier lifestyle. Immaculately kept and move-in ready, this is a rare opportunity to own a like-new home with exceptional indoor and outdoor living space. Schedule your private showing today!
Active
Price cut: $11.8K (9/18)
$638,000
1919 Pilgrim Mill Cir, Cumming, GA 30041
3beds
3,035sqft
Single Family Residence
Built in 2019
0.8 Acres Lot
$626,000 Zestimate®
$210/sqft
$-- HOA
What's special
Immaculate craftsman farmhouseStainless steel appliancesSeparate formal dining roomDedicated exercise roomHardwood floors throughoutExceptional outdoor living spaceCovered barbecue kitchen
- 54 days
- 611
- 56
Zillow last checked:
Listing updated:
Listed by:
Ivone Daffre 678-242-5233,
Chapman Hall Realtors Alpharetta
Source: GAMLS,MLS#: 10826776
Facts & features
Interior
Bedrooms & bathrooms
- Bedrooms: 3
- Bathrooms: 4
- Full bathrooms: 3
- 1/2 bathrooms: 1
- Main level bathrooms: 1
- Main level bedrooms: 1
Rooms
- Room types: Bonus Room, Exercise Room, Laundry
Dining room
- Features: Separate Room
Kitchen
- Features: Breakfast Area, Kitchen Island
Heating
- Central
Cooling
- Central Air
Appliances
- Included: Dishwasher, Disposal, Gas Water Heater, Microwave, Refrigerator
- Laundry: Common Area, Other
Features
- Double Vanity, Master On Main Level
- Flooring: Hardwood
- Windows: Double Pane Windows
- Basement: Bath Finished,Daylight,Exterior Entry,Finished,Full,Interior Entry
- Number of fireplaces: 2
- Fireplace features: Basement, Family Room, Gas Log, Living Room
- Common walls with other units/homes: No Common Walls
Interior area
- Total structure area: 3,035
- Total interior livable area: 3,035 sqft
- Finished area above ground: 1,850
- Finished area below ground: 1,185
Property
Parking
- Parking features: Attached, Garage Door Opener, Kitchen Level
- Has attached garage: Yes
Features
- Levels: Two
- Stories: 2
- Patio & porch: Deck
- Exterior features: Balcony, Gas Grill
- Body of water: None
Lot
- Size: 0.8 Acres
- Features: Cul-De-Sac, Private
Details
- Parcel number: 195 268
Construction
Type & style
- Home type: SingleFamily
- Architectural style: Ranch,Traditional
- Property subtype: Single Family Residence
Materials
- Other
- Roof: Other
Condition
- Resale
- New construction: No
- Year built: 2019
Utilities & green energy
- Electric: 220 Volts
- Sewer: Public Sewer
- Water: Public
- Utilities for property: Cable Available, Electricity Available, High Speed Internet, Natural Gas Available, Sewer Available, Underground Utilities, Water Available
Community & HOA
Community
- Features: None
- Security: Open Access, Smoke Detector(s)
- Subdivision: None
HOA
- Has HOA: No
- Services included: None
Location
- Region: Cumming
Financial & listing details
- Price per square foot: $210/sqft
- Tax assessed value: $507,400
- Annual tax amount: $4,977
- Date on market: 8/15/2026
- Cumulative days on market: 54 days
- Listing agreement: Exclusive Right To Sell
- Electric utility on property: Yes
Estimated market value
$626,000
$595,000 - $657,000
$3,319/mo
Price history
| Date | Event | Price |
|---|---|---|
| 9/18/2026 | Price change | $638,000-1.8%$210/sqft |
Source:  GAMLS #10826776 Report a problem GAMLS #10826776 Report a problem | ||
| 8/15/2026 | Listed for sale | $649,800+18.1%$214/sqft |
Source:  FMLS GA #7822121 Report a problem FMLS GA #7822121 Report a problem | ||
| 9/23/2024 | Sold | $550,000-0.9%$181/sqft |
Source: GAMLS #10332809 Report a problem | ||
| 9/16/2024 | Pending sale | $555,000$183/sqft |
Source: GAMLS #10332809 Report a problem | ||
| 9/9/2024 | Price change | $555,000-2.6%$183/sqft |
Source: GAMLS #10332809 Report a problem | ||
| 8/6/2024 | Pending sale | $569,900$188/sqft |
Source: GAMLS #10332809 Report a problem | ||
| 7/17/2024 | Price change | $569,900-0.9%$188/sqft |
Source: GAMLS #10332809 Report a problem | ||
| 6/28/2024 | Price change | $575,000-0.7%$189/sqft |
Source: GAMLS #10328666 Report a problem | ||
| 6/18/2024 | Listed for sale | $579,000-3.5%$191/sqft |
Source: Owner Report a problem | ||
| 6/17/2024 | Listing removed | -- |
Source: GAMLS #10311981 Report a problem | ||
| 6/6/2024 | Price change | $600,000-2.4%$198/sqft |
Source: FMLS GA #7397766 Report a problem | ||
| 6/4/2024 | Listed for sale | $615,000+6.2%$203/sqft |
Source: FMLS GA #7397766 Report a problem | ||
| 5/31/2024 | Listing removed | -- |
Source: Owner Report a problem | ||
| 5/30/2024 | Listed for sale | $579,000$191/sqft |
Source: Owner Report a problem | ||
| 5/30/2024 | Pending sale | $579,000$191/sqft |
Source: Owner Report a problem | ||
| 5/23/2024 | Listed for sale | $579,000-8.1%$191/sqft |
Source: Owner Report a problem | ||
| 10/10/2022 | Listing removed | $629,900$208/sqft |
Source: GAMLS #20051961 Report a problem | ||
| 7/28/2022 | Price change | $629,900-1.6%$208/sqft |
Source: GAMLS #20051961 Report a problem | ||
| 6/22/2022 | Listed for sale | $639,900+62%$211/sqft |
Source: GAMLS #20051961 Report a problem | ||
| 10/24/2019 | Sold | $395,000$130/sqft |
Source: Public Record Report a problem | ||
Public tax history
| Year | Property taxes | Tax assessment |
|---|---|---|
| 2025 | $4,977 +31% | $202,960 +12.1% |
| 2024 | $3,798 +12.8% | $180,992 +5.9% |
| 2023 | $3,367 -3.9% | $170,936 +17.5% |
| 2022 | $3,502 +9.9% | $145,464 +18.1% |
| 2021 | $3,188 +4.5% | $123,176 +5.7% |
| 2020 | $3,050 +589.4% | $116,520 +628.3% |
| 2019 | $442 | $16,000 |
Find assessor info on the county website
Monthly payment
Est. payment
Payment breakdown
Explore the cost of this home by adjusting the details. Changes won't be saved.Climate risks
Neighborhood: 30041
Nearby schools
Schools provided by the listing agent
- Elementary: Cumming
- Middle: Otwell
- High: Forsyth Central
Source: GAMLS. This data may not be complete. We recommend contacting the local school district to confirm school assignments for this home.
Similar homes
- $644,0005 bd3 ba3.1k sqft3075 Saint Gallen Ct, Cumming, GA 30041Active

 MLS ID #10817513, Cory Toole, Keller Williams North GA Partners. GAMLS
 - $649,0003 bd3 ba2.5k sqft6535 Serene Way, Dawsonville, GA 30534Active
 MLS ID #10868074, Holly N Leonard, Haven Real Estate Brokers. GAMLS
 - $590,0004 bd4 ba3.9k sqft1525 Habersham Pl, Cumming, GA 30041Active
 MLS ID #10770131, DeElla Hoberg, eXp Realty. GAMLS
 - $490,0004 bd3 ba2.3k sqft2180 Habersham Trce, Cumming, GA 30041Active
 MLS ID #10837690, Kennedi Washington, WM Realty LLC. GAMLS
 - $599,0006 bd5 ba3.6k sqft5305 Old Haven Ct, Cumming, GA 30041ActiveMLS ID #10797859, Coleman Group, Maximum One Premier Realtors. GAMLS
- $649,0006 bd4 ba4.3k sqft6360 Hampton Rock Ln, Cumming, GA 30041Active Under ContractMLS ID #10810404, Cory Toole, Keller Williams North GA Partners. GAMLS
- $675,0005 bd4 ba3.8k sqft2980 Coach River Way, Cumming, GA 30040ActiveMLS ID #10849871, Lavanya Thadiparthi, Sekhars Realty, Inc.. GAMLS
- $585,0004 bd3 ba3.1k sqft2125 Melrose Trce, Cumming, GA 30041ActiveMLS ID #10782939, Gina Sharma Team, Keller Williams Realty North Atlanta. GAMLS
- $630,0004 bd3 ba3.1k sqft2920 Prestwood Dr, Cumming, GA 30040ActiveMLS ID #10692805, Jessica S Morrison, Atlanta Communities. GAMLS
- $375,0003 bd3 ba1.6k sqft2810 Imperial Dr, Cumming, GA 30041ActiveMLS ID #10857610, Yaser Mobasherian, Chapman Hall Realtors. GAMLS
- $580,0004 bd4 ba3.1k sqft2325 Ivey Oaks Rd, Cumming, GA 30041ActiveMLS ID #10798056, Maxine Young, Atlanta Communities. GAMLS
- $589,9003 bd3 ba3.2k sqft6575 Riley Rd, Cumming, GA 30028ActiveMLS ID #10773754, Welch Team, Keller Williams Community Partners. GAMLS
- $659,9993 bd2 ba2.2k sqft6595 Bransford Dr, Cumming, GA 30040ActiveMLS ID #10840141, Phillip Bridges, Coldwell Banker Realty. GAMLS
- $775,0004 bd3 ba2.8k sqft1790 Nestledown Dr, Cumming, GA 30040ActiveMLS ID #10820362, Janice Chatham, Keller Williams Realty North Atlanta. GAMLS
- $599,0003 bd3 ba2.5k sqft6286 Cedar Springs Ln, Hoschton, GA 30548ActiveMLS ID #10858305, Karen M Tatro, Coldwell Banker Realty. GAMLS
- $600,0005 bd4 ba3.5k sqft8450 Woodland View Dr, Gainesville, GA 30506ActiveMLS ID #10788512, Brandon Pinkney, Keller Williams Realty Atl. Partners. GAMLS
- $795,0005 bd4 ba4.3k sqft2530 Wellsley Ln, Cumming, GA 30041ActiveMLS ID #10819710, Paul Amina, Chapman Hall Realtors. GAMLS
- $652,0005 bd3 ba2.5k sqft243 Wedmore Ct, Suwanee, GA 30024ActiveMLS ID #10838139, Min Gao, Virtual Properties Realty.Net. GAMLS
- $620,0005 bd4 ba3.6k sqft334 Old White Oak Trl, Dawsonville, GA 30534ActiveMLS ID #10742487, Evan Whaley, Willow Bend Properties. GAMLS
- $585,0004 bd3 ba3.4k sqft1190 Mill Creek Dr, Dawsonville, GA 30534ActiveMLS ID #10800975, Trish Hutcherson, Maximum One Premier Realtors. GAMLS
