Listed under appraised value! Sellers had appraisal done 6 months ago. Discover this beautifully upgraded, four-sided brick home, nestled on a 0.59-acre Corner lot, in the desirable Pine Ridge Country Club Estates. With 4 bedrooms, 3 full bathrooms, a possible 5th bedroom (oversized Bonus Room w/ new light fixtures & its own back staircase leading to the garage) & over 3,000 sq ft of thoughtfully designed living space, this home offers comfort, elegance & room to grow. Master Suite on Main: The spacious primary bedroom is located on the main floor for ease and convenience. 2nd Master suite on upper level. Recently Renovated Bathrooms: All 3 full baths have been beautifully upgraded w/ modern finishes. The primary bath includes a walk-in shower & Quartz Cambria countertops. Gourmet Kitchen: Features quartz Cambria countertops, double wall ovens, a warming drawer & new custom solid-wood cabinetry with pull-outs - blending style & function. Elegant Flooring: Hardwood floors in the kitchen, family room & primary bath. A formal living room & dining room, both outfitted w/ custom wood blinds, create a refined feel. Cozy Family Room: A brick masonry fireplace anchors a warm, welcoming family room - ideal for relaxing or entertaining. Luxurious Closets: (3) Walk-in closets feature a custom closet system for maximum organization. The entire upstairs was freshly painted in 2025. Basement Storage & Potential: The full, waterproofed basement gives you tons of storage space plus potential for future finished living areas. Modern Systems: Includes 2 HVAC units with Safeguard filter systems & a newly updated septic system (May 2023). Just added: a NEW ROOF in October 2025. Outdoor Living: A covered back porch overlooks a professionally landscaped, fenced backyard w/ stairs leading to the yard -wooded lot for extra privacy, a serene space for family & entertaining. Garage Upgrades: The garage features a newly finished epoxy floor (2024) - both durable and stylish. No HOA: Enjoy the freedom of living w/out homeowners association restrictions. Neighborhood Perks: Part of Pine Ridge Country Club Estates, this home benefits from a quiet, established community w/ lush landscaping & mature trees. Convenience: Just minutes away from shopping, dining & attractions - including Mall of Georgia, a major shopping destination in the Buford-Lawrenceville area.
Active
Price cut: $10K (7/6)
$475,000
2334 Pine Point Dr, Lawrenceville, GA 30043
4beds
3,049sqft
:
Get pre-qualified$2,986/mo
Single Family Residence
Built in 1973
0.59 Acres Lot
$466,700 Zestimate®
$156/sqft
$-- HOA
What's special
Four-sided brick home
- 54 days |
- 392 |
- 39 |
Zillow last checked:
Listing updated:
Listed by:
Jennifer L Bell 678-520-7061,
Realty One Group Edge
Source: GAMLS,MLS#: 10780341
Facts & features
Interior
Bedrooms & bathrooms
- Bedrooms: 4
- Bathrooms: 3
- Full bathrooms: 3
- Main level bathrooms: 1
- Main level bedrooms: 1
Rooms
- Room types: Bonus Room, Family Room, Foyer, Laundry, Media Room
Dining room
- Features: Seats 12+
Kitchen
- Features: Breakfast Area, Breakfast Room, Pantry
Heating
- Central, Forced Air, Natural Gas, Zoned
Cooling
- Attic Fan, Ceiling Fan(s), Central Air, Zoned
Appliances
- Included: Dishwasher, Double Oven, Gas Water Heater
- Laundry: In Hall
Features
- Beamed Ceilings, Bookcases, Double Vanity, High Ceilings, Master On Main Level, Rear Stairs, Walk-In Closet(s)
- Flooring: Carpet, Hardwood
- Windows: Double Pane Windows
- Basement: Daylight,Exterior Entry,Full,Interior Entry,Unfinished
- Attic: Pull Down Stairs
- Number of fireplaces: 1
- Fireplace features: Family Room, Masonry
- Common walls with other units/homes: No Common Walls
Interior area
- Total structure area: 3,049
- Total interior livable area: 3,049 sqft
- Finished area above ground: 3,049
- Finished area below ground: 0
Video & virtual tour
Property
Parking
- Total spaces: 2
- Parking features: Garage, Garage Door Opener, Kitchen Level
- Has garage: Yes
Features
- Levels: Two
- Stories: 2
- Patio & porch: Screened
- Fencing: Back Yard,Fenced
- Body of water: None
Lot
- Size: 0.59 Acres
- Features: Corner Lot, Private
Details
- Parcel number: R7106 153
Construction
Type & style
- Home type: SingleFamily
- Architectural style: Brick 4 Side,Traditional
- Property subtype: Single Family Residence
Materials
- Concrete
- Roof: Composition
Condition
- Resale
- New construction: No
- Year built: 1973
Utilities & green energy
- Electric: 220 Volts
- Sewer: Septic Tank
- Water: Public
- Utilities for property: Cable Available, Electricity Available, Natural Gas Available, Phone Available, Sewer Available, Water Available
Community & HOA
Community
- Features: Walk To Schools, Near Shopping
- Security: Smoke Detector(s)
- Subdivision: Pine Ridge Country Club Estates
HOA
- Has HOA: No
- Services included: None
Location
- Region: Lawrenceville
Financial & listing details
- Price per square foot: $156/sqft
- Tax assessed value: $383,300
- Annual tax amount: $3,128
- Date on market: 6/6/2026
- Cumulative days on market: 54 days
- Listing agreement: Exclusive Right To Sell
- Electric utility on property: Yes
Estimated market value
$466,700
$443,000 - $490,000
$2,541/mo
Price history
| Date | Event | Price |
|---|---|---|
| 7/6/2026 | Price change | $475,000-2.1%$156/sqft |
Source:  GAMLS #10780341 Report a problem GAMLS #10780341 Report a problem | ||
| 6/19/2026 | Price change | $485,000-2.8%$159/sqft |
Source: GAMLS #10780341 Report a problem | ||
| 6/6/2026 | Listed for sale | $499,000-0.2%$164/sqft |
Source:  FMLS GA #7781363 Report a problem FMLS GA #7781363 Report a problem | ||
| 6/6/2026 | Listing removed | $499,900$164/sqft |
Source: GAMLS #10653437 Report a problem | ||
| 4/20/2026 | Price change | $499,900-3.9%$164/sqft |
Source: FMLS GA #7687896 Report a problem | ||
| 4/1/2026 | Price change | $520,000-1%$171/sqft |
Source: FMLS GA #7687896 Report a problem | ||
| 2/12/2026 | Price change | $525,000-0.9%$172/sqft |
Source: GAMLS #10653437 Report a problem | ||
| 12/4/2025 | Listed for sale | $530,000-7.8%$174/sqft |
Source: FMLS GA #7687896 Report a problem | ||
| 11/29/2025 | Listing removed | $575,000$189/sqft |
Source: FMLS GA #7624334 Report a problem | ||
| 7/31/2025 | Listed for sale | $575,000+383.2%$189/sqft |
Source: GAMLS #10574514 Report a problem | ||
| 6/30/1992 | Sold | $119,000$39/sqft |
Source: Agent Provided Report a problem | ||
Public tax history
| Year | Property taxes | Tax assessment |
|---|---|---|
| 2025 | $3,128 -3.4% | $153,320 +34.3% |
| 2024 | $3,239 +18% | $114,160 |
| 2023 | $2,745 -5.5% | $114,160 +14.3% |
| 2022 | $2,905 +11.9% | $99,840 +20.4% |
| 2021 | $2,595 -0.7% | $82,920 |
| 2020 | $2,613 +2.3% | $82,920 |
| 2019 | $2,554 | $82,920 |
| 2018 | $2,554 +13.6% | $82,920 +22.4% |
| 2016 | $2,248 +35.4% | $67,720 +53.8% |
| 2015 | $1,661 | $44,040 |
| 2014 | $1,661 +44.7% | $44,040 +49.4% |
| 2013 | $1,147 | $29,480 |
| 2012 | -- | $29,480 -26.2% |
| 2011 | -- | $39,960 -51.5% |
| 2010 | -- | $82,400 |
| 2009 | -- | $82,400 |
| 2007 | -- | $82,400 |
| 2006 | -- | $82,400 |
| 2005 | -- | $82,400 |
| 2004 | $942 +29.3% | $82,400 +33.9% |
| 2003 | $728 -49.8% | $61,560 |
| 2002 | $1,451 +12% | $61,560 +21.5% |
| 2001 | $1,296 | $50,680 |
Find assessor info on the county website
Monthly payment
Est. payment
Payment breakdown
Explore the cost of this home by adjusting the details. Changes won't be saved.Climate risks
Neighborhood: 30043
Nearby schools
GreatSchools rating
- 8/10Woodward Mill Elementary SchoolGrades: PK-5Distance: 0.9 mi
- 9/10Twin Rivers Middle SchoolGrades: 6-8Distance: 3.5 mi
- 7/10Mountain View High SchoolGrades: 9-12Distance: 3.5 mi
Schools provided by the listing agent
- Elementary: Woodward Mill
- Middle: Twin Rivers
- High: Mountain View
Source: GAMLS. This data may not be complete. We recommend contacting the local school district to confirm school assignments for this home.
- $378,2004 bd3 ba2.4k sqft2324 Pine Point Dr, Lawrenceville, GA 30043Off Market
- $415,2004 bd3 ba2.7k sqft2249 Walker Dr, Lawrenceville, GA 30043Off Market

- $407,7004 bd3 ba3k sqft2269 Walker Dr, Lawrenceville, GA 30043Off Market
- $421,0004 bd3 ba2.5k sqft2314 Pine Point Dr, Lawrenceville, GA 30043Sold
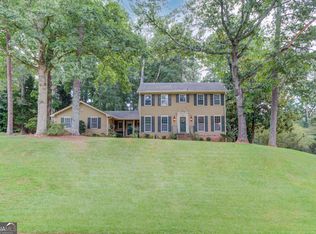
- $436,0005 bd3 ba3.7k sqft2273 Mulligan Cir, Lawrenceville, GA 30043Sold
- $418,1004 bd3 ba2.7k sqft2239 Walker Dr, Lawrenceville, GA 30043Off Market
- $387,2003 bd2 ba2k sqft2268 Walker Dr, Lawrenceville, GA 30043Off Market
- $60,800-- bd-- ba-- sqft2268 Walker Dr, Lawrenceville, GA 30043Off Market
A local agent can set up tours, give advice and negotiate with sellers.
Similar homes
- $499,9005 bd4 ba2.9k sqft381 Ashbourne Trl, Lawrenceville, GA 30043Active

 MLS ID #10783246, Kim Vickery, Chapman Hall Realtors Professionals. GAMLS
 - $450,0005 bd4 ba3.4k sqft244 Hardin Home Way, Lawrenceville, GA 30043Active
 MLS ID #10782967, Kevin S Duncan, eXp Realty. GAMLS
 - $374,9993 bd3 ba2.2k sqft340 Fountainmist Trl, Lawrenceville, GA 30043Active
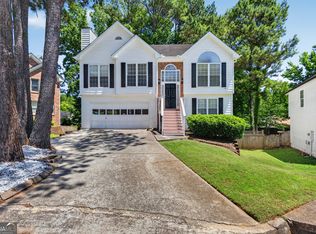 MLS ID #10783071, Daysi Pulido, Virtual Properties Realty.com. GAMLS
 - $465,0003 bd3 ba2.3k sqft650 Ruxbury Ct, Suwanee, GA 30024For Sale

 MLS ID #7801935, Paul Bae, OneDoor Inc.. FMLS GA
 - $492,8005 bd3 ba3.3k sqft3536 Mount Vernon Ct, Lawrenceville, GA 30044For SaleMLS ID #7791778, Leo Tang, Virtual Properties Realty.Net, LLC.. FMLS GA
- $499,0004 bd3 ba2.3k sqft2219 Brickton Xing, Buford, GA 30518ActiveMLS ID #10760827, Sam Nissen, Coldwell Banker Realty. GAMLS
- $450,0004 bd3 ba4k sqft3190 Lakecrest Dr, Dacula, GA 30019Active Under ContractMLS ID #10799760, Kaitlyn Denninger, Hester Group, REALTORS. GAMLS
- $470,0004 bd4 ba4k sqft630 Battersea Dr, Lawrenceville, GA 30044ActiveMLS ID #10765942, Donna Krieger, Keller Williams Realty Atl. Partners. GAMLS
- $424,9004 bd3 ba2.4k sqft1300 Chris Lake Dr, Lawrenceville, GA 30046ActiveMLS ID #10793118, Deborah Costen, Coldwell Banker Realty. GAMLS
- $500,0003 bd3 ba2.7k sqft3659 Silver Fox Path, Buford, GA 30519ActiveMLS ID #10773606, Rhonda Duffy, Duffy Realty. GAMLS
- $695,0006 bd4 ba3.4k sqft1795 Presidents Dr, Lawrenceville, GA 30043Active Under ContractMLS ID #10789711, Alisa Smith-McMahon, Keller Williams Realty Atl. Partners. GAMLS
- $489,0003 bd3 ba2.7k sqft2725 Spring Dr, Cumming, GA 30041ActiveMLS ID #10785318, Daniel P Rohrer, One Nest Georgia Inc.. GAMLS
- $475,0006 bd5 ba4.4k sqft1010 Chapel Hill Dr, Lawrenceville, GA 30045ActiveMLS ID #10756515, Mark Spain, Mark Spain Real Estate. GAMLS
- $429,0004 bd3 ba2.5k sqft2615 Hamilton Parc Ln, Buford, GA 30519For SaleMLS ID #7787105, Andy Do, Dream Homes Realty Atlanta, LLC. FMLS GA
- $459,0004 bd2 ba3.5k sqft1526 Hickory Dr SW, Lilburn, GA 30047ActiveMLS ID #10773472, Josh Pitre, Engel & V?lkers Atlanta. GAMLS
- $424,9003 bd3 ba3k sqft860 Scenic Lake Dr, Lawrenceville, GA 30045ActiveMLS ID #10792565, Alyssa Douglas, GA Realty LLC. GAMLS
- $379,9004 bd3 ba2.2k sqft805 Connell Ln, Lawrenceville, GA 30044ActiveMLS ID #10784965, Nikki Crowder, Solutions First Realty LLC. GAMLS
- $429,9004 bd3 ba2k sqft4155 Gables Pl, Buford, GA 30519ActiveMLS ID #10790394, Beverly Johnson, ERA Sunrise Realty. GAMLS
- $525,0004 bd3 ba3.8k sqft2638 Colony Cir, Snellville, GA 30078ActiveMLS ID #10790275, Julie Cunningham, Keller Williams Realty Atl. Partners. GAMLS
- $469,0004 bd2 ba2.4k sqft3305 Kelly Glen Ct, Dacula, GA 30019For SaleMLS ID #7746103, Justin S White, Rock River Realty, LLC.. FMLS GA
