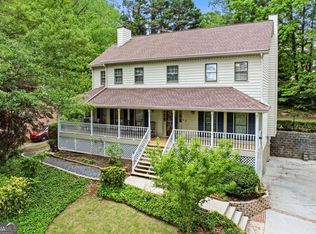
STUNNING 4-SIDES BRICK VICTORIAN GEM ON A WOODED CORNER LOT! Welcome to this meticulously maintained 2-story home featuring an incredibly No HOA and located approx. 1.25 miles to I-85! Enjoy ultimate serenity from your rocking-chair front porch overlooking the beautiful yard. Inside, laminate floors flow through the formal living room, separate dining room, and kitchen. The main level offers a big living room. A massive bonus room over the garage can serve as a 5th bedroom! Step outside to a large back deck that is absolutely perfect for BBQs and outdoor entertainment. Complete with a 2-car side-entry garage, a large parking pad, and pristine move-in ready condition. A Perfect 10!
Active under contract
$492,800
3536 Mount Vernon Ct, Lawrenceville, GA 30044
5beds
3,396sqft
:
Get pre-qualified$3,062/mo
Single Family Residence, Residential
Built in 1983
0.49 Acres Lot
$488,500 Zestimate®
$145/sqft
$-- HOA
What's special
Beautiful yardRocking-chair front porchLarge parking padSeparate dining roomWooded corner lotLaminate floors
- 40 days |
- 1,986 |
- 107 |
Likely to sell faster than
Zillow last checked:
Listing updated:
Listed by:
Leo Tang,
Virtual Properties Realty.Net, LLC. 770-315-7984
Source: FMLS GA,MLS#: 7791778
Facts & features
Interior
Bedrooms & bathrooms
- Bedrooms: 5
- Bathrooms: 3
- Full bathrooms: 3
- Main level bathrooms: 1
- Main level bedrooms: 1
Rooms
- Room types: Bedroom
Primary bedroom
- Features: Other
- Level: Other
Bedroom
- Features: Other
Primary bathroom
- Features: Soaking Tub
Dining room
- Features: Seats 12+
Kitchen
- Features: Cabinets White, Eat-in Kitchen
Heating
- Central
Cooling
- Ceiling Fan(s), Central Air
Appliances
- Included: Dishwasher, Range Hood
- Laundry: Laundry Room
Features
- Entrance Foyer, Walk-In Closet(s)
- Flooring: Laminate
- Windows: Double Pane Windows
- Basement: None
- Number of fireplaces: 1
- Fireplace features: Brick
- Common walls with other units/homes: No Common Walls
Interior area
- Total structure area: 3,396
- Total interior livable area: 3,396 sqft
- Finished area above ground: 3,396
Video & virtual tour
Property
Parking
- Total spaces: 2
- Parking features: Attached, Driveway, Garage
- Attached garage spaces: 2
- Has uncovered spaces: Yes
Accessibility
- Accessibility features: None
Features
- Levels: Two
- Stories: 2
- Patio & porch: Covered, Deck
- Exterior features: Private Yard, No Dock
- Pool features: None
- Spa features: None
- Fencing: None
- Has view: Yes
- View description: Other
- Waterfront features: None
- Body of water: None
Lot
- Size: 0.49 Acres
- Features: Back Yard, Front Yard
Details
- Additional structures: None
- Parcel number: R6181 177
- Other equipment: None
- Horse amenities: None
Construction
Type & style
- Home type: SingleFamily
- Architectural style: Traditional
- Property subtype: Single Family Residence, Residential
Materials
- Brick 4 Sides
- Foundation: Slab
- Roof: Composition
Condition
- Resale
- New construction: No
- Year built: 1983
Utilities & green energy
- Electric: 110 Volts
- Sewer: Septic Tank
- Water: Public
- Utilities for property: Phone Available
Green energy
- Energy efficient items: None
- Energy generation: None
Community & HOA
Community
- Features: Homeowners Assoc, Near Schools, Near Shopping
- Security: Fire Alarm
- Subdivision: The Heritage
HOA
- Has HOA: No
Location
- Region: Lawrenceville
Financial & listing details
- Price per square foot: $145/sqft
- Tax assessed value: $536,400
- Annual tax amount: $7,697
- Date on market: 6/21/2026
- Cumulative days on market: 32 days
- Road surface type: Asphalt
Estimated market value
$488,500
$464,000 - $513,000
$2,761/mo
Price history
| Date | Event | Price |
|---|---|---|
| 7/3/2026 | Pending sale | $492,800$145/sqft |
Source:  GAMLS #10790129 Report a problem GAMLS #10790129 Report a problem | ||
| 6/21/2026 | Listed for sale | $492,800+18.7%$145/sqft |
Source: GAMLS #10790129 Report a problem | ||
| 5/5/2022 | Sold | $415,000+104.4%$122/sqft |
Source: Public Record Report a problem | ||
| 7/18/2002 | Sold | $203,000+23%$60/sqft |
Source: Public Record Report a problem | ||
| 8/4/1994 | Sold | $165,000$49/sqft |
Source: Public Record Report a problem | ||
Public tax history
| Year | Property taxes | Tax assessment |
|---|---|---|
| 2025 | $7,697 +12% | $214,560 +17.6% |
| 2024 | $6,871 +9.2% | $182,480 +9.9% |
| 2023 | $6,290 | $166,000 +3.5% |
| 2022 | -- | $160,360 +58.1% |
| 2021 | $3,520 -0.6% | $101,400 |
| 2020 | $3,543 +3.1% | $101,400 -10.9% |
| 2019 | $3,435 | $113,760 +12.2% |
| 2018 | $3,435 +11.4% | $101,400 +20.5% |
| 2016 | $3,084 +16.7% | $84,120 +19.9% |
| 2015 | $2,642 | $70,160 |
| 2014 | $2,642 +26.2% | $70,160 +29% |
| 2013 | $2,092 | $54,400 |
| 2012 | -- | $54,400 -19.3% |
| 2011 | -- | $67,440 -25.8% |
| 2010 | -- | $90,840 -10% |
| 2009 | -- | $100,920 |
| 2007 | -- | $100,920 |
| 2006 | -- | $100,920 |
| 2005 | -- | $100,920 |
| 2004 | $1,332 +16.5% | $100,920 +22.4% |
| 2003 | $1,143 -47.8% | $82,480 |
| 2002 | $2,189 +3.7% | $82,480 +10% |
| 2001 | $2,110 | $74,960 |
Find assessor info on the county website
Monthly payment
Est. payment
Payment breakdown
Explore the cost of this home by adjusting the details. Changes won't be saved.Climate risks
Neighborhood: 30044
Nearby schools
GreatSchools rating
- 5/10Corley Elementary SchoolGrades: PK-5Distance: 0.4 mi
- 6/10Sweetwater Middle SchoolGrades: 6-8Distance: 0.8 mi
- 3/10Berkmar High SchoolGrades: 9-12Distance: 1.9 mi
Schools provided by the listing agent
- Elementary: Corley
- Middle: Sweetwater
- High: Berkmar
Source: FMLS GA. This data may not be complete. We recommend contacting the local school district to confirm school assignments for this home.
- $430,0004 bd3 ba2.9k sqft3546 Mount Vernon Ct, Lawrenceville, GA 30044Sold

- $554,6003 bd3 ba4.2k sqft3526 Mount Vernon Ct, Lawrenceville, GA 30044Off Market
- $460,7004 bd3 ba3.4k sqft3535 Simpson Way, Lawrenceville, GA 30044Off Market
- $488,8003 bd3 ba3.6k sqft3516 Mount Vernon Ct, Lawrenceville, GA 30044Off Market
- $350,0005 bd3 ba3.3k sqft1241 Mount Vernon Dr, Lawrenceville, GA 30044Sold
- $425,8004 bd3 ba3k sqft1231 Mount Vernon Dr, Lawrenceville, GA 30044Off Market
- $445,2004 bd3 ba3.1k sqft3535 Mount Vernon Ct, Lawrenceville, GA 30044Off Market
- $466,2004 bd4 ba3.6k sqft3525 Mount Vernon Ct, Lawrenceville, GA 30044Off Market
A local agent can set up tours, give advice and negotiate with sellers.
Similar homes
- $495,0004 bd3 ba2.9k sqft526 Wagon Wheel Climb, Lawrenceville, GA 30044Active

 MLS ID #10804272, Donna Krieger, Keller Williams Realty Atl. Partners. GAMLS
 - $489,0004 bd3 ba3k sqft4044 Jewelers Ct, Lilburn, GA 30047Active
 MLS ID #10804373, Stephanie Tebeau, Atlanta Communities. GAMLS
 - $470,0004 bd4 ba4k sqft630 Battersea Dr, Lawrenceville, GA 30044Active
 MLS ID #10765942, Donna Krieger, Keller Williams Realty Atl. Partners. GAMLS
 - $575,0005 bd3 ba3.4k sqft835 Lockriver Way, Lawrenceville, GA 30044Active
 MLS ID #10783247, Nadine Lutz, Compass. GAMLS
 - $499,9005 bd3 ba2.7k sqft268 Oak Rd, Lawrenceville, GA 30044For Sale
 MLS ID #7773006, Abdi Abubeker, Hometech Realty & Management, LLC. FMLS GA
 - $510,0004 bd3 ba3.7k sqft2116 Gatwick Dr, Lawrenceville, GA 30043For SaleMLS ID #7802284, Eric Becraft, Georgia Premier Realty Team Inc.. FMLS GA
- $499,9005 bd4 ba2.9k sqft381 Ashbourne Trl, Lawrenceville, GA 30043ActiveMLS ID #10783246, Kim Vickery, Chapman Hall Realtors Professionals. GAMLS
- $475,0004 bd3 ba3k sqft2334 Pine Point Dr, Lawrenceville, GA 30043ActiveMLS ID #10780341, Jennifer L Bell, Realty One Group Edge. GAMLS
- $480,0004 bd4 ba3.4k sqft1683 Oak Ridge Cir SW, Stone Mountain, GA 30087ActiveMLS ID #10790097, Rochelle Bradford, BHGRE Metro Brokers. GAMLS
- $485,0003 bd3 ba2.6k sqft3845 Jettie Ct SW, Lilburn, GA 30047ActiveMLS ID #10795072, Allison Levent, BHGRE Metro Brokers. GAMLS
- $570,0005 bd4 ba4.2k sqft245 Emily Dr SW, Lilburn, GA 30047ActiveMLS ID #10793236, Jonathan McCoy, Keller Williams Chattahoochee. GAMLS
- $525,0004 bd3 ba3.8k sqft2638 Colony Cir, Snellville, GA 30078ActiveMLS ID #10790275, Julie Cunningham, Keller Williams Realty Atl. Partners. GAMLS
- $539,0005 bd3 ba3k sqft2456 Stonecroft Way NW, Duluth, GA 30097ActiveMLS ID #10782600, Christie Wilkins, Keller Williams Realty Atl. Partners. GAMLS
- $525,0005 bd4 ba2.6k sqft1843 Mountain Creek Dr, Stone Mountain, GA 30087ActiveMLS ID #10804305, John Kissane, Keller Williams Atlanta Perimeter. GAMLS
- $450,0005 bd4 ba3.4k sqft244 Hardin Home Way, Lawrenceville, GA 30043ActiveMLS ID #10782967, Kevin S Duncan, eXp Realty. GAMLS
- $543,0005 bd3 ba4.5k sqft5817 Lost Grove Dr NW, Lilburn, GA 30047ActiveMLS ID #10794075, Don Montilla, Ascending Realty. GAMLS
- $579,0005 bd4 ba3.5k sqft3884 Meandering Way SW, Lilburn, GA 30047ActiveMLS ID #10806593, Nawaad Haque, Virtual Properties Realty.Net. GAMLS
- $499,0004 bd3 ba2.4k sqft2563 Bridgewood Ln, Snellville, GA 30078For SaleMLS ID #7746531, Jessica Nixon, Self Property Advisors, LLC. FMLS GA
- $468,0004 bd3 ba2.7k sqft1421 Sutters Dr, Lawrenceville, GA 30045For SaleMLS ID #7696337, Naiverh C Castelao, Virtual Properties Realty.com. FMLS GA
- $573,0004 bd3 ba3.3k sqft5189 Beech Forest Dr SW, Lilburn, GA 30047For SaleMLS ID #7781254, Corbett Jordan, SRA Signature Realty Agents. FMLS GA
