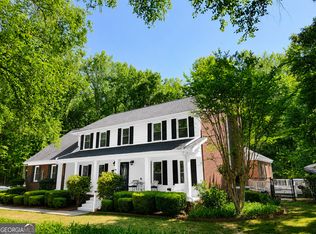
Don't miss this move-in ready home in a highly sought-after school district! Fresh interior and exterior paint make it feel clean, bright, and ready for new owners. The private, fenced backyard is ideal for kids, pets, gardening, or entertaining. Inside, youll love the gorgeous hardwood floors, and timeless plantation shutters. The open kitchen is great for everyday living and hosting, featuring a granite breakfast island and easy flow into the living space. A separate dining room and office add flexibility for work, gatherings, or hobbies. The great room stands out with built-in bookshelves and a beautiful stacked-stone fireplace. The primary suite is a true retreat, complete with its own fireplace. The spa-like primary bath offers his-and-hers sinks, generous closet space, heated tile floors, a jet whirlpool tub, and Bluetooth speakers for ultimate relaxation. Step outside to a covered patio and spacious backyard, perfect for weekend BBQs, family celebrations, or entertaining friends. The two-car garage includes a bonus rear space with excellent potential for storage, a workshop, or customization. Smart features include a NEST-ready heating and cooling system and a touch-activated kitchen sink. This home has the space, upgrades, and location buyers are looking for-schedule your showing today! *** NEW CARPET WILL BE INSTALLED PRIOR TO CLOSING ***
Active
Price cut: $7K (5/22)
$468,000
1421 Sutters Dr, Lawrenceville, GA 30045
4beds
--sqft
:
Get pre-qualified$2,986/mo
Single Family Residence
Built in 1992
0.91 Acres Lot
$464,300 Zestimate®
$--/sqft
$42/mo HOA
What's special
Beautiful stacked-stone fireplaceTwo-car garagePrivate fenced backyardSpacious backyardGorgeous hardwood floorsGranite breakfast islandSeparate dining room
- 216 days |
- 209 |
- 10 |
Zillow last checked:
Listing updated:
Listed by:
Naiverh C Castelao 404-788-7899,
Virtual Properties Realty.com
Source: GAMLS,MLS#: 10662430
Facts & features
Interior
Bedrooms & bathrooms
- Bedrooms: 4
- Bathrooms: 3
- Full bathrooms: 2
- 1/2 bathrooms: 1
Rooms
- Room types: Bonus Room, Office, Other
Kitchen
- Features: Breakfast Area, Kitchen Island, Pantry
Heating
- Central, Forced Air, Natural Gas
Cooling
- Central Air
Appliances
- Included: Dishwasher, Disposal, Electric Water Heater, Microwave
- Laundry: Upper Level
Features
- Bookcases, Double Vanity, Tray Ceiling(s), Vaulted Ceiling(s), Walk-In Closet(s)
- Flooring: Carpet, Hardwood, Tile
- Windows: Double Pane Windows
- Basement: None
- Attic: Pull Down Stairs
- Number of fireplaces: 2
- Fireplace features: Living Room, Master Bedroom
- Common walls with other units/homes: No Common Walls
Interior area
- Total structure area: 0
- Finished area above ground: 0
- Finished area below ground: 0
Property
Parking
- Total spaces: 2
- Parking features: Garage
- Has garage: Yes
Features
- Levels: Two
- Stories: 2
- Patio & porch: Patio
- Exterior features: Garden
- Fencing: Back Yard,Fenced
- Waterfront features: No Dock Or Boathouse
- Body of water: None
Lot
- Size: 0.91 Acres
- Features: Level, Private
Details
- Parcel number: R5151 154
Construction
Type & style
- Home type: SingleFamily
- Architectural style: Brick Front,Colonial,Traditional
- Property subtype: Single Family Residence
Materials
- Brick
- Foundation: Slab
- Roof: Composition
Condition
- Resale
- New construction: No
- Year built: 1992
Utilities & green energy
- Sewer: Septic Tank
- Water: Public
- Utilities for property: Cable Available, Electricity Available, High Speed Internet, Natural Gas Available, Phone Available, Water Available
Community & HOA
Community
- Features: None
- Security: Carbon Monoxide Detector(s), Smoke Detector(s)
- Subdivision: Gates Mill
HOA
- Has HOA: Yes
- Services included: Maintenance Grounds, Swimming
- HOA fee: $500 annually
Location
- Region: Lawrenceville
Financial & listing details
- Tax assessed value: $406,800
- Annual tax amount: $5,742
- Date on market: 12/29/2025
- Cumulative days on market: 217 days
- Listing agreement: Exclusive Right To Sell
- Electric utility on property: Yes
Estimated market value
$464,300
$441,000 - $488,000
$2,763/mo
Price history
| Date | Event | Price |
|---|---|---|
| 5/22/2026 | Price change | $468,000-1.5% |
Source:  FMLS GA #7696337 Report a problem FMLS GA #7696337 Report a problem | ||
| 3/4/2026 | Price change | $474,999-1% |
Source:  GAMLS #10662430 Report a problem GAMLS #10662430 Report a problem | ||
| 12/29/2025 | Listed for sale | $480,000+6.7% |
Source: FMLS GA #7696337 Report a problem | ||
| 5/13/2022 | Sold | $450,000+4.9% |
Source: FMLS GA #7016298 Report a problem | ||
| 3/31/2022 | Contingent | $429,000 |
Source: FMLS GA #7016298 Report a problem | ||
| 3/22/2022 | Pending sale | $429,000 |
Source: FMLS GA #7016298 Report a problem | ||
| 3/21/2022 | Listing removed | $429,000 |
Source: FMLS GA #7016298 Report a problem | ||
| 3/18/2022 | Listed for sale | $429,000+82.6% |
Source: FMLS GA #7016298 Report a problem | ||
| 3/21/2016 | Listing removed | $234,900 |
Source: VIRTUAL PROPERTIES REALTY BIZ #5642564 Report a problem | ||
| 3/21/2016 | Listed for sale | $234,900-2.1% |
Source: VIRTUAL PROPERTIES REALTY BIZ #5642564 Report a problem | ||
| 3/18/2016 | Sold | $239,900+2.1% |
Source:  FMLS GA #5642564 Report a problem FMLS GA #5642564 Report a problem | ||
| 2/15/2016 | Pending sale | $234,900 |
Source: VIRTUAL PROPERTIES REALTY BIZ #5642564 Report a problem | ||
| 2/3/2016 | Listed for sale | $234,900+27% |
Source: VIRTUAL PROPERTIES REALTY BIZ #5642564 Report a problem | ||
| 4/21/2008 | Listing removed | $184,900 |
Source: ERA Report a problem | ||
| 1/30/2008 | Price change | $184,900-4.1% |
Source: ERA #2341244 Report a problem | ||
| 12/30/2007 | Listed for sale | $192,900+0.9% |
Source: ERA #2341244 Report a problem | ||
| 12/10/2007 | Sold | $191,262-6.2% |
Source: Public Record Report a problem | ||
| 9/3/2004 | Sold | $204,000+4.1% |
Source: Public Record Report a problem | ||
| 3/14/2003 | Sold | $196,000 |
Source: Public Record Report a problem | ||
Public tax history
| Year | Property taxes | Tax assessment |
|---|---|---|
| 2025 | $5,816 +1.3% | $162,720 +4.3% |
| 2024 | $5,742 -6.5% | $155,960 -3.1% |
| 2023 | $6,138 +46.3% | $160,960 +20.1% |
| 2022 | $4,195 +16.8% | $134,000 +30.5% |
| 2021 | $3,592 +2.7% | $102,680 +5.5% |
| 2020 | $3,499 +6.6% | $97,320 +5.2% |
| 2019 | $3,281 | $92,480 |
| 2018 | $3,281 +4.9% | $92,480 +9.7% |
| 2016 | $3,127 +13.7% | $84,320 +15.3% |
| 2015 | $2,750 | $73,160 +6.5% |
| 2014 | $2,750 +36.6% | $68,680 +31.8% |
| 2013 | $2,013 | $52,120 |
| 2012 | -- | $52,120 -20.8% |
| 2011 | -- | $65,800 -27.7% |
| 2010 | -- | $90,960 |
| 2009 | -- | $90,960 |
| 2007 | -- | $90,960 +19% |
| 2006 | -- | $76,440 |
| 2005 | -- | $76,440 |
| 2004 | -- | $76,440 |
| 2003 | $1,253 -28.4% | $76,440 +17.1% |
| 2002 | $1,750 -4% | $65,280 |
| 2001 | $1,822 | $65,280 |
Find assessor info on the county website
Monthly payment
Est. payment
Payment breakdown
Explore the cost of this home by adjusting the details. Changes won't be saved.Climate risks
Neighborhood: 30045
Nearby schools
GreatSchools rating
- 9/10Starling Elementary SchoolGrades: PK-5Distance: 0.7 mi
- 7/10Couch Middle SchoolGrades: 6-8Distance: 0.9 mi
- 8/10Grayson High SchoolGrades: 9-12Distance: 3.9 mi
Schools provided by the listing agent
- Elementary: Starling
- Middle: Couch
- High: Grayson
Source: GAMLS. This data may not be complete. We recommend contacting the local school district to confirm school assignments for this home.
- $363,9003 bd2 ba2.1k sqft1431 Sutters Dr, Lawrenceville, GA 30045Off Market

- $75,000-- bd-- ba-- sqft1411 Sutters Dr, Lawrenceville, GA 30045Off Market
- $366,3003 bd2 ba2k sqft1436 Mill Glenn Ct, Lawrenceville, GA 30045Off Market
- $303,600-- sqft1426 Mill Glenn Ct, Lawrenceville, GA 30045Off Market
- $414,0003 bd2 ba2.2k sqft1446 Mill Glenn Ct, Lawrenceville, GA 30045Off Market
- $459,9004 bd3 ba2.6k sqft1430 Sutters Dr, Lawrenceville, GA 30045Off Market
- $75,000-- bd-- ba-- sqft1401 Sutters Dr, Lawrenceville, GA 30045Off Market
- $421,0003 bd3 ba2.8k sqft1441 Sutters Dr, Lawrenceville, GA 30045Off Market
A local agent can set up tours, give advice and negotiate with sellers.
Similar homes
- $365,0003 bd3 ba2.1k sqft1398 Gates Mill Walk, Lawrenceville, GA 30045Active Under Contract

 MLS ID #10799459, Richard C Reid, Direct Link Realty, Inc.. GAMLS
 - $499,9004 bd3 ba3.5k sqft1898 Shaker Falls Ln, Lawrenceville, GA 30045Active
 MLS ID #10784788, Adisa Ahmetspahic, Heartland Real Estate. GAMLS
 - $670,0005 bd4 ba3.6k sqft1274 Millennial Ln, Lawrenceville, GA 30045Active
 MLS ID #10774842, Kelly Willoughby, Southern Classic Realtors. GAMLS
 - $469,0004 bd3 ba2.9k sqft2470 Chandler Grove Dr, Buford, GA 30519For Sale

 MLS ID #7805437, Kwok NG, America Realty Center, Inc.. FMLS GA
 - $491,9004 bd4 ba3.5k sqft730 Windsor Place Cir, Grayson, GA 30017For SaleMLS ID #7780414, Dat Nguyen, Virtual Properties Realty.com. FMLS GA
- $509,0005 bd4 ba3k sqft263 Silvertop Dr, Grayson, GA 30017For SaleMLS ID #7802621, Zhen Su, Virtual Properties Realty. Biz. FMLS GA
- $499,0006 bd5 ba3.4k sqft1328 Avington Glen Dr, Lawrenceville, GA 30045For SaleMLS ID #7795971, Shaji Fernandez, Homeland Realty Group, LLC.. FMLS GA
- $429,9005 bd3 ba2.7k sqft3236 Classic Dr, Snellville, GA 30078ActiveMLS ID #10764000, The Rains Team, PEND Realty, LLC. GAMLS
- $448,0004 bd3 ba2.4k sqft2800 Barimore Pl, Dacula, GA 30019ActiveMLS ID #10671684, Nidia M Guzman, Virtual Properties Realty.com. GAMLS
- $540,0004 bd4 ba3.3k sqft280 Starfire Ct, Loganville, GA 30052For SaleMLS ID #7753136, Briana McCladdie, Golden Empire Real Estate, LLC. FMLS GA
- $425,0004 bd4 ba-- sqft3607 Tree View Dr, Snellville, GA 30078ActiveMLS ID #10817581, Jamelia Jones, Managed Realty. GAMLS
- $485,0004 bd3 ba2.8k sqft2640 Peregrine Ct, Suwanee, GA 30024For SaleMLS ID #7772712, Rhonda Hardy, JNC Property Group. FMLS GA
- $499,9005 bd4 ba2.9k sqft381 Ashbourne Trl, Lawrenceville, GA 30043ActiveMLS ID #10783246, Kim Vickery, Chapman Hall Realtors Professionals. GAMLS
- $500,0004 bd3 ba3k sqft2515 Chandler Grove Dr, Buford, GA 30519ActiveMLS ID #10798017, Danielle Forlaw, Virtual Properties Realty.com. GAMLS
- $619,9995 bd5 ba3.8k sqft1294 Carrington Way, Lawrenceville, GA 30044For SaleMLS ID #7793507, Tamara RobertsHodges, The Commission Luxury Group LLC. FMLS GA
- $425,0004 bd2 ba2.2k sqft1316 Mandalay Ct SW, Lilburn, GA 30047For SaleMLS ID #7780796, Jingtao Earwood, Keller Williams Realty Atlanta Partners. FMLS GA
- $510,0005 bd4 ba3.3k sqft1074 Wash Lee Dr, Lilburn, GA 30047For SaleMLS ID #7774664, Veronique Taylor, Redfin Corporation. FMLS GA
- $417,5004 bd3 ba2.1k sqft2261 Line Dr, Lawrenceville, GA 30043ActiveMLS ID #10788656, Erin Young, BHHS Georgia Properties. GAMLS
- $499,9004 bd3 ba2.6k sqft3497 Lori Ln, Duluth, GA 30096For SaleMLS ID #7803442, DALLWON SUH, Choice Realty. FMLS GA
- $575,0004 bd3 ba2.8k sqft3145 Lake Seminole Pl, Buford, GA 30519ActiveMLS ID #10808504, Nora M O'Donnell, Crye-Leike, Realtors. GAMLS
