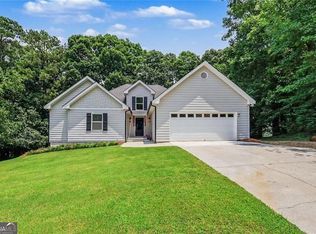
Step into this beautifully designed, freshly painted single-family ranch brick home with brand-new carpet, blending spacious living with thoughtful details throughout. From the moment you enter, soaring ceilings create an open, airy atmosphere ideal for both everyday living and entertaining. The inviting family room is the heart of the home, featuring an elegant coffered ceiling, expansive windows, and built-in speakers perfect for hosting or enjoying movie nights. Just beyond, a sunroom with vaulted ceilings offers a relaxing retreat and overlooks the backyard oasis complete with a stunning gunite in-ground pool. The kitchen flows effortlessly into a cozy keeping room and breakfast area, creating the perfect space for casual gatherings while enjoying views of the pool and outdoor living area. Additional flex space off keeping room with exterior access works well for office, gym, or mudroom. A separate living room provides flexibility for a home office, music room, or formal sitting area. The spacious owner’s suite on the main level is a true retreat, complete with a private sitting area for added comfort. The luxurious bath features dual vanities, a soaking tub, and a separate shower, offering a spa-like experience at home. Have fun filling the oversized walk in closet. Secondary bedrooms are conveniently located on the main level with a shared bath, while an upstairs bedroom with a full bath and walk-in storage provides a private space ideal for guests or a teen suite. Located in a desirable Grayson community zoned for Grayson High School and Elementary, and directly across from Bay Creek Park, the neighborhood features beautiful all-brick homes and sidewalks throughout. With its functional layout, elegant details, and exceptional indoor-outdoor living, this home offers comfort, style, and versatility. Don’t miss the opportunity to make it yours!
Active under contract
$540,000
280 Starfire Ct, Loganville, GA 30052
4beds
3,397sqft
Single Family Residence, Residential
Built in 2004
0.37 Acres Lot
$537,300 Zestimate®
$159/sqft
$-- HOA
What's special
Stunning gunite in-ground poolBackyard oasisExpansive windowsBrand-new carpetSunroom with vaulted ceilingsInviting family roomBuilt-in speakers
- 141 days
- 780
- 48
Zillow last checked:
Listing updated:
Listed by:
Briana McCladdie,
Golden Empire Real Estate, LLC 678-664-4166
Source: FMLS GA,MLS#: 7753136
Facts & features
Interior
Bedrooms & bathrooms
- Bedrooms: 4
- Bathrooms: 4
- Full bathrooms: 3
- 1/2 bathrooms: 1
- Main level bathrooms: 2
- Main level bedrooms: 3
Rooms
- Room types: Living Room, Sun Room
Primary bedroom
- Features: Master on Main, Oversized Master, Sitting Room
- Level: Master on Main, Oversized Master, Sitting Room
Bedroom
- Features: Master on Main, Oversized Master, Sitting Room
Primary bathroom
- Features: Double Vanity, Separate Tub/Shower
Dining room
- Features: Separate Dining Room
Kitchen
- Features: Breakfast Bar, Breakfast Room, Cabinets Stain, Keeping Room, Pantry, View to Family Room
Heating
- Central
Cooling
- Central Air
Appliances
- Included: Dishwasher, Dryer, Electric Oven, Gas Cooktop, Microwave, Washer
- Laundry: Laundry Room, Main Level, Sink
Features
- Coffered Ceiling(s), Double Vanity, Entrance Foyer, High Ceilings 10 ft Main, Sound System
- Flooring: Carpet, Hardwood, Tile
- Windows: None
- Basement: None
- Number of fireplaces: 1
- Fireplace features: Keeping Room
- Common walls with other units/homes: No Common Walls
Interior area
- Total structure area: 3,397
- Total interior livable area: 3,397 sqft
Video & virtual tour
Property
Parking
- Total spaces: 2
- Parking features: Garage
- Garage spaces: 2
Accessibility
- Accessibility features: None
Features
- Levels: One and One Half
- Stories: 1
- Patio & porch: Enclosed
- Exterior features: Private Yard, No Dock
- Has private pool: Yes
- Pool features: Fenced, Gunite, In Ground, Private
- Spa features: Community
- Fencing: Fenced,Privacy
- Has view: Yes
- View description: Neighborhood
- Waterfront features: None
- Body of water: None
Lot
- Size: 0.37 Acres
- Features: Back Yard, Cul-De-Sac
Details
- Additional structures: None
- Parcel number: R5166 163
- Other equipment: None
- Horse amenities: None
Construction
Type & style
- Home type: SingleFamily
- Architectural style: Ranch,Traditional
- Property subtype: Single Family Residence, Residential
Materials
- Brick
- Foundation: Slab
- Roof: Composition
Condition
- Resale
- New construction: No
- Year built: 2004
Utilities & green energy
- Electric: None
- Sewer: Public Sewer
- Water: Public
- Utilities for property: Cable Available, Electricity Available, Sewer Available, Underground Utilities, Water Available
Green energy
- Energy efficient items: None
- Energy generation: None
Community & HOA
Community
- Features: Homeowners Assoc
- Security: None
- Subdivision: Rosebrooke
HOA
- Has HOA: Yes
- Services included: Maintenance Grounds
- HOA phone: 770-466-6331
Location
- Region: Loganville
Financial & listing details
- Price per square foot: $159/sqft
- Tax assessed value: $561,200
- Annual tax amount: $2,146
- Date on market: 4/16/2026
- Cumulative days on market: 132 days
- Electric utility on property: Yes
- Road surface type: Paved
Estimated market value
$537,300
$510,000 - $564,000
$3,236/mo
Price history
| Date | Event | Price |
|---|---|---|
| 5/31/2026 | Price change | $540,000-1.8%$159/sqft |
Source:  FMLS GA #7753136 Report a problem FMLS GA #7753136 Report a problem | ||
| 4/29/2026 | Price change | $550,000-15.4%$162/sqft |
Source: FMLS GA #7753136 Report a problem | ||
| 4/16/2026 | Listed for sale | $650,000+100%$191/sqft |
Source: FMLS GA #7753136 Report a problem | ||
| 8/15/2008 | Sold | $325,000+4.9%$96/sqft |
Source: Public Record Report a problem | ||
| 11/22/2004 | Sold | $309,900+490.3%$91/sqft |
Source: Public Record Report a problem | ||
| 7/29/2004 | Sold | $52,500$15/sqft |
Source: Public Record Report a problem | ||
Public tax history
| Year | Property taxes | Tax assessment |
|---|---|---|
| 2025 | $2,146 +0.1% | $224,480 +3.1% |
| 2024 | $2,145 +7.7% | $217,800 +5.5% |
| 2023 | $1,991 | $206,520 +8.1% |
| 2022 | -- | $191,040 +30.1% |
| 2021 | $2,094 +0.1% | $146,840 |
| 2020 | $2,091 +8.9% | $146,840 |
| 2019 | $1,920 | $146,840 +16.9% |
| 2018 | $1,920 +12% | $125,640 +10.2% |
| 2016 | $1,715 -2.3% | $114,000 |
| 2015 | $1,756 | $114,000 +46.2% |
| 2014 | $1,756 +57.4% | $78,000 +17.6% |
| 2013 | $1,115 | $66,300 -15% |
| 2012 | -- | $78,000 -16.8% |
| 2011 | -- | $93,760 -28.1% |
| 2010 | -- | $130,400 |
| 2009 | -- | $130,400 |
| 2007 | -- | $130,400 +6.9% |
| 2006 | -- | $121,960 |
| 2005 | -- | $121,960 +498.8% |
| 2004 | -- | $20,366 |
Find assessor info on the county website
Monthly payment
Est. payment
Payment breakdown
Explore the cost of this home by adjusting the details. Changes won't be saved.Climate risks
Neighborhood: 30052
Nearby schools
Schools provided by the listing agent
- Elementary: Grayson
- Middle: McConnell
- High: Grayson
Source: FMLS GA. This data may not be complete. We recommend contacting the local school district to confirm school assignments for this home.

Similar homes
- $550,0004 bd4 ba2.8k sqft2194 NE Indian Shoals Dr, Loganville, GA 30052Active

 MLS ID #10836025, Renee S Duncan, Prestige Realty Services. GAMLS
 - $574,9004 bd3 ba2.9k sqft1353 Arbor Bluff Ct, Lawrenceville, GA 30045Active
 MLS ID #10838648, Shoana Reid, Coldwell Banker Realty. GAMLS
 - $487,0004 bd4 ba3.6k sqft2266 Orion Ct, Grayson, GA 30017Active
 MLS ID #10797066, Amy Cook, BHGRE Metro Brokers. GAMLS
 - $568,0005 bd4 ba3.1k sqft1558 Macy Ln, Lawrenceville, GA 30043For Sale

 MLS ID #7830652, Summer Guan, Atlanta Realty Global, LLC.. FMLS GA
 - $565,0004 bd4 ba2.4k sqft559 Bishopton St, Grayson, GA 30017ActiveMLS ID #10718103, Jill Wyatt, BHHS Georgia Properties. GAMLS
- $395,0004 bd2 ba2.3k sqft1161 Rose Terrace Cir, Loganville, GA 30052ActiveMLS ID #10828627, Malis Mam, Virtual Properties Realty.Net. GAMLS
- $549,9004 bd3 ba4.6k sqft5189 Beech Forest Dr SW, Lilburn, GA 30047ActiveMLS ID #10838112, Rebecca Vinson, Atlanta Communities. GAMLS
- $485,0003 bd2 ba2.7k sqft765 Winston Dr, Lawrenceville, GA 30044ActiveMLS ID #10836974, Kathy Coots, Keller Williams Realty Atl. Partners. GAMLS
- $479,0004 bd4 ba3.5k sqft730 Windsor Place Cir, Grayson, GA 30017For SaleMLS ID #7823690, Dat Nguyen, Virtual Properties Realty.com. FMLS GA
- $500,0005 bd4 ba4k sqft2010 Milfield Cir, Snellville, GA 30078ActiveMLS ID #10758792, Kimberly O'Brien, BHHS Georgia Properties. GAMLS
- $559,9004 bd3 ba2.9k sqft677 River Cove Ct, Dacula, GA 30019ActiveMLS ID #10787742, Susan E Mitchell, BHHS Georgia Properties. GAMLS
- $724,9006 bd5 ba4.9k sqft85 Tollwood Pl, Grayson, GA 30017ActiveMLS ID #10829048, Chasity R Tillman, PEND Realty, LLC. GAMLS
- $559,9005 bd4 ba3.8k sqft311 Ashbourne Trl, Lawrenceville, GA 30043For SaleMLS ID #7826668, Sunshim Seo, Trustus Realty, Inc.. FMLS GA
- $556,0004 bd5 ba2.8k sqft3579 Silver Fox Path, Buford, GA 30519For SaleMLS ID #7825999, MARY WIMER, Virtual Properties Realty. Biz. FMLS GA
- $549,0004 bd3 ba3.5k sqft3043 Bridge Walk Dr, Lawrenceville, GA 30044For SaleMLS ID #7789128, Brynn Draughon, Century 21 Connect Realty. FMLS GA
- $450,0004 bd5 ba3.7k sqft3641 Mountain Cove Rd, Snellville, GA 30039ActiveMLS ID #10837571, Candace Caldwell, BHGRE Metro Brokers. GAMLS
- $545,0005 bd4 ba3.1k sqft7525 Brookstone Cir, Flowery Branch, GA 30542ActiveMLS ID #10829603, Chasity R Tillman, PEND Realty, LLC. GAMLS
- $519,9004 bd3 ba3.1k sqft844 Biscayne Way, Suwanee, GA 30024ActiveMLS ID #10816962, Robert E Salmons Jr., Entera Realty. GAMLS
- $549,0004 bd4 ba4.1k sqft2123 Mountain Creek Dr, Stone Mountain, GA 30087ActiveMLS ID #10819559, Pat Soltys, SRA Signature Realty. GAMLS
- $569,0004 bd3 ba2.8k sqft3145 Lake Seminole Pl, Buford, GA 30519ActiveMLS ID #10808504, Nora M O'Donnell, Crye-Leike, Realtors. GAMLS
