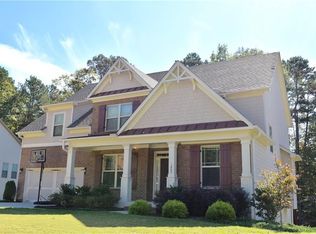
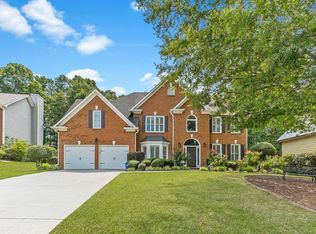
Welcome to this stunning home nestled in one of Dacula's most sought-after established communities, where pride of ownership shines throughout every detail. Situated on a beautifully landscaped lot along a quiet street that dead-ends at a cul-de-sac, this property offers the peace, privacy, and curb appeal you've been searching for. Step inside and discover a freshly painted interior bathed in natural light, accentuated by updated lighting fixtures that bring a modern touch to every room. Whether you're hosting or simply settling in, you'll appreciate the thoughtful layout and abundant storage options throughout the home from the main level to the finished basement with a large finished room and full bath , and usable unfinished area . For added peace of mind, the property is equipped with a generator hookup - a true bonus for Georgia storms. Outside, enjoy your own private retreat with a spacious, landscaped yard designed for relaxing, entertaining, and making memories. The tree-lined backdrop provides a serene sense of seclusion rarely found so close to everything.And the community? It's simply exceptional. This esteemed neighborhood features gorgeous homes on spacious lots, many with private wooded backyards, along with a resort-style pool complete with waterslide and mushroom feature, a well-appointed clubhouse, sports courts, scenic walking trails, playgrounds, and more - a lifestyle that truly sets this community apart. Conveniently located near major highways, top-rated schools, and everyday amenities, this home offers the perfect blend of tranquility and accessibility. This one checks every box. Don't miss your opportunity to call it home!
Active
$545,000
1875 Alcovy Trails Dr, Dacula, GA 30019
3beds
3,085sqft
Single Family Residence
Built in 2014
0.34 Acres Lot
$536,200 Zestimate®
$177/sqft
$94/mo HOA
What's special
Thoughtful layoutBathed in natural lightUpdated lighting fixturesAbundant storage optionsBeautifully landscaped lotFreshly painted interior
- 106 days
- 115
- 11
Zillow last checked:
Listing updated:
Listed by:
Kelly Willoughby kellyj.willoughby@outlook.com,
Southern Classic Realtors
Source: GAMLS,MLS#: 10795623
Facts & features
Interior
Bedrooms & bathrooms
- Bedrooms: 3
- Bathrooms: 4
- Full bathrooms: 3
- 1/2 bathrooms: 1
- Main level bathrooms: 2
- Main level bedrooms: 3
Rooms
- Room types: Bonus Room, Other
Dining room
- Features: Seats 12+
Kitchen
- Features: Breakfast Bar, Breakfast Room, Solid Surface Counters
Heating
- Central
Cooling
- Central Air
Appliances
- Included: Dishwasher, Disposal, Double Oven
- Laundry: Laundry Closet
Features
- Master On Main Level, Tray Ceiling(s), Walk-In Closet(s)
- Flooring: Carpet, Hardwood
- Windows: Double Pane Windows
- Basement: Partial
- Number of fireplaces: 1
- Fireplace features: Factory Built, Living Room
- Common walls with other units/homes: No Common Walls
Interior area
- Total structure area: 3,085
- Total interior livable area: 3,085 sqft
- Finished area above ground: 2,665
- Finished area below ground: 420
Property
Parking
- Total spaces: 6
- Parking features: Attached
- Has attached garage: Yes
Features
- Levels: Two
- Stories: 2
- Patio & porch: Deck
- Exterior features: Balcony
- Waterfront features: No Dock Or Boathouse
- Body of water: None
Lot
- Size: 0.34 Acres
- Features: Cul-De-Sac, Private, Sloped
Details
- Parcel number: R5249 174
Construction
Type & style
- Home type: SingleFamily
- Architectural style: Brick Front,Craftsman,Ranch
- Property subtype: Single Family Residence
Materials
- Wood Siding
- Roof: Composition
Condition
- Updated/Remodeled
- New construction: No
- Year built: 2014
Utilities & green energy
- Electric: Generator
- Sewer: Public Sewer
- Water: Public
- Utilities for property: None
Green energy
- Energy efficient items: Roof, Thermostat
Community & HOA
Community
- Features: Clubhouse, Playground, Pool, Sidewalks, Street Lights, Walk To Schools
- Security: Smoke Detector(s)
- Subdivision: Riversprings
HOA
- Has HOA: Yes
- Services included: Swimming, Tennis
- HOA fee: $1,125 annually
Location
- Region: Dacula
Financial & listing details
- Price per square foot: $177/sqft
- Tax assessed value: $510,500
- Annual tax amount: $7,250
- Date on market: 6/29/2026
- Cumulative days on market: 106 days
- Listing agreement: Exclusive Right To Sell
- Listing terms: Cash,Conventional,FHA,VA Loan
Estimated market value
$536,200
$509,000 - $563,000
$3,248/mo
Price history
| Date | Event | Price |
|---|---|---|
| 6/29/2026 | Listed for sale | $545,000-0.9%$177/sqft |
Source:  FMLS GA #7796651 Report a problem FMLS GA #7796651 Report a problem | ||
| 8/22/2023 | Sold | $550,000$178/sqft |
Source: FMLS GA #7235054 Report a problem | ||
| 8/2/2023 | Pending sale | $550,000$178/sqft |
Source:  GAMLS #10173790 Report a problem GAMLS #10173790 Report a problem | ||
| 7/13/2023 | Listed for sale | $550,000$178/sqft |
Source: GAMLS #10173790 Report a problem | ||
| 7/12/2023 | Pending sale | $550,000$178/sqft |
Source: GAMLS #10173790 Report a problem | ||
| 6/23/2023 | Listed for sale | $550,000+89.7%$178/sqft |
Source: GAMLS #10173790 Report a problem | ||
| 6/17/2016 | Listing removed | $289,900$94/sqft |
Source: BHHS GA Properties New Homes Report a problem | ||
| 5/18/2016 | Listed for sale | $289,900$94/sqft |
Source: BHHS GA Properties New Homes Report a problem | ||
| 7/9/2015 | Sold | $289,900$94/sqft |
Source:  FMLS GA #5260754 Report a problem FMLS GA #5260754 Report a problem | ||
| 3/19/2015 | Price change | $289,900-1.7%$94/sqft |
Source: BHHS GA Properties New Homes S Report a problem | ||
| 11/2/2014 | Price change | $294,900-5.4%$96/sqft |
Source: BHHS GA Properties New Homes S Report a problem | ||
| 10/7/2014 | Listed for sale | $311,650$101/sqft |
Source: BHHS GA Properties New Homes S Report a problem | ||
| 8/21/2014 | Listing removed | $311,650$101/sqft |
Source: BHHS GA Properties New Homes S Report a problem | ||
| 8/19/2014 | Listed for sale | $311,650$101/sqft |
Source: BHHS GA Properties New Homes S Report a problem | ||
Public tax history
| Year | Property taxes | Tax assessment |
|---|---|---|
| 2026 | -- | $204,200 -6.7% |
| 2025 | $7,250 -0.9% | $218,920 +1.8% |
| 2024 | $7,318 +44.6% | $215,000 +18.3% |
| 2023 | $5,060 -8.3% | $181,720 |
| 2022 | $5,515 +15.3% | $181,720 +27.3% |
| 2021 | $4,784 +2.7% | $142,720 +5.5% |
| 2020 | $4,656 +3.2% | $135,280 |
| 2019 | $4,512 | $135,280 +16.7% |
| 2018 | $4,512 +9.5% | $115,960 |
| 2016 | $4,120 +0.4% | $115,960 +7.5% |
| 2015 | $4,105 | $107,840 +1248% |
| 2014 | $4,105 | $8,000 -48.7% |
| 2012 | -- | $15,600 |
| 2011 | -- | $15,600 -37.2% |
| 2010 | -- | $24,840 |
| 2009 | -- | $24,840 -33.4% |
| 2007 | -- | $37,280 |
| 2006 | -- | $37,280 |
Find assessor info on the county website
Monthly payment
Est. payment
Payment breakdown
Explore the cost of this home by adjusting the details. Changes won't be saved.Climate risks
Neighborhood: 30019
Nearby schools
Schools provided by the listing agent
- Elementary: Harbins
- Middle: Mcconnell
- High: Archer
Source: GAMLS. This data may not be complete. We recommend contacting the local school district to confirm school assignments for this home.
Similar homes
- $499,0004 bd3 ba2.8k sqft2860 Windsor Knoll Dr, Dacula, GA 30019Active

 MLS ID #10843354, Mariajenseny R Caballero, Watch Realty Co Gwinnett. GAMLS
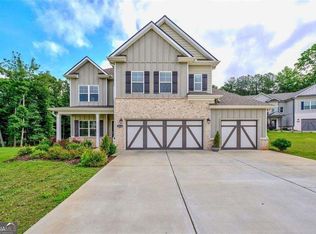
 - $579,9004 bd4 ba2.7k sqft2864 Porches Ln, Dacula, GA 30019Active
 MLS ID #10788540, Suzanne Vaughan, BHHS Georgia Properties. GAMLS
 - $559,5005 bd3 ba2.9k sqft3423 Mill Grove Ter, Dacula, GA 30019For Sale
 MLS ID #7829761, Paul G Kim, Heritage GA. Realty. FMLS GA
 - $499,9004 bd4 ba2.8k sqft3268 Trinity Mill Cir, Dacula, GA 30019Active
 MLS ID #10783120, Meredith Buckland, HomeSmart. GAMLS
 - $610,0005 bd3 ba3.5k sqft2774 Porches Ln, Dacula, GA 30019ActiveMLS ID #10760545, Phillis Miller, BHHS Georgia Properties. GAMLS
- $429,0004 bd3 ba2.4k sqft2800 Barimore Pl, Dacula, GA 30019ActiveMLS ID #10671684, Nidia M Guzman, Virtual Properties Realty.com. GAMLS
- $599,0005 bd5 ba3.5k sqft3229 Shirecrest Ln, Dacula, GA 30019For SaleMLS ID #7811417, Xiaojun Wen, Russell Realty Brokers, LLC.. FMLS GA
- $560,0004 bd5 ba2.4k sqft1543 Thompson Mill Rd, Monroe, GA 30655ActiveMLS ID #10855011, Emily Mackenzie, BHGRE Metro Brokers. GAMLS
- $519,0005 bd4 ba4.1k sqft3769 Lake End Dr, Loganville, GA 30052ActiveMLS ID #10791824, Brittany Black, NorthGroup Realty. GAMLS
- $419,9004 bd3 ba2.7k sqft890 Hiram Davis Rd, Lawrenceville, GA 30045ActiveMLS ID #10848865, Zain Arif, Keller Williams Realty PeachtreeRoad. GAMLS
- $524,5004 bd3 ba3k sqft3808 Bogan Creek Ct, Buford, GA 30519For SaleMLS ID #7835933, QUOI T, Right Path Realty. FMLS GA
- $429,9004 bd3 ba2.5k sqft3559 Lake End Dr, Loganville, GA 30052For SaleMLS ID #7814821, JONATHAN ROBBINS, Century 21 Connect Realty. FMLS GA
- $525,0004 bd3 ba3.5k sqft3043 Bridge Walk Dr, Lawrenceville, GA 30044For SaleMLS ID #7789128, Brynn Draughon, Century 21 Connect Realty. FMLS GA
- $455,0004 bd3 ba3.2k sqft1297 Trident Maple Chase, Lawrenceville, GA 30045New ConstructionMLS ID #7810207, David M McCulloch, List For 1%. FMLS GA
- $499,9004 bd3 ba3.2k sqft2315 Shore View Way, Suwanee, GA 30024For SaleMLS ID #7831812, Jia Liu, Carter Realty Partners, LLC. FMLS GA
- $515,0005 bd4 ba3.4k sqft2200 Spring Sound Ln, Buford, GA 30519ActiveMLS ID #10825378, Mark Spain, Mark Spain Real Estate. GAMLS
- $569,0004 bd3 ba2.8k sqft3145 Lake Seminole Pl, Buford, GA 30519ActiveMLS ID #10808504, Nora M O'Donnell, Crye-Leike, Realtors. GAMLS
- $539,9904 bd3 ba2.5k sqft6121 Stillwater Trl, Flowery Branch, GA 30542For SaleMLS ID #7840144, Paul Bae, OneDoor Inc.. FMLS GA
- $429,9005 bd3 ba3k sqft702 Eagles Nest Cir, Auburn, GA 30011ActiveMLS ID #10799518, Toni P Curtin, RE/MAX Center. GAMLS
- $550,0005 bd3 ba2.6k sqft2780 Smith Ridge Trce, Norcross, GA 30071ActiveMLS ID #10819580, Zahirul Bhuiyan, Maxima Realty. GAMLS
