Welcome home! This move-in ready 5 bedroom, 3.5 bath brick-front home sits in the highly sought-after Brookwood High School district. A dramatic two-story foyer with soaring ceilings and a double staircase sets the tone the moment you walk in. Hardwood, engineered hardwood, and carpet flooring throughout. The thoughtfully updated kitchen features granite counters, a matching backsplash, and updated stove, oven, microwave, dishwasher & sink. Fresh paint throughout the kitchen, family room, 3 bathrooms & 3 bedrooms. The primary suite boasts a tray ceiling and a spa-style bath with an updated shower, walk-in closet, and private toilet room with bidet. The spacious finished basement, is an entertainer's dream, perfect for game nights and hosting, and includes a 5th bedroom and full bath, ideal for guests. Recent mechanical updates include HVAC (2-3 years old), a new water heater (6 months), and a new garage door (1 year) on the attached 2-car garage. A long driveway leads to a beautifully landscaped .28 acre lot with a charming rose bush. Minimal HOA, no major amenities. Living area is 3,515 sqft per county records and does not include the full basement. Coming soon - don't miss your chance to see this one!
Active
Price cut: $10K (10/5)
$549,000
3884 Meandering Way SW, Lilburn, GA 30047
5beds
3,515sqft
Single Family Residence
Built in 1996
0.28 Acres Lot
$539,000 Zestimate®
$156/sqft
$38/mo HOA
What's special
Walk-in closetLong driveway
- 83 days
- 586
- 41
Zillow last checked:
Listing updated:
Listed by:
Nawaad Haque 678-979-6676,
Virtual Properties Realty.Net
Source: GAMLS,MLS#: 10806593
Facts & features
Interior
Bedrooms & bathrooms
- Bedrooms: 5
- Bathrooms: 4
- Full bathrooms: 3
- 1/2 bathrooms: 1
Rooms
- Room types: Exercise Room, Family Room, Game Room, Laundry, Loft, Other
Dining room
- Features: Seats 12+
Kitchen
- Features: Breakfast Area, Breakfast Bar, Kitchen Island, Pantry
Heating
- Central, Forced Air, Natural Gas
Cooling
- Ceiling Fan(s), Central Air, Electric
Appliances
- Included: Dishwasher, Disposal, Dryer, Electric Water Heater, Microwave, Washer
- Laundry: Upper Level
Features
- Double Vanity, Tray Ceiling(s), Vaulted Ceiling(s), Walk-In Closet(s)
- Flooring: Carpet, Hardwood
- Basement: Exterior Entry,Finished,Interior Entry
- Attic: Pull Down Stairs
- Number of fireplaces: 1
- Fireplace features: Family Room
- Common walls with other units/homes: No Common Walls
Interior area
- Total structure area: 3,515
- Total interior livable area: 3,515 sqft
- Finished area above ground: 3,515
- Finished area below ground: 0
Property
Parking
- Total spaces: 8
- Parking features: Garage
- Has garage: Yes
Features
- Levels: Two
- Stories: 2
- Patio & porch: Deck, Patio
- Exterior features: Balcony
- Body of water: None
Lot
- Size: 0.28 Acres
- Features: Other
Details
- Additional structures: Outbuilding, Shed(s)
- Parcel number: R6083 397
- Special conditions: Agent/Seller Relationship
Construction
Type & style
- Home type: SingleFamily
- Architectural style: Traditional
- Property subtype: Single Family Residence
Materials
- Brick, Vinyl Siding
- Foundation: Slab
- Roof: Composition
Condition
- Resale
- New construction: No
- Year built: 1996
Utilities & green energy
- Electric: 220 Volts
- Sewer: Public Sewer
- Water: Public
- Utilities for property: Cable Available, Electricity Available, Natural Gas Available, Phone Available, Sewer Available, Underground Utilities, Water Available
Community & HOA
Community
- Features: Sidewalks, Street Lights
- Subdivision: Killian Woods
HOA
- Has HOA: Yes
- Services included: Management Fee
- HOA fee: $450 annually
Location
- Region: Lilburn
Financial & listing details
- Price per square foot: $156/sqft
- Annual tax amount: $5,819
- Date on market: 7/23/2026
- Cumulative days on market: 83 days
- Listing agreement: Exclusive Right To Sell
- Electric utility on property: Yes
Estimated market value
$539,000
$512,000 - $566,000
$3,097/mo
Price history
| Date | Event | Price |
|---|---|---|
| 10/5/2026 | Price change | $549,000-1.8%$156/sqft |
Source:  GAMLS #10806593 Report a problem GAMLS #10806593 Report a problem | ||
| 9/7/2026 | Price change | $559,000-3.5%$159/sqft |
Source: GAMLS #10806593 Report a problem | ||
| 7/23/2026 | Listed for sale | $579,000-5.1%$165/sqft |
Source:  FMLS GA #7804548 Report a problem FMLS GA #7804548 Report a problem | ||
| 11/21/2025 | Listing removed | $609,900$174/sqft |
Source: FMLS GA #7643912 Report a problem | ||
| 9/25/2025 | Price change | $609,900-3.2%$174/sqft |
Source: FMLS GA #7643912 Report a problem | ||
| 9/9/2025 | Listed for sale | $629,900$179/sqft |
Source: GAMLS #10600412 Report a problem | ||
Public tax history
Tax history is unavailable.
Monthly payment
Est. payment
Payment breakdown
Explore the cost of this home by adjusting the details. Changes won't be saved.Climate risks
Neighborhood: 30047
Nearby schools
Schools provided by the listing agent
- Elementary: Head
- Middle: Five Forks
- High: Brookwood
Source: GAMLS. This data may not be complete. We recommend contacting the local school district to confirm school assignments for this home.

Similar homes
- $570,0005 bd4 ba2.8k sqft4706 Cedar Wood Dr SW, Lilburn, GA 30047Active
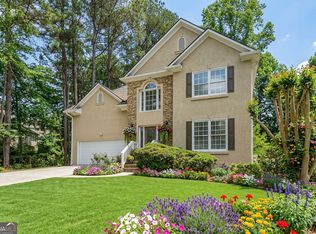
 MLS ID #10722080, Kimberly Swope, Extol Realty. GAMLS
 - $450,0003 bd3 ba2.6k sqft3845 Jettie Ct SW, Lilburn, GA 30047Active
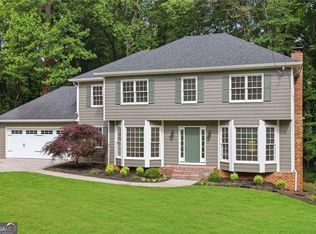 MLS ID #10837410, Allison Levent, BHGRE Metro Brokers. GAMLS
 - $415,0004 bd3 ba4k sqft3856 Cynthia Way SW, Lilburn, GA 30047For Sale

 MLS ID #7828244, Carrice Becker, UC Premier Properties. FMLS GA
 - $440,0004 bd3 ba3.3k sqft3722 Southgate Dr SW, Lilburn, GA 30047Active
 MLS ID #10828615, Julieta Lopez, The Realty Group. GAMLS
 - $495,0005 bd4 ba3.5k sqft297 Allen Ct SW, Lilburn, GA 30047For SaleMLS ID #7714323, THANH VAN HUYNH, Trend Atlanta Realty, Inc.. FMLS GA
- $639,0004 bd3 ba3.6k sqft877 Guinevere Way SW, Lilburn, GA 30047ActiveMLS ID #10841049, Jill Wyatt, BHHS Georgia Properties. GAMLS
- $680,0004 bd4 ba4.4k sqft1404 Megan Danielle Dr, Lilburn, GA 30047For SaleMLS ID #7798905, Natasha Parks, Keller Williams Realty West Atlanta. FMLS GA
- $525,0004 bd3 ba3.5k sqft3043 Bridge Walk Dr, Lawrenceville, GA 30044For SaleMLS ID #7789128, Brynn Draughon, Century 21 Connect Realty. FMLS GA
- $600,0004 bd3 ba2.8k sqft2399 Deer Ridge Dr, Stone Mountain, GA 30087For SaleMLS ID #7851620, Angeline Lambros, Lambros Realty, LLC.. FMLS GA
- $549,9005 bd4 ba4.4k sqft395 Amberbrook Cir, Grayson, GA 30017ActiveMLS ID #10826015, Dustin Barker, BHHS Georgia Properties. GAMLS
- $399,0003 bd3 ba2.2k sqft4123 Rivermeade Dr, Lilburn, GA 30047For SaleMLS ID #7832499, Aly Berry, Atlanta Fine Homes Sotheby's International. FMLS GA
- $560,0005 bd3 ba4.2k sqft299 Haven Ridge Ct, Suwanee, GA 30024ActiveMLS ID #10869005, Cassandra Montgomery, CASSMONT REALTY, LLC. GAMLS
- $530,0005 bd4 ba4.6k sqft1832 Shores Ridge Ct, Suwanee, GA 30024ActiveMLS ID #10869142, Emma Liotta, Century 21 Results. GAMLS
- $568,0005 bd4 ba3.1k sqft1558 Macy Ln, Lawrenceville, GA 30043For SaleMLS ID #7830652, Summer Guan, Atlanta Realty Global, LLC.. FMLS GA
- $525,0005 bd4 ba3.6k sqft279 Sweet Cane Trl, Grayson, GA 30017For SaleMLS ID #7831173, VIJAI SKARIA, Homeland Realty Group, LLC.. FMLS GA
- $550,0005 bd4 ba3.4k sqft778 Laurel West Ln, Dacula, GA 30019ActiveMLS ID #10829709, Mike Collard, Virtual Properties Realty.com. GAMLS
- $540,0004 bd4 ba3.3k sqft280 Starfire Ct, Loganville, GA 30052For SaleMLS ID #7753136, Briana McCladdie, Golden Empire Real Estate, LLC. FMLS GA
- $515,0006 bd5 ba4.3k sqft1015 Rowe Oak Cir, Lawrenceville, GA 30043ActiveMLS ID #10727892, Michael Okundaye, Foresight Real Estate Group. GAMLS
- $600,0004 bd3 ba3.1k sqft3827 Lance Bluff Ct, Duluth, GA 30097For SaleMLS ID #7836346, Rip Pruitt, Century 21 Connect Realty. FMLS GA
- $599,9004 bd4 ba2.3k sqft1510 Pecan Plantation Ct, Loganville, GA 30052ActiveMLS ID #10869336, Janice L Baldwin, Keller Williams Realty Atl. Partners. GAMLS
