Must see to believe this great value. Beautiful 5 bedroom, 4 full baths home. Outdoor patio retreat bordering the golf course, Cul-de-sac, Private backyard with Michael Phelps Swim Spa. Home theater or 6th bedroom. Upgrades and updates see list at house valued at over $80,000. Such as roof, Both HVAC units, water heater, LVP flooring, new carpet, and Frigidaire cooktop. This home is only 2.5 miles and a 6-minute drive to Hebron Christian Academy.Highly Motivated ask about Seller Contributions.Fresh neutral paint through-out on Oct.1st. Must See!
Active
Price cut: $15K (9/30)
$550,000
778 Laurel West Ln, Dacula, GA 30019
5beds
3,428sqft
Single Family Residence
Built in 2002
0.28 Acres Lot
$544,100 Zestimate®
$160/sqft
$75/mo HOA
What's special
Frigidaire cooktopNew carpetLvp flooring
- 75 days
- 617
- 40
Zillow last checked:
Listing updated:
Listed by:
Mike Collard 7704800848,
Virtual Properties Realty.com
Source: GAMLS,MLS#: 10829709
Facts & features
Interior
Bedrooms & bathrooms
- Bedrooms: 5
- Bathrooms: 4
- Full bathrooms: 4
Rooms
- Room types: Family Room, Foyer, Media Room
Dining room
- Features: Seats 12+, Separate Room
Kitchen
- Features: Breakfast Area, Breakfast Bar, Breakfast Room, Kitchen Island, Pantry, Solid Surface Counters
Heating
- Central, Forced Air, Natural Gas, Zoned
Cooling
- Ceiling Fan(s), Central Air, Electric
Appliances
- Included: Dishwasher, Disposal, Dryer, Gas Water Heater, Microwave, Refrigerator, Washer
- Laundry: In Hall, Other
Features
- Double Vanity, High Ceilings, Master On Main Level, Tray Ceiling(s), Walk-In Closet(s)
- Flooring: Carpet, Laminate, Sustainable
- Windows: Double Pane Windows
- Basement: None
- Number of fireplaces: 1
- Fireplace features: Factory Built, Family Room, Gas Starter
- Common walls with other units/homes: No Common Walls
Interior area
- Total structure area: 3,428
- Total interior livable area: 3,428 sqft
- Finished area above ground: 3,428
- Finished area below ground: 0
Property
Parking
- Total spaces: 2
- Parking features: Garage, Garage Door Opener, Kitchen Level
- Has garage: Yes
Accessibility
- Accessibility features: Accessible Doors, Accessible Full Bath, Accessible Kitchen
Features
- Levels: Two
- Stories: 2
- Patio & porch: Patio, Porch
- Exterior features: Other
- Has private pool: Yes
- Pool features: Above Ground
- Fencing: Back Yard,Fenced,Front Yard,Privacy
- Body of water: None
- Frontage type: Golf Course
Lot
- Size: 0.28 Acres
- Features: Level, Private
Details
- Additional structures: Other, Tennis Court(s)
- Parcel number: R2001F746
- Other equipment: Home Theater
Construction
Type & style
- Home type: SingleFamily
- Architectural style: Brick Front,Other
- Property subtype: Single Family Residence
Materials
- Brick
- Foundation: Slab
- Roof: Composition,Other
Condition
- Updated/Remodeled
- New construction: No
- Year built: 2002
Utilities & green energy
- Electric: 220 Volts
- Sewer: Public Sewer
- Water: Public
- Utilities for property: Cable Available, Electricity Available, High Speed Internet, Natural Gas Available, Phone Available, Sewer Available, Underground Utilities, Water Available
Community & HOA
Community
- Features: Clubhouse, Golf, Pool, Sidewalks, Street Lights, Tennis Court(s), Walk To Schools, Near Shopping
- Security: Security System, Smoke Detector(s)
- Subdivision: Terraces at Apalachee Farms
HOA
- Has HOA: Yes
- Services included: Other
- HOA fee: $900 annually
Location
- Region: Dacula
Financial & listing details
- Price per square foot: $160/sqft
- Tax assessed value: $459,200
- Annual tax amount: $3,017
- Date on market: 7/29/2026
- Cumulative days on market: 75 days
- Listing agreement: Exclusive Right To Sell
- Electric utility on property: Yes
Estimated market value
$544,100
$517,000 - $571,000
$2,928/mo
Price history
| Date | Event | Price |
|---|---|---|
| 9/30/2026 | Price change | $550,000-2.7%$160/sqft |
Source:  FMLS GA #7811214 Report a problem FMLS GA #7811214 Report a problem | ||
| 9/4/2026 | Price change | $565,000-4.2%$165/sqft |
Source:  GAMLS #10829709 Report a problem GAMLS #10829709 Report a problem | ||
| 8/13/2026 | Price change | $590,000-1.7%$172/sqft |
Source: FMLS GA #7811214 Report a problem | ||
| 7/29/2026 | Listed for sale | $600,000+73.9%$175/sqft |
Source: FMLS GA #7811214 Report a problem | ||
| 3/28/2019 | Listing removed | $345,000$101/sqft |
Source: ALL ATLANTA PROPERTIES #8534555 Report a problem | ||
| 3/1/2019 | Listed for sale | $345,000+53.3%$101/sqft |
Source: ALL ATLANTA PROPERTIES #8534555 Report a problem | ||
| 6/15/2011 | Sold | $225,000-6.2%$66/sqft |
Source: Public Record Report a problem | ||
| 5/18/2011 | Pending sale | $239,900$70/sqft |
Source: Better Homes and Gardens Real Estate Metro Brokers #4206882 Report a problem | ||
| 4/9/2011 | Price change | $239,900+4.3%$70/sqft |
Source: Better Homes and Gardens Real Estate Metro Brokers #4206882 Report a problem | ||
| 1/6/2011 | Listed for sale | $229,900-1.6%$67/sqft |
Source: Better Homes and Gardens Real Estate Metro Brokers Report a problem | ||
| 5/3/2002 | Sold | $233,700$68/sqft |
Source: Public Record Report a problem | ||
Public tax history
| Year | Property taxes | Tax assessment |
|---|---|---|
| 2026 | -- | $183,680 -3.3% |
| 2025 | $3,017 +4.5% | $189,920 +4.8% |
| 2024 | $2,887 +2.5% | $181,200 -3% |
| 2023 | $2,816 +10.3% | $186,880 +15.8% |
| 2022 | $2,553 +29.8% | $161,440 +31.8% |
| 2021 | $1,966 +8.1% | $122,480 +8.8% |
| 2020 | $1,818 +11.7% | $112,560 +2.9% |
| 2019 | $1,627 | $109,400 |
| 2018 | $1,627 +17.3% | $109,400 +21.4% |
| 2016 | $1,387 -2.1% | $90,080 |
| 2015 | $1,417 | $90,080 -3% |
| 2014 | $1,417 -55.5% | $92,880 +9.2% |
| 2013 | $3,184 | $85,040 |
| 2012 | -- | $85,040 |
| 2011 | -- | $85,040 -14.5% |
| 2010 | -- | $99,440 |
| 2009 | -- | $99,440 |
| 2007 | -- | $99,440 +6.4% |
| 2006 | -- | $93,480 |
| 2005 | -- | $93,480 |
| 2004 | $1,319 | $93,480 |
| 2003 | -- | $93,480 +82.7% |
| 2002 | $1,665 | $51,160 |
Find assessor info on the county website
Monthly payment
Est. payment
Payment breakdown
Explore the cost of this home by adjusting the details. Changes won't be saved.Climate risks
Neighborhood: 30019
Nearby schools
Schools provided by the listing agent
- Elementary: Dacula
- Middle: Dacula
- High: Dacula
Source: GAMLS. This data may not be complete. We recommend contacting the local school district to confirm school assignments for this home.
Similar homes
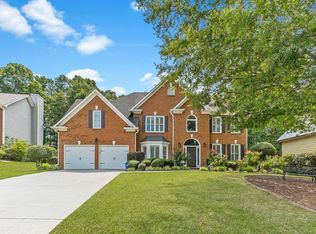
- $559,5005 bd3 ba2.9k sqft3423 Mill Grove Ter, Dacula, GA 30019For Sale
 MLS ID #7829761, Paul G Kim, Heritage GA. Realty. FMLS GA
 - $499,9004 bd4 ba2.8k sqft3268 Trinity Mill Cir, Dacula, GA 30019Active

 MLS ID #10783120, Meredith Buckland, HomeSmart. GAMLS
 - $438,0004 bd3 ba3.9k sqft658 Bartow Dr, Dacula, GA 30019Active
 MLS ID #10827509, Stovall Properties Group, Century 21 Results. GAMLS
 - $649,0005 bd4 ba5.1k sqft2180 Cain Commons Dr, Dacula, GA 30019Active
 MLS ID #10853111, Bonnie Espy, BHHS Georgia Properties. GAMLS
 - $568,0005 bd4 ba3.1k sqft1558 Macy Ln, Lawrenceville, GA 30043For SaleMLS ID #7830652, Summer Guan, Atlanta Realty Global, LLC.. FMLS GA
- $610,0005 bd3 ba3.5k sqft2774 Porches Ln, Dacula, GA 30019ActiveMLS ID #10760545, Phillis Miller, BHHS Georgia Properties. GAMLS
- $549,9005 bd4 ba4.4k sqft395 Amberbrook Cir, Grayson, GA 30017ActiveMLS ID #10826015, Dustin Barker, BHHS Georgia Properties. GAMLS
- $559,0005 bd4 ba3.3k sqft3152 Jocassee Dr, Buford, GA 30519For SaleMLS ID #7826127, Amber Yoon, Master Realty. FMLS GA
- $529,0004 bd3 ba3k sqft3808 Bogan Creek Ct, Buford, GA 30519For SaleMLS ID #7835933, QUOI T, Right Path Realty. FMLS GA
- $500,0005 bd4 ba3.2k sqft4755 Trilogy Park Trl, Hoschton, GA 30548ActiveMLS ID #10853504, Brenda K Wiley, Keller Williams Realty Atl. Partners. GAMLS
- $569,0004 bd3 ba2.8k sqft3145 Lake Seminole Pl, Buford, GA 30519ActiveMLS ID #10808504, Nora M O'Donnell, Crye-Leike, Realtors. GAMLS
- $589,9005 bd4 ba3.5k sqft230 Ridge Bluff Ln, Suwanee, GA 30024For SaleMLS ID #7825068, Oanh To, ATL Realty Star, LLC. FMLS GA
- $649,9005 bd4 ba3.2k sqft2690 Ivy Brook Ln, Buford, GA 30519For SaleMLS ID #7837911, June Yeo, Heritage GA. Realtors. FMLS GA
- $525,0005 bd4 ba3.1k sqft7525 Brookstone Cir, Flowery Branch, GA 30542ActiveMLS ID #10829603, Chasity R Tillman, PEND Realty, LLC. GAMLS
- $590,0004 bd3 ba2.9k sqft6308 Hickory Branch Dr, Hoschton, GA 30548ActiveMLS ID #10868543, Hans Heiserer, Keller Williams Realty Atl. Partners. GAMLS
- $499,9005 bd4 ba3.5k sqft1169 Leybourne Cv, Lawrenceville, GA 30045ActiveMLS ID #10855434, O.Christy Akinropo, Leaders Realty, Inc.. GAMLS
- $530,0004 bd3 ba2.9k sqft3088 Lantana Way, Buford, GA 30519ActiveMLS ID #10853304, Mark Spain, Mark Spain Real Estate. GAMLS
- $540,0004 bd4 ba3.3k sqft280 Starfire Ct, Loganville, GA 30052For SaleMLS ID #7753136, Briana McCladdie, Golden Empire Real Estate, LLC. FMLS GA
- $549,0005 bd4 ba3.5k sqft3884 Meandering Way SW, Lilburn, GA 30047ActiveMLS ID #10806593, Nawaad Haque, Virtual Properties Realty.Net. GAMLS
- $678,5005 bd4 ba3.8k sqft4863 Highland Wood Dr, Auburn, GA 30011For SaleMLS ID #7848051, YANG SOOK KWON, America Realty Center, Inc.. FMLS GA
