Welcome to your dream home in Loganville! This stunning 4-bedroom, 3.5-bath residence sits on a beautifully landscaped 2-acre lot and offers the perfect blend of comfort, functionality, and outdoor living. Step inside to find hardwood floors throughout the main living areas, a spacious family room with a cozy fireplace, and an open-concept layout ideal for entertaining. The eat-in kitchen features granite countertops, stainless steel appliances, and a clear view into the family room. A formal dining room and a bright home office with built-in shelving and large windows provide flexible space for work or relaxation. Enjoy the privacy of a split bedroom floor plan, with the primary suite offering a large sitting area and private access to the back deck. The full, unfinished basement includes a workshop area and is ready for your personal touch. Step outside to your own backyard oasis complete with an inground saltwater pool, gazebo, and a fully fenced yard perfect for kids and pets. Located in an ideal area with easy access to Downtown Loganville and Historic Downtown Monroe, you'll enjoy the
Active
$639,900
1510 Pecan Plantation Ct, Loganville, GA 30052
4beds
2,360sqft
Single Family Residence
Built in 2002
2 Acres Lot
$625,900 Zestimate®
$271/sqft
$-- HOA
What's special
Cozy fireplaceInground saltwater poolSpacious family roomStainless steel appliancesGranite countertopsEat-in kitchenFormal dining room
- 141 days |
- 255 |
- 13 |
Zillow last checked:
Listing updated:
Listed by:
Janice L Baldwin 678-410-7551,
Keller Williams Realty Atl. Partners
Source: GAMLS,MLS#: 10720931
Facts & features
Interior
Bedrooms & bathrooms
- Bedrooms: 4
- Bathrooms: 4
- Full bathrooms: 3
- 1/2 bathrooms: 1
- Main level bathrooms: 2
- Main level bedrooms: 3
Rooms
- Room types: Bonus Room, Family Room, Foyer, Game Room, Laundry, Library, Office
Kitchen
- Features: Breakfast Area, Breakfast Bar, Breakfast Room, Kitchen Island, Pantry, Solid Surface Counters
Heating
- Central, Heat Pump
Cooling
- Central Air, Heat Pump
Appliances
- Included: Dishwasher, Microwave
- Laundry: Other
Features
- Master On Main Level, Rear Stairs, Vaulted Ceiling(s), Walk-In Closet(s)
- Flooring: Carpet, Hardwood
- Basement: Daylight,Full
- Number of fireplaces: 1
- Fireplace features: Factory Built, Gas Log
- Common walls with other units/homes: No Common Walls
Interior area
- Total structure area: 2,360
- Total interior livable area: 2,360 sqft
- Finished area above ground: 2,360
- Finished area below ground: 0
Property
Parking
- Total spaces: 3
- Parking features: Attached, Garage, Garage Door Opener, Side/Rear Entrance
- Has attached garage: Yes
Features
- Levels: One and One Half
- Stories: 1
- Patio & porch: Patio
- Exterior features: Garden
- Has private pool: Yes
- Pool features: In Ground
- Fencing: Back Yard,Chain Link,Fenced
- Body of water: None
Lot
- Size: 2 Acres
- Features: Cul-De-Sac, Private
- Residential vegetation: Wooded
Details
- Additional structures: Gazebo
- Parcel number: C0500011D00
Construction
Type & style
- Home type: SingleFamily
- Architectural style: Brick 4 Side,Craftsman,Ranch
- Property subtype: Single Family Residence
Materials
- Other
- Roof: Composition
Condition
- Resale
- New construction: No
- Year built: 2002
Utilities & green energy
- Sewer: Septic Tank
- Water: Public
- Utilities for property: Cable Available, Electricity Available, High Speed Internet, Phone Available, Underground Utilities, Water Available
Community & HOA
Community
- Features: None
- Subdivision: Pecan Plantation
HOA
- Has HOA: No
- Services included: None
Location
- Region: Loganville
Financial & listing details
- Price per square foot: $271/sqft
- Tax assessed value: $521,050
- Annual tax amount: $6,250
- Date on market: 3/30/2026
- Cumulative days on market: 141 days
- Listing agreement: Exclusive Right To Sell
- Listing terms: Cash,Conventional,FHA,VA Loan
- Electric utility on property: Yes
Estimated market value
$625,900
$595,000 - $657,000
$2,740/mo
Price history
| Date | Event | Price |
|---|---|---|
| 3/30/2026 | Price change | $639,900-1.4%$271/sqft |
Source:  FMLS GA #7743792 Report a problem FMLS GA #7743792 Report a problem | ||
| 9/20/2025 | Listed for sale | $649,000-1.7%$275/sqft |
Source: FMLS GA #7653064 Report a problem | ||
| 9/16/2025 | Listing removed | $659,900$280/sqft |
Source: FMLS GA #7571359 Report a problem | ||
| 5/1/2025 | Listed for sale | $659,900+78.4%$280/sqft |
Source:  GAMLS #10512291 Report a problem GAMLS #10512291 Report a problem | ||
| 5/3/2016 | Listing removed | $369,900$157/sqft |
Source: KELLER WILLIAMS REALTY ATL PART #5650535 Report a problem | ||
| 5/3/2016 | Listed for sale | $369,900+0.4%$157/sqft |
Source: KELLER WILLIAMS REALTY ATL PART #5650535 Report a problem | ||
| 4/25/2016 | Sold | $368,500-0.4%$156/sqft |
Source:  FMLS GA #5650535 Report a problem FMLS GA #5650535 Report a problem | ||
| 3/19/2016 | Pending sale | $369,900$157/sqft |
Source: KELLER WILLIAMS REALTY ATL PART #5650535 Report a problem | ||
| 2/22/2016 | Listed for sale | $369,900$157/sqft |
Source: KELLER WILLIAMS RLTY ATL. PART #07592918 Report a problem | ||
| 12/23/2015 | Listing removed | $369,900$157/sqft |
Source: Keller Williams - Atlanta - Metro East #7512041 Report a problem | ||
| 8/25/2015 | Listed for sale | $369,900+4.2%$157/sqft |
Source: KELLER WMS REALTY ATL METRO E #5587225 Report a problem | ||
| 5/29/2015 | Sold | $355,130-1.1%$150/sqft |
Source: FMLS GA #5508313 Report a problem | ||
| 4/28/2015 | Pending sale | $359,000$152/sqft |
Source: VIRTUAL PROPERTIES REALTY.COM #07416941 Report a problem | ||
| 3/13/2015 | Listed for sale | $359,000-8.9%$152/sqft |
Source: VIRTUAL PROPERTIES REALTY.COM #07416941 Report a problem | ||
| 11/1/2014 | Listing removed | $394,000$167/sqft |
Source: Keller Williams Realty Atlanta Partners #07308531 Report a problem | ||
| 7/24/2014 | Price change | $394,000-1.3%$167/sqft |
Source: Keller Williams Realty Atlanta Partners #07308531 Report a problem | ||
| 3/31/2014 | Listed for sale | $399,000+38.1%$169/sqft |
Source: First United Realty #5269451 Report a problem | ||
| 8/2/2002 | Sold | $289,000$122/sqft |
Source: Public Record Report a problem | ||
Public tax history
| Year | Property taxes | Tax assessment |
|---|---|---|
| 2024 | $6,144 -1.7% | $208,420 +1.1% |
| 2023 | $6,250 +3% | $206,060 +7.4% |
| 2022 | $6,069 +17.1% | $191,940 +20.6% |
| 2021 | $5,183 +0.5% | $159,100 +2.2% |
| 2020 | $5,159 +2.5% | $155,660 +2.5% |
| 2019 | $5,033 +2.2% | $151,860 +2.5% |
| 2018 | $4,927 -0.5% | $148,100 +3.3% |
| 2017 | $4,952 +26.3% | $143,300 +24.1% |
| 2016 | $3,921 +23.9% | $115,480 +22.5% |
| 2015 | $3,166 | $94,240 +3.3% |
| 2014 | $3,166 | $91,240 |
| 2013 | -- | -- |
| 2012 | -- | -- |
| 2011 | -- | -- |
| 2010 | -- | -- |
| 2009 | -- | -- |
| 2008 | -- | -- |
| 2007 | -- | -- |
| 2006 | -- | $293,216 +6.4% |
| 2005 | -- | $275,698 |
| 2004 | -- | $275,698 +430.2% |
| 2003 | -- | $52,000 |
| 2002 | -- | -- |
Find assessor info on the county website
Monthly payment
Est. payment
Payment breakdown
Explore the cost of this home by adjusting the details. Changes won't be saved.Climate risks
Neighborhood: 30052
Nearby schools
GreatSchools rating
- 9/10Youth Elementary SchoolGrades: PK-5Distance: 1.5 mi
- 7/10Youth Middle SchoolGrades: 6-8Distance: 1.4 mi
- 6/10Walnut Grove High SchoolGrades: 9-12Distance: 3.4 mi
Schools provided by the listing agent
- Elementary: Youth
- Middle: Youth
- High: Walnut Grove
Source: GAMLS. This data may not be complete. We recommend contacting the local school district to confirm school assignments for this home.
- $539,900-- bd3 ba2.5k sqft1514 Pecan Plantation Ct, Loganville, GA 30052Off Market
- $667,0006 bd5 ba4.5k sqft1502 Pecan Plantation Ct, Loganville, GA 30052Off Market
- $577,800-- bd3 ba2.6k sqft1506 Pecan Plantation Ct, Loganville, GA 30052Off Market
- $691,1005 bd5 ba2.6k sqft1503 Pecan Plantation Ct, Loganville, GA 30052Off Market
- $725,700-- bd3 ba2.8k sqft1507 Pecan Plantation Ct, Loganville, GA 30052Off Market
- $691,5006 bd5 ba2.6k sqft1511 Pecan Plantation Ct, Loganville, GA 30052Off Market
- $822,9005 bd5 ba4.4k sqft3130 Youth Monroe Rd, Loganville, GA 30052Off Market
- $808,8004 bd3 ba3.3k sqft3260 Youth Monroe Rd, Loganville, GA 30052Off Market
A local agent can set up tours, give advice and negotiate with sellers.
Similar homes
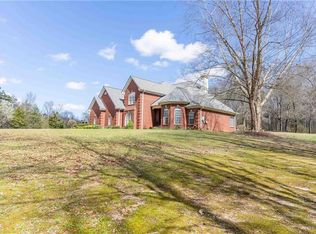
- $675,0004 bd4 ba2.7k sqft2101 Indian Shoals Rd, Loganville, GA 30052For Sale
 MLS ID #7744883, Dianne Gaissert, GA Realty, LLC.. FMLS GA
 - $575,0004 bd5 ba2.4k sqft1543 Thompson Mill Rd, Monroe, GA 30655Active

 MLS ID #10794031, Emily Mackenzie, BHGRE Metro Brokers. GAMLS
 - $499,9004 bd3 ba2.7k sqft1238 Fairwinds Dr, Loganville, GA 30052For Sale
 MLS ID #7792018, Strom Thurman, Strom Thurman Realty Partners, LLC.. FMLS GA
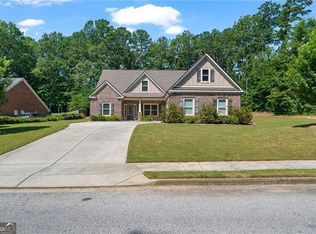
 - $532,4004 bd3 ba2.6k sqft902 Edgewater Dr, Loganville, GA 30052Active
 MLS ID #10694690, Jessica Dunlap, BHGRE Metro Brokers. GAMLS
 - $469,9003 bd3 ba1.5k sqft3259 Etchison Rd, Loganville, GA 30052ActiveMLS ID #10766460, Blake Glover, Communities Real Estate. GAMLS
- $504,9004 bd3 ba2.7k sqft4500 Bay Creek Rd, Loganville, GA 30052ActiveMLS ID #10739219, Quintin Buford, Virtual Properties Realty.Net. GAMLS
- $395,0004 bd3 ba2.3k sqft398 Beech Hollow Trl, Loganville, GA 30052ActiveMLS ID #10822929, Alan L Daniel, Real Broker, LLC. GAMLS
- $400,0004 bd3 ba2.4k sqft123 The Esplanade Way, Loganville, GA 30052For SaleMLS ID #7819268, Kimberly Bishop, American Realty Professionals of Georgia, LLC.. FMLS GA
- $499,9004 bd3 ba2.6k sqft2190 Rosie Ln, Snellville, GA 30078ActiveMLS ID #10826336, Carolyn Carnes, Keller Williams Realty Atl. Partners. GAMLS
- $540,0004 bd4 ba3.3k sqft280 Starfire Ct, Loganville, GA 30052For SaleMLS ID #7753136, Briana McCladdie, Golden Empire Real Estate, LLC. FMLS GA
- $599,9905 bd4 ba2.8k sqft3107 Hammock Creek Ct, Conyers, GA 30012For SaleMLS ID #7794657, Jazmine Shine, Star Power Realty, LLC. FMLS GA
- $686,0004 bd2 ba2.6k sqft2502 Flat Shoals Rd SW, Conyers, GA 30094ActiveMLS ID #10793669, Esperanza Arteaga, Keller Williams Realty Atl. Partners. GAMLS
- $738,5004 bd5 ba3.1k sqft1 Ewing Way, Dacula, GA 30019ActiveMLS ID #10726247, Jason Moore, REMAX Around Atlanta. GAMLS
- $329,9003 bd2 ba1.5k sqft167 Towler Shoals Dr, Loganville, GA 30052Active Under ContractMLS ID #10804064, Sergio Ayala, Realty of America. GAMLS
- $469,0004 bd2 ba2.4k sqft3305 Kelly Glen Ct, Dacula, GA 30019For SaleMLS ID #7746103, Justin S White, Rock River Realty, LLC.. FMLS GA
- $410,0004 bd3 ba3.3k sqft3382 Summit Glen Dr, Loganville, GA 30052ActiveMLS ID #10808967, Lizbeth Cuevas, Harry Norman Realtors. GAMLS
- $650,0004 bd4 ba2.2k sqft1308 Highway 82, Winder, GA 30680Active Under ContractMLS ID #10722556, Bell Real Estate Group, Keller Williams Realty Atl. Partners. GAMLS
- $535,0005 bd5 ba3.4k sqft328 Azalea Bloom Dr, Loganville, GA 30052ActiveMLS ID #10763663, Kristy Marshall, BHHS Georgia Properties. GAMLS
- $345,0003 bd2 ba1.5k sqft3415 Davan Ln, Monroe, GA 30655ActiveMLS ID #10770136, Janice L Baldwin, Keller Williams Realty Atl. Partners. GAMLS
- $400,0004 bd3 ba2.3k sqft1270 Rose Terrace Cir, Loganville, GA 30052ActiveMLS ID #10796239, Stephen Carson, Century 21 Results. GAMLS
