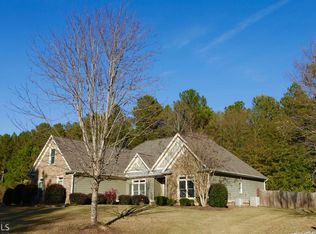
Welcome home to Fairwinds. Beautifully maintained Craftsman-style RANCH on a CUL-DE-SAC LOT. Fairwinds is a quiet enclave of just 35 homes, each on a spacious, private lots with the kind of established curb appeal that makes you slow down as you drive through. From the moment you arrive you'll know you are in a neighborhood where the pride of ownership shows on every house. This home has gorgeous curb appeal with Stone accents, lush landscaping, including many hardwood trees, Japanese maple, flowering shrubs, and perennial flowers throughout the property. A gardeners dream! Inside the home, the floor plan is designed for how people actually live. The primary suite, two additional bedrooms, and two full bathrooms are all on the main level—easy, comfortable everyday living with no stairs required. Upstairs, a completely separate suite with its own bedroom, full bath, and large bonus room gives you real flexibility: a private teen retreat, a guest wing that feels like its own apartment, or a quiet office away from the rest of the house. The kitchen is the heart of the home. High-end cabinetry, stone counters, a large walk-in pantry, breakfast bar, and dedicated breakfast room come together around a window seat that looks out over the landscaped backyard. The laundry and extra storage room sit conveniently nearby, so daily life stays organized and uncluttered. The primary bedroom is generously sized, with a walk-in closet and a spa-like ensuite featuring a large tiled shower, whirlpool tub, and double vanity—the kind of space you look forward to at the end of the day. Outside, the lot is the unexpected bonus. It extends well beyond the back fence line, creating extra privacy and room to grow. Whether you envision a pool, a play area, a garden, or future expansion, the space is already here. Located between Loganville, Bethlehem, and Monroe in award-winning Walton County schools, you’re close to Harbins Park, Tribble Mill’s trails and waterfall, Vines Botanical Gardens, restaurants, and shopping—yet the neighborhood itself feels tucked away. This is the kind of home that photographs well but reveals even more in person: the quality of the finishes, the way the light moves through the rooms, and the quiet sense of space that only a large, private lot in a small community can deliver. Come see it for yourself.
Active
Price cut: $5.1K (9/2)
$489,900
1238 Fairwinds Dr, Loganville, GA 30052
4beds
2,784sqft
Single Family Residence, Residential
Built in 2006
0.65 Acres Lot
$487,200 Zestimate®
$176/sqft
$31/mo HOA
What's special
- 10 days
- 178
- 7
Likely to sell faster than
Zillow last checked:
Listing updated:
Listed by:
Strom Thurman,
Strom Thurman Realty Partners, LLC. 404-800-5818
Source: FMLS GA,MLS#: 7829756
Facts & features
Interior
Bedrooms & bathrooms
- Bedrooms: 4
- Bathrooms: 3
- Full bathrooms: 3
- Main level bathrooms: 2
- Main level bedrooms: 3
Rooms
- Room types: Bonus Room
Primary bedroom
- Features: Master on Main, Oversized Master
- Level: Master on Main, Oversized Master
Bedroom
- Features: Master on Main, Oversized Master
Primary bathroom
- Features: Double Vanity, Separate Tub/Shower, Whirlpool Tub
Dining room
- Features: Separate Dining Room
Kitchen
- Features: Breakfast Bar, Breakfast Room, Cabinets Stain, Eat-in Kitchen, Pantry Walk-In, Stone Counters
Heating
- Central, Forced Air, Natural Gas
Cooling
- Ceiling Fan(s), Central Air, Zoned
Appliances
- Included: Dishwasher, Electric Range, Gas Range, Range Hood, Refrigerator, Self Cleaning Oven
- Laundry: Laundry Room, Main Level
Features
- Crown Molding, Double Vanity, Entrance Foyer, High Ceilings 9 ft Main, High Speed Internet, Recessed Lighting, Tray Ceiling(s), Walk-In Closet(s)
- Flooring: Carpet, Ceramic Tile, Luxury Vinyl
- Windows: Double Pane Windows, Insulated Windows
- Basement: None
- Attic: Permanent Stairs
- Number of fireplaces: 1
- Fireplace features: Family Room, Gas Log, Stone
- Common walls with other units/homes: No Common Walls
Interior area
- Total structure area: 2,784
- Total interior livable area: 2,784 sqft
- Finished area above ground: 2,784
Property
Parking
- Total spaces: 2
- Parking features: Attached, Driveway, Garage, Garage Door Opener, Garage Faces Side, Kitchen Level, Level Driveway
- Attached garage spaces: 2
- Has uncovered spaces: Yes
Accessibility
- Accessibility features: Accessible Bedroom, Accessible Closets, Accessible Doors, Accessible Entrance, Accessible Full Bath, Accessible Hallway(s), Accessible Washer/Dryer
Features
- Levels: One and One Half
- Stories: 1
- Patio & porch: Patio
- Exterior features: Garden, Private Yard, Rain Gutters
- Pool features: None
- Has spa: Yes
- Spa features: Bath, None
- Fencing: Back Yard
- Has view: Yes
- View description: Neighborhood, Trees/Woods
- Waterfront features: None
- Body of water: None
Lot
- Size: 0.65 Acres
- Features: Back Yard, Cul-De-Sac, Landscaped, Level, Private, Sprinklers In Front
Details
- Additional structures: None
- Parcel number: N036B00000022000
- Other equipment: Irrigation Equipment
- Horse amenities: None
Construction
Type & style
- Home type: SingleFamily
- Architectural style: Craftsman,Ranch,Traditional
- Property subtype: Single Family Residence, Residential
Materials
- HardiPlank Type, Stone
- Foundation: Slab
- Roof: Composition
Condition
- Resale
- New construction: No
- Year built: 2006
Utilities & green energy
- Electric: 220 Volts
- Sewer: Septic Tank
- Water: Public
- Utilities for property: Cable Available, Electricity Available, Natural Gas Available, Phone Available, Underground Utilities, Water Available
Green energy
- Energy efficient items: None
- Energy generation: None
Community & HOA
Community
- Features: Homeowners Assoc, Sidewalks, Street Lights
- Security: Fire Alarm
- Subdivision: Fairwinds
HOA
- Has HOA: Yes
- Services included: Reserve Fund
- HOA fee: $375 annually
Location
- Region: Loganville
Financial & listing details
- Price per square foot: $176/sqft
- Tax assessed value: $420,100
- Annual tax amount: $4,437
- Date on market: 8/30/2026
- Cumulative days on market: 10 days
- Electric utility on property: Yes
- Road surface type: Asphalt
Estimated market value
$487,200
$463,000 - $512,000
$2,454/mo
Price history
| Date | Event | Price |
|---|---|---|
| 9/2/2026 | Price change | $489,900-1%$176/sqft |
Source:  FMLS GA #7829756 Report a problem FMLS GA #7829756 Report a problem | ||
| 9/1/2026 | Listed for sale | $495,000$178/sqft |
Source: FMLS GA #7829756 Report a problem | ||
| 9/1/2026 | Listing removed | $495,000$178/sqft |
Source: FMLS GA #7792018 Report a problem | ||
| 8/20/2026 | Price change | $495,000-1%$178/sqft |
Source: FMLS GA #7792018 Report a problem | ||
| 7/30/2026 | Price change | $499,900-2%$180/sqft |
Source: FMLS GA #7792018 Report a problem | ||
| 7/7/2026 | Price change | $509,900-2.9%$183/sqft |
Source: FMLS GA #7792018 Report a problem | ||
| 7/3/2026 | Price change | $524,900-0.9%$189/sqft |
Source: FMLS GA #7792018 Report a problem | ||
| 6/21/2026 | Listed for sale | $529,900+101.5%$190/sqft |
Source: FMLS GA #7792018 Report a problem | ||
| 3/1/2019 | Sold | $263,000-2.6%$94/sqft |
Source:  FMLS GA #6103431 Report a problem FMLS GA #6103431 Report a problem | ||
| 1/14/2019 | Pending sale | $270,000$97/sqft |
Source: Virtual Properties Realty.Com #6103431 Report a problem | ||
| 11/24/2018 | Listed for sale | $270,000-10%$97/sqft |
Source: Virtual Properties Realty.Com #6103431 Report a problem | ||
| 10/30/2007 | Sold | $300,000$108/sqft |
Source: Public Record Report a problem | ||
Public tax history
| Year | Property taxes | Tax assessment |
|---|---|---|
| 2024 | $4,208 -0.8% | $168,040 +4.3% |
| 2023 | $4,241 +5.5% | $161,080 +16.5% |
| 2022 | $4,020 +9.4% | $138,240 +19.8% |
| 2021 | $3,676 +6.2% | $115,440 +4% |
| 2020 | $3,460 -2.6% | $110,960 +0.7% |
| 2019 | $3,551 +2.5% | $110,240 +4.7% |
| 2018 | $3,463 -0.5% | $105,280 +19.6% |
| 2017 | $3,479 +23.6% | $88,040 +4.9% |
| 2016 | $2,814 +2.8% | $83,920 +4.4% |
| 2015 | $2,737 | $80,360 +4.9% |
| 2014 | $2,737 | $76,640 |
| 2013 | -- | -- |
| 2012 | -- | -- |
| 2011 | -- | -- |
| 2010 | -- | -- |
| 2009 | -- | -- |
| 2008 | -- | -- |
| 2007 | -- | -- |
| 2006 | -- | $58,000 |
| 2005 | -- | -- |
Find assessor info on the county website
Monthly payment
Est. payment
Payment breakdown
Explore the cost of this home by adjusting the details. Changes won't be saved.Climate risks
Neighborhood: 30052
Nearby schools
Schools provided by the listing agent
- Elementary: Loganville
- Middle: Loganville
- High: Loganville
Source: FMLS GA. This data may not be complete. We recommend contacting the local school district to confirm school assignments for this home.
Similar homes
- $489,9004 bd3 ba2.4k sqft222 Missionary Rdg, Loganville, GA 30052Active

 MLS ID #10824072, Michelle Gibbons, BHHS Georgia Properties. GAMLS
 - $--4 bd3 ba2.3k sqft3010 Battlement Cir, Loganville, GA 30052Auction
 Auction.com 2
 - $--5 bd4 ba4k sqft1575 Tapestry Rdg, Lawrenceville, GA 30045Auction
 Auction.com 2
 - $523,4484 bd3 ba2.6k sqft1280 Birch Way, Loganville, GA 30052Active
 GAMLS
GAMLS - $540,6104 bd3 ba2.6k sqft1350 Birch Way, Loganville, GA 30052ActiveGAMLS
- $375,0004 bd3 ba2.5k sqft3594 Cherry Blossom Ct, Loganville, GA 30052ActiveMLS ID #10804355, Jordan Stewart, Southern Classic Realtors. GAMLS
- $425,0004 bd3 ba2.1k sqft1675 Round Rd, Grayson, GA 30017ActiveMLS ID #10826230, Janice Overbeck, Keller Williams Realty Atlanta North. GAMLS
- $525,0003 bd3 ba2k sqft207 Walton St, Loganville, GA 30052ActiveMLS ID #10824092, Todd Williams, BHHS Georgia Properties. GAMLS
- $449,9004 bd3 ba2.8k sqft1339 Saint Michaels Ct SW, Lilburn, GA 30047ActiveMLS ID #10834992, Ava Anderson, A-Z Atlanta Realty. GAMLS
- $449,9004 bd3 ba2.8k sqft1339 Saint Michaels Ct, Lilburn, GA 30047For Sale
 MLS ID #7828924, Ava Anderson, A-Z Atlanta Realty. FMLS GA
 - $375,0004 bd3 ba1.7k sqft1578 Madison Ct, Bethlehem, GA 30620ActiveMLS ID #10824819, Jewell Michael, UC Premier Properties. GAMLS
