First time ever offered by the original owner. Beautifully maintained 2014 two story home in a convenient Loganville location positioned between Loganville, Grayson and Snellville. This 4 bedroom home offers public sewer, gas appliances, a fireplace, a fenced backyard, and a private wooded backdrop. Step inside to a welcoming two story foyer with a formal dining room nearby, giving the main level a bright and open first impression. The oversized primary suite features a huge walk in closet, tray ceiling detail, double vanity, soaking tub, and separate shower. Out back, enjoy both a patio and an added deck, creating a great setup for outdoor entertaining, grilling, relaxing, or simply enjoying the privacy of the trees behind the home. The location is a major plus with easy access to everyday shopping, dining, parks, and local destinations throughout Loganville, Grayson and Snellville, including Grayson Village, Bay Creek Park, The Railyard in Grayson, Downtown Loganville, and Snellville's growing Grove at Towne Center. A well cared for home, a practical layout, and a central location at a strong value for the area.
Active
$400,000
1270 Rose Terrace Cir, Loganville, GA 30052
4beds
2,398sqft
Single Family Residence
Built in 2014
8,276 Square Feet Lot
$396,000 Zestimate®
$167/sqft
$-- HOA
What's special
Fenced backyardAdded deckWelcoming two story foyerPrivate wooded backdropGas appliancesSeparate showerOversized primary suite
- 70 days
- 374
- 19
Zillow last checked:
Listing updated:
Listed by:
Stephen Carson 770-687-8834,
Century 21 Results,
Matthew Skeen 470-824-8241,
Century 21 Results
Source: GAMLS,MLS#: 10796239
Facts & features
Interior
Bedrooms & bathrooms
- Bedrooms: 4
- Bathrooms: 3
- Full bathrooms: 2
- 1/2 bathrooms: 1
Rooms
- Room types: Den, Family Room, Foyer, Laundry
Dining room
- Features: Separate Room
Kitchen
- Features: Breakfast Area, Breakfast Bar, Kitchen Island, Pantry
Heating
- Central
Cooling
- Central Air
Appliances
- Included: Dishwasher, Disposal, Dryer, Microwave, Oven/Range (Combo), Refrigerator, Stainless Steel Appliance(s), Washer
- Laundry: In Hall, Mud Room, Other
Features
- Double Vanity, High Ceilings, Walk-In Closet(s)
- Flooring: Carpet, Hardwood
- Windows: Double Pane Windows
- Basement: None
- Number of fireplaces: 1
- Fireplace features: Family Room, Gas Log
- Common walls with other units/homes: No Common Walls
Interior area
- Total structure area: 2,398
- Total interior livable area: 2,398 sqft
- Finished area above ground: 2,398
- Finished area below ground: 0
Property
Parking
- Total spaces: 4
- Parking features: Garage, Garage Door Opener, Off Street
- Has garage: Yes
Features
- Levels: Two
- Stories: 2
- Patio & porch: Patio
- Has spa: Yes
- Spa features: Bath
- Fencing: Back Yard,Fenced,Wood
- Body of water: None
Lot
- Size: 8,276 Square Feet
- Features: Cul-De-Sac, Level, Open Lot, Private
Details
- Additional structures: Other
- Parcel number: R5100 128
Construction
Type & style
- Home type: SingleFamily
- Architectural style: Brick Front,Traditional
- Property subtype: Single Family Residence
Materials
- Other
- Foundation: Slab
- Roof: Other
Condition
- Resale
- New construction: No
- Year built: 2014
Utilities & green energy
- Sewer: Public Sewer
- Water: Public
- Utilities for property: High Speed Internet, Other
Green energy
- Energy efficient items: Appliances, Doors, Insulation, Water Heater, Windows
Community & HOA
Community
- Features: None
- Security: Carbon Monoxide Detector(s)
- Subdivision: Rose Terrace
HOA
- Has HOA: Yes
- Services included: Maintenance Grounds, Reserve Fund
Location
- Region: Loganville
Financial & listing details
- Price per square foot: $167/sqft
- Tax assessed value: $402,200
- Annual tax amount: $4,486
- Date on market: 6/30/2026
- Cumulative days on market: 71 days
- Listing agreement: Exclusive Right To Sell
- Listing terms: Cash,Conventional,FHA,VA Loan
Estimated market value
$396,000
$376,000 - $416,000
$2,472/mo
Price history
| Date | Event | Price |
|---|---|---|
| 6/30/2026 | Listed for sale | $400,000+131.8%$167/sqft |
Source:  FMLS GA #7796304 Report a problem FMLS GA #7796304 Report a problem | ||
| 8/28/2014 | Sold | $172,540+539%$72/sqft |
Source: Public Record Report a problem | ||
| 3/5/2014 | Sold | $27,000$11/sqft |
Source: Public Record Report a problem | ||
Public tax history
| Year | Property taxes | Tax assessment |
|---|---|---|
| 2025 | $4,486 +1.2% | $160,880 +6% |
| 2024 | $4,433 +17.2% | $151,720 +5.3% |
| 2023 | $3,784 -5.1% | $144,040 +9.2% |
| 2022 | $3,988 +22.9% | $131,880 +40.5% |
| 2021 | $3,245 -0.6% | $93,840 |
| 2020 | $3,265 +10% | $93,840 +10.8% |
| 2019 | $2,969 | $84,720 +9.9% |
| 2018 | $2,969 +12.9% | $77,080 +16.2% |
| 2016 | $2,629 +0.4% | $66,320 |
| 2015 | $2,617 | $66,320 +1005.3% |
| 2014 | $2,617 | $6,000 +141.9% |
| 2012 | -- | $2,480 -58.7% |
| 2011 | -- | $6,000 -63.8% |
| 2010 | -- | $16,560 |
| 2009 | -- | $16,560 |
| 2007 | -- | $16,560 |
| 2006 | -- | $16,560 |
Find assessor info on the county website
Monthly payment
Est. payment
Payment breakdown
Explore the cost of this home by adjusting the details. Changes won't be saved.Climate risks
Neighborhood: 30052
Nearby schools
Schools provided by the listing agent
- Elementary: Magill
- Middle: Grace Snell
- High: South Gwinnett
Source: GAMLS. This data may not be complete. We recommend contacting the local school district to confirm school assignments for this home.
- $385,6004 bd3 ba2.6k sqft1280 Rose Terrace Cir, Loganville, GA 30052Off Market

- $416,9004 bd3 ba2.7k sqft1261 Rose Terrace Cir, Loganville, GA 30052Off Market
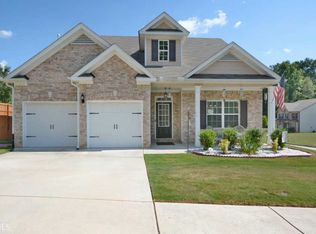
- $378,3004 bd3 ba2.4k sqft1260 Rose Terrace Cir, Loganville, GA 30052Off Market
- $374,5004 bd3 ba2.6k sqft1271 Rose Terrace Cir, Loganville, GA 30052Off Market
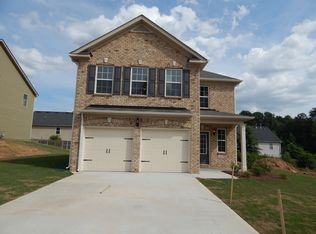
Similar homes
- $395,0004 bd2 ba2.3k sqft1161 Rose Terrace Cir, Loganville, GA 30052Active

 MLS ID #10828627, Malis Mam, Virtual Properties Realty.Net. GAMLS
 - $385,0004 bd3 ba2.3k sqft398 Beech Hollow Trl, Loganville, GA 30052Active
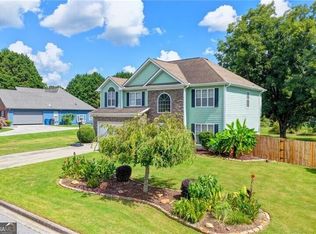 MLS ID #10822929, Alan L Daniel, Real Broker, LLC. GAMLS
 - $385,0004 bd3 ba2.4k sqft123 The Esplanade Way, Loganville, GA 30052For Sale

 MLS ID #7819268, Kimberly Bishop, American Realty Professionals of Georgia, LLC.. FMLS GA
 - $409,9004 bd3 ba2.9k sqft1223 Deadwood Trl, Loganville, GA 30052For Sale
 MLS ID #7779686, Leana Noble, List For 1%. FMLS GA
 - $409,0004 bd3 ba2k sqft842 Milo Bay St, Loganville, GA 30052ActiveMLS ID #10732855, Aziz Lakhani, Virtual Properties Realty.com. GAMLS
- $454,9004 bd4 ba2.8k sqft489 Azalea Bloom Dr, Loganville, GA 30052ActiveMLS ID #10795176, Danka Jaganjac, Real Broker, LLC. GAMLS
- $349,0003 bd2 ba1.8k sqft540 Windermere Dr, Loganville, GA 30052ActiveMLS ID #10837662, Francis Herrera-Paulino, Virtual Properties Realty.com. GAMLS
- $390,0004 bd3 ba2.2k sqft1215 Donington Cir, Lawrenceville, GA 30045For SaleMLS ID #7764785, Ameshia Blanton, Norluxe Realty Atlanta. FMLS GA
- $400,0004 bd3 ba2.4k sqft272 Birchmore Walk, Lawrenceville, GA 30044For SaleMLS ID #7820544, Mustafa Abdullah, Virtual Properties Realty. Biz. FMLS GA
- $377,9003 bd3 ba2k sqft3080 Ashly Cove Ln, Snellville, GA 30078ActiveMLS ID #10828581, Tara Lux, Allen Tate Realty. GAMLS
- $488,5004 bd4 ba3k sqft412 Big Sam Cir, Loganville, GA 30052ActiveMLS ID #10815304, Hollie M Turner, Self Property Advisors. GAMLS
- $409,9004 bd3 ba3.2k sqft855 Tibwin Pl, Lawrenceville, GA 30045ActiveMLS ID #10795313, Beverly Hart, BHHS Georgia Properties. GAMLS
- $354,9004 bd3 ba2.2k sqft2289 Pate Brook Rd, Snellville, GA 30078ActiveMLS ID #10758336, Eyob Teklu, BHGRE Metro Brokers. GAMLS
- $532,4004 bd3 ba2.6k sqft902 Edgewater Dr, Loganville, GA 30052ActiveMLS ID #10694690, Jessica Dunlap, BHGRE Metro Brokers. GAMLS
- $495,0005 bd4 ba2.8k sqft404 Henson Farm Dr, Loganville, GA 30052For SaleMLS ID #7692143, JUDY PATCH, Dorsey Alston Realtors. FMLS GA
- $540,0004 bd4 ba3.3k sqft280 Starfire Ct, Loganville, GA 30052For SaleMLS ID #7753136, Briana McCladdie, Golden Empire Real Estate, LLC. FMLS GA
- $399,9004 bd3 ba2.1k sqft2261 Line Dr, Lawrenceville, GA 30043ActiveMLS ID #10788656, Erin Young, BHHS Georgia Properties. GAMLS
- $385,0004 bd3 ba2.9k sqft2160 Deer Oaks Trl, Lawrenceville, GA 30044Active Under ContractMLS ID #10772290, Holly Smith, Century 21 Results. GAMLS
- $439,9004 bd3 ba2.6k sqft2480 Park Estates Dr, Snellville, GA 30078ActiveMLS ID #10685420, Nelson Rodriguez, Provident Legacy Realtors GA. GAMLS
