Welcome to 1215 Donington Circle in charming Lawrenceville, GA. A beautifully maintained 4-bedroom, 3-bath home designed for comfort, style, and everyday living. Step inside to discover a bright, open floor plan filled with natural light and inviting living spaces perfect for both relaxing and entertaining. The spacious kitchen serves as the heart of the home, offering ample cabinetry, generous counter space, and a seamless flow into the dining and family areas ideal for gatherings with family and friends. With four well-appointed bedrooms, there’s plenty of room for everyone. The primary suite provides a peaceful retreat, complete with a private bath and generous closet space. Additional bedrooms are versatile and can easily accommodate guests, a home office, or hobbies. Three full bathrooms ensure convenience for both residents and visitors. Outside, enjoy a private backyard with space to unwind, host weekend barbecues, or create your own outdoor oasis. A two-car garage and thoughtfully designed layout add to the home’s practicality. Located in a desirable Lawrenceville community, this home offers easy access to shopping, dining, parks, and major highways—making commuting and daily errands a breeze. Come in and make yourself at home.
Active under contract
Price cut: $15K (6/10)
$390,000
1215 Donington Cir, Lawrenceville, GA 30045
4beds
2,228sqft
Single Family Residence, Residential
Built in 2015
0.25 Acres Lot
$388,700 Zestimate®
$175/sqft
$60/mo HOA
What's special
- 123 days
- 183
- 12
Zillow last checked:
Listing updated:
Listed by:
Ameshia Blanton,
Norluxe Realty Atlanta 470-223-1981
Source: FMLS GA,MLS#: 7764785
Facts & features
Interior
Bedrooms & bathrooms
- Bedrooms: 4
- Bathrooms: 3
- Full bathrooms: 3
- Main level bathrooms: 1
- Main level bedrooms: 1
Rooms
- Room types: Attic, Dining Room, Family Room
Primary bedroom
- Features: Oversized Master
- Level: Oversized Master
Bedroom
- Features: Oversized Master
Primary bathroom
- Features: Double Vanity, Separate Tub/Shower, Soaking Tub
Dining room
- Features: Seats 12+, Separate Dining Room
Kitchen
- Features: Breakfast Bar, Breakfast Room, Cabinets Stain, Eat-in Kitchen, Pantry, Pantry Walk-In, Stone Counters, View to Family Room
Heating
- Central, Forced Air, Natural Gas
Cooling
- Ceiling Fan(s), Central Air
Appliances
- Included: Dishwasher, Disposal, Electric Range, Microwave, Refrigerator
- Laundry: Laundry Closet, Upper Level
Features
- Crown Molding, Double Vanity, Entrance Foyer, High Ceilings, High Speed Internet
- Flooring: Carpet, Ceramic Tile, Hardwood
- Windows: Insulated Windows
- Basement: None
- Number of fireplaces: 1
- Fireplace features: Family Room, Insert
- Common walls with other units/homes: No Common Walls
Interior area
- Total structure area: 2,228
- Total interior livable area: 2,228 sqft
Property
Parking
- Total spaces: 2
- Parking features: Driveway, Garage
- Garage spaces: 2
- Has uncovered spaces: Yes
Accessibility
- Accessibility features: None
Features
- Levels: Two
- Stories: 2
- Patio & porch: Covered, Front Porch, Patio
- Exterior features: Private Yard
- Pool features: None
- Spa features: Community
- Fencing: Back Yard,Fenced,Wood
- Has view: Yes
- View description: Neighborhood
- Waterfront features: None
- Body of water: None
Lot
- Size: 0.25 Acres
- Features: Back Yard, Cul-De-Sac, Front Yard, Landscaped, Level
Details
- Additional structures: None
- Parcel number: R5183 300
- Other equipment: None
- Horse amenities: None
Construction
Type & style
- Home type: SingleFamily
- Architectural style: Traditional
- Property subtype: Single Family Residence, Residential
Materials
- Brick Front, Cement Siding, Frame
- Foundation: Slab
- Roof: Composition,Ridge Vents
Condition
- Resale
- New construction: No
- Year built: 2015
Utilities & green energy
- Electric: Other
- Sewer: Public Sewer
- Water: Public
- Utilities for property: Cable Available, Electricity Available, Phone Available, Sewer Available, Underground Utilities, Water Available
Green energy
- Energy efficient items: None
- Energy generation: None
Community & HOA
Community
- Features: Homeowners Assoc
- Security: Smoke Detector(s)
- Subdivision: Avington Glen The Arbors
HOA
- Has HOA: Yes
- HOA fee: $179 quarterly
Location
- Region: Lawrenceville
Financial & listing details
- Price per square foot: $175/sqft
- Tax assessed value: $382,200
- Annual tax amount: $5,703
- Date on market: 5/8/2026
- Cumulative days on market: 89 days
- Listing terms: Cash,Conventional,FHA,VA Loan
- Electric utility on property: Yes
- Road surface type: Paved
Estimated market value
$388,700
$369,000 - $408,000
$2,419/mo
Price history
| Date | Event | Price |
|---|---|---|
| 6/10/2026 | Price change | $390,000-3.7%$175/sqft |
Source:  FMLS GA #7764785 Report a problem FMLS GA #7764785 Report a problem | ||
| 5/23/2026 | Listed for sale | $405,000+111%$182/sqft |
Source: FMLS GA #7764785 Report a problem | ||
| 12/3/2015 | Sold | $191,922$86/sqft |
Source: Public Record Report a problem | ||
Public tax history
| Year | Property taxes | Tax assessment |
|---|---|---|
| 2025 | $5,703 +4.9% | $152,880 +6.4% |
| 2024 | $5,437 +5.2% | $143,680 +5.6% |
| 2023 | $5,168 +0.6% | $136,120 |
| 2022 | $5,134 +22.5% | $136,120 +26.2% |
| 2021 | $4,190 +12.5% | $107,840 +14.3% |
| 2020 | $3,725 +3.8% | $94,360 |
| 2019 | $3,589 | $94,360 +15.2% |
| 2018 | $3,589 +23.5% | $81,880 +8.1% |
| 2016 | $2,905 +672% | $75,760 +657.6% |
| 2015 | $376 | $10,000 |
| 2014 | $376 | $10,000 +25% |
| 2012 | -- | $8,000 -20% |
| 2011 | -- | $10,000 -16.7% |
| 2010 | -- | $12,000 |
| 2009 | -- | $12,000 -33.3% |
| 2007 | -- | $18,000 |
| 2006 | -- | -- |
Find assessor info on the county website
Monthly payment
Est. payment
Payment breakdown
Explore the cost of this home by adjusting the details. Changes won't be saved.Climate risks
Neighborhood: 30045
Nearby schools
Schools provided by the listing agent
- Elementary: Lovin
- Middle: McConnell
- High: Archer
Source: FMLS GA. This data may not be complete. We recommend contacting the local school district to confirm school assignments for this home.
- $373,5003 bd3 ba2.2k sqft1225 Donington Cir, Lawrenceville, GA 30045Off Market
- $379,7004 bd3 ba2.4k sqft1205 Donington Cir, Lawrenceville, GA 30045Off Market
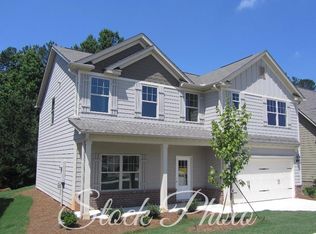
- $380,2004 bd3 ba2.5k sqft353 Easley Dr, Lawrenceville, GA 30045Off Market
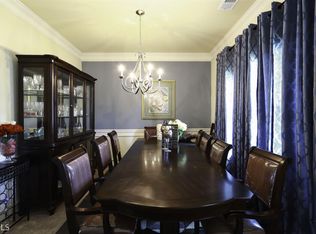
- $390,4004 bd3 ba2.4k sqft363 Easley Dr, Lawrenceville, GA 30045Off Market

Similar homes
- $449,0004 bd3 ba3k sqft1163 Simonton Hill Ct, Lawrenceville, GA 30045Active
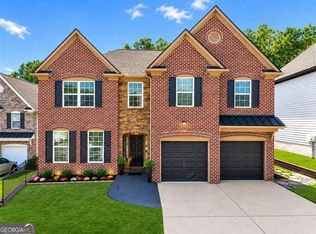
 MLS ID #10836139, Nidia M Guzman, Virtual Properties Realty.com. GAMLS
 - $339,0004 bd3 ba1.8k sqft1027 Grenier Ter, Lawrenceville, GA 30045For Sale

 MLS ID #7764529, Damein Armstrong, Century 21 Connect Realty. FMLS GA
 - $400,0004 bd3 ba2.4k sqft272 Birchmore Walk, Lawrenceville, GA 30044For Sale
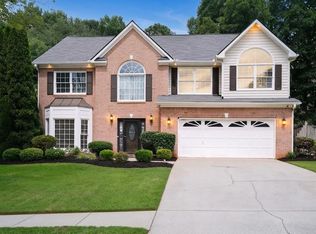 MLS ID #7820544, Mustafa Abdullah, Virtual Properties Realty. Biz. FMLS GA
 - $385,0004 bd3 ba2.4k sqft123 The Esplanade Way, Loganville, GA 30052For Sale
 MLS ID #7819268, Kimberly Bishop, American Realty Professionals of Georgia, LLC.. FMLS GA
 - $574,9004 bd3 ba2.9k sqft1353 Arbor Bluff Ct, Lawrenceville, GA 30045ActiveMLS ID #10838648, Shoana Reid, Coldwell Banker Realty. GAMLS
- $455,0004 bd3 ba3.2k sqft1297 Trident Maple Chase, Lawrenceville, GA 30045New ConstructionMLS ID #7810207, David M McCulloch, List For 1%. FMLS GA
- $400,0004 bd3 ba2.3k sqft1270 Rose Terrace Cir, Loganville, GA 30052ActiveMLS ID #10796239, Stephen Carson, Century 21 Results. GAMLS
- $349,0004 bd2 ba1.7k sqft360 Clairidge Ln, Lawrenceville, GA 30046For SaleMLS ID #7785945, Cailyn Cui, Virtual Properties Realty. Biz. FMLS GA
- $384,0003 bd3 ba2.8k sqft431 Thornbush Trce, Lawrenceville, GA 30046ActiveMLS ID #10728680, Susie Caldwell, BHHS Georgia Properties. GAMLS
- $395,0004 bd2 ba2.3k sqft1161 Rose Terrace Cir, Loganville, GA 30052ActiveMLS ID #10828627, Malis Mam, Virtual Properties Realty.Net. GAMLS
- $289,9003 bd3 ba1.7k sqft240 Springbottom Ct, Lawrenceville, GA 30046For SaleMLS ID #7833836, LONG TANG, Georgia Realty Brokers International Corporation. FMLS GA
- $460,0004 bd3 ba3k sqft638 Glen Valley Way, Dacula, GA 30019ActiveMLS ID #10842148, Mark Spain, Mark Spain Real Estate. GAMLS
- $439,9004 bd3 ba2.6k sqft1430 Ox Bridge Way, Lawrenceville, GA 30043For SaleMLS ID #7828872, Claire Shoener, OneDoor Inc.. FMLS GA
- $338,0004 bd3 ba1.9k sqft4624 Windale Dr, Lawrenceville, GA 30044For SaleMLS ID #7817541, Yun Gu, CG Realty and Property Management, LLC. FMLS GA
- $450,0005 bd3 ba2.6k sqft1336 Nathan Mauldin Dr, Lawrenceville, GA 30043For SaleMLS ID #7829214, Chrystal Hughes, Earth to Atlanta, LLC. FMLS GA
- $375,0004 bd3 ba2.5k sqft1082 Eastmill Cv, Dacula, GA 30019For SaleMLS ID #7790687, My Tran, Virtual Properties Realty.com. FMLS GA
- $349,5003 bd3 ba1.6k sqft702 River Hill Dr, Lawrenceville, GA 30046For SaleMLS ID #7801860, Kwok NG, America Realty Center, Inc.. FMLS GA
- $409,9004 bd3 ba2.9k sqft1223 Deadwood Trl, Loganville, GA 30052For SaleMLS ID #7779686, Leana Noble, List For 1%. FMLS GA
- $409,0004 bd3 ba2k sqft842 Milo Bay St, Loganville, GA 30052ActiveMLS ID #10732855, Aziz Lakhani, Virtual Properties Realty.com. GAMLS
- $510,0004 bd3 ba2.4k sqft291 Panicum St, Lawrenceville, GA 30046ActiveMLS ID #10771870, Michael Hoskin, Harry Norman Realtors. GAMLS
