Skip main navigation
Closed
  • $395,000

    1114 Easley Ct, Lawrenceville, GA 30045

    4beds
    2,233sqft
    Single Family Residence
    Built in 2015
    7,405 Square Feet Lot
    $388,400 Zestimate®
    $177/sqft
    $2,469 Estimated rent

    Home value

    $388,400

    $357,000 - $423,000

    $2,469/mo

    Zestimate® history
    Loading
    Loading...

    Owner options

    List your home for rent

    $2,469/mo

    Rent Zestimate®

    Find your next renter with Zillow Rental Manager. Plus, with online applications, you can quickly screen prospective tenants – for free.

    Learn more

    $2,469/mo

    Rent Zestimate®

    Refinance and save

    $2,487/mo

    Est. payment

    Refinancing to a lower rate could help reduce your monthly payments and save thousands over the life of the loan.

    See today's rates

    $2,487/mo

    Est. payment

    Explore your selling options

    Work with a Zillow partner agent

    Leverage their expertise and Zillow's premium Showcase listings to get your home seen by more buyers.

    Get started

    List with your own agent

    Get your home in front of millions of buyers by listing it on Zillow.

    Learn how to do it

    Sell it yourself

    Take full control of how buyers see your home on Zillow by listing For Sale by Owner (FSBO).

    List your home

    What's special

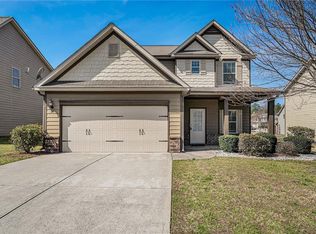
    This beautiful 4 bedroom, 3 bathroom home is perfectly nestled at the beginning of a quiet cul-de-sac in a desirable Lawrenceville neighborhood. With one bedroom and full bathroom on the mail level, it's ideal for guest, in-laws, or private office. Upstairs, you'll find a generously sized primary suite with tray ceiling, it flows into the primary bathroom featuring dual vanities, garden tub, walk-in shower, and expansive walk-in closet, along with two additional bedrooms and another full bath. Downstairs has open-floor plan between family room and kitchen, which has black appliances, granite counter-tops, dark cabinets, stone backlashes, and walk-in pantry. Formal dining room area is defined by columns and has Judge's paneling, crown molding, and a chandelier. Enjoy the outdoors in your private backyard, perfect for gardening, relaxing, or hosting summer BBQ's. This home also features a 2-car garage, laundry room, and plenty of storage throughout. It is located near top rated schools, parks, shopping, and dining. Don't miss your chance to own this move-in ready gem in Lawrenceville. Schedule a showing today.

    Zillow last checked:

    Listing updated:

    Listed by:

    Gesila P Coleman 404-438-7304,

    Bridge Homes

    Bought with:

    Danielle Jeffrey-Elliott, 390406

    Tran Home Realty LLC

    Source: GAMLS,MLS#: 10554530MLS Logo

    Facts & features

    Interior

    Bedrooms & bathrooms
    • Bedrooms: 4
    • Bathrooms: 3
    • Full bathrooms: 3
    • Main level bathrooms: 1
    • Main level bedrooms: 1
    Rooms
    • Room types: Family Room, Laundry
    Dining room
    • Features: Separate Room
    Heating
    • Central
    Cooling
    • Ceiling Fan(s), Central Air
    Appliances
    • Included: Dishwasher, Disposal, Microwave, Oven/Range (Combo), Refrigerator
    • Laundry: Upper Level
    Features
    • Double Vanity, Separate Shower, Soaking Tub, Walk-In Closet(s)
    • Flooring: Carpet, Laminate, Other, Vinyl
    • Basement: None
    • Attic: Pull Down Stairs
    • Number of fireplaces: 1
    Interior area
    • Total structure area: 2,233
    • Total interior livable area: 2,233 sqft
    • Finished area above ground: 2,233
    • Finished area below ground: 0

    Property

    Parking
    • Parking features: Garage, Garage Door Opener
    • Has garage: Yes
    Features
    • Levels: Two
    • Stories: 2
    • Has spa: Yes
    • Spa features: Bath
    Lot
    • Size: 7,405 Square Feet
    • Features: Level
    Details
    • Parcel number: R5183 280

    Construction

    Type & style
    • Home type: SingleFamily
    • Architectural style: Traditional
    • Property subtype: Single Family Residence
    Materials
    • Other
    • Roof: Composition
    Condition
    • Resale
    • New construction: No
    • Year built: 2015

    Utilities & green energy

    • Sewer: Public Sewer
    • Water: Public
    • Utilities for property: Electricity Available, Sewer Connected, Underground Utilities, Water Available

    Community & HOA

    Community
    • Features: Sidewalks, Street Lights
    • Subdivision: Avington Glen- The Arbors
    HOA
    • Has HOA: Yes
    • Services included: Other
    Location
    • Region: Lawrenceville

    Financial & listing details

    • Price per square foot: $177/sqft
    • Tax assessed value: $384,600
    • Annual tax amount: $5,496
    • Date on market: 6/30/2025
    • Cumulative days on market: 37 days
    • Listing agreement: Exclusive Right To Sell
    • Listing terms: Cash,Conventional,FHA,VA Loan
    • Electric utility on property: Yes

    Price history

    DateEventPrice
    9/4/2025Sold$395,000$177/sqft
    Source: GAMLS #10554530 Report a problem
    8/7/2025Pending sale$395,000$177/sqft
    Source: GAMLS #10554530 Report a problem
    7/1/2025Listed for sale$395,000+115.8%$177/sqft
    Source: GAMLS #10554530 Report a problem
    4/28/2015Listing removed$1,475$1/sqft
    Source: ONEprop Atlanta Report a problem
    4/11/2015Price change$1,475-1.3%$1/sqft
    Source: ONEprop Atlanta Report a problem
    3/17/2015Listed for rent$1,495$1/sqft
    Source: ONEprop Atlanta Report a problem
    3/12/2015Sold$183,000$82/sqft
    Source: Public Record Report a problem

    Public tax history

    YearProperty taxesTax assessment
    2025$5,764 +4.9%$153,840 +6.4%
    2024$5,496 +3.6%$144,560 +3.8%
    2023$5,306 +47.3%$139,240 +51.3%
    2022$3,602 -1.1%$92,000
    2021$3,644 -0.6%$92,000 -3.1%
    2020$3,664 +0.9%$94,960
    2019$3,633 $94,960 +15.4%
    2018$3,633 +26.1%$82,280 +12.4%
    2016$2,880 +361.4%$73,200 +632%
    2015$624 $10,000
    2014$624 $10,000 +25%
    2012-- $8,000 -20%
    2011-- $10,000 -16.7%
    2010-- $12,000
    2009-- $12,000 -33.3%
    2007-- $18,000
    2006-- --
    Find assessor info on the county website

    Neighborhood: 30045

    Nearby schools

    GreatSchools rating
    Schools provided by the listing agent
    • Elementary: Lovin
    • Middle: Mcconnell
    • High: Archer

    Source: GAMLS. This data may not be complete. We recommend contacting the local school district to confirm school assignments for this home.

    Get a cash offer in 3 minutes
    Find out how much your home could sell for in as little as 3 minutes with a no-obligation cash offer.
    Estimated market value
    $388,400
    Get a cash offer in 3 minutes
    Find out how much your home could sell for in as little as 3 minutes with a no-obligation cash offer.
    Estimated market value
    $388,400