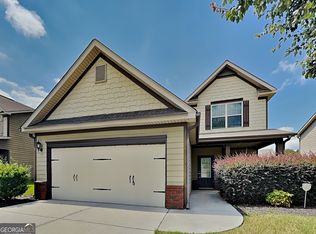
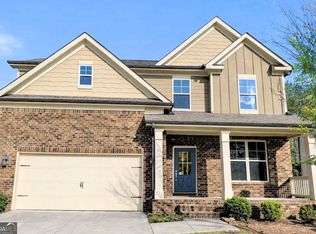
Welcome to this 4-bedroom, 3-bathroom home in the Avington Glen neighborhood. This home features an open floorplan that creates a seamless flow throughout the main living areas. The living room is anchored by a cozy fireplace, providing a perfect central space to relax. The open-concept kitchen is beautifully updated and ready for cooking or entertaining, finished with solid surface countertops and sleek appliances. The primary bedroom serves as a comfortable retreat, complete with a large walk-in closet and an attached primary bathroom featuring a convenient double vanity. Located in a desirable Lawrenceville community, this home offers easy access to shopping, dining, parks, and major highways.
Pending
$369,900
1124 Easley Ct, Lawrenceville, GA 30045
4beds
2,316sqft
Single Family Residence
Built in 2015
7,361 Square Feet Lot
$370,300 Zestimate®
$160/sqft
$60/mo HOA
What's special
Cozy fireplaceLarge walk-in closetSleek appliancesSolid surface countertopsOpen-concept kitchen
- 33 days
- 778
- 34
Zillow last checked:
Listing updated:
Listed by:
Robert E Salmons Jr. 888-216-6364,
Entera Realty
Source: GAMLS,MLS#: 10820911
Facts & features
Interior
Bedrooms & bathrooms
- Bedrooms: 4
- Bathrooms: 3
- Full bathrooms: 3
- Main level bathrooms: 1
- Main level bedrooms: 1
Rooms
- Room types: Family Room
Kitchen
- Features: Pantry
Heating
- Central, Natural Gas
Cooling
- Central Air
Appliances
- Included: Dishwasher, Microwave, Disposal
- Laundry: Upper Level
Features
- Other
- Flooring: Vinyl, Laminate, Carpet
- Basement: None
- Number of fireplaces: 1
- Fireplace features: Living Room
- Common walls with other units/homes: No Common Walls
Interior area
- Total structure area: 2,316
- Total interior livable area: 2,316 sqft
- Finished area above ground: 2,316
- Finished area below ground: 0
Property
Parking
- Total spaces: 2
- Parking features: Attached
- Has attached garage: Yes
Features
- Levels: Two
- Stories: 2
- Patio & porch: Patio
- Exterior features: Other
Lot
- Size: 7,361 Square Feet
- Features: Cul-De-Sac
Details
- Additional structures: Other
- Parcel number: R5183 279
- Special conditions: Investor Owned
Construction
Type & style
- Home type: SingleFamily
- Architectural style: Traditional
- Property subtype: Single Family Residence
Materials
- Vinyl Siding
- Foundation: Slab
- Roof: Composition
Condition
- Resale
- New construction: No
- Year built: 2015
Utilities & green energy
- Sewer: Public Sewer
- Water: Public
- Utilities for property: Other
Community & HOA
Community
- Features: None
- Subdivision: AVINGTON GLEN THE ARBORS
HOA
- Has HOA: Yes
- Services included: Other
- HOA fee: $716 annually
Location
- Region: Lawrenceville
Financial & listing details
- Price per square foot: $160/sqft
- Tax assessed value: $364,900
- Annual tax amount: $5,491
- Date on market: 8/6/2026
- Cumulative days on market: 34 days
- Listing agreement: Exclusive Right To Sell
- Listing terms: FHA,Cash,Conventional,VA Loan
Estimated market value
$370,300
$352,000 - $389,000
$2,446/mo
Price history
| Date | Event | Price |
|---|---|---|
| 8/17/2026 | Pending sale | $369,900$160/sqft |
Source:  FMLS GA #7817421 Report a problem FMLS GA #7817421 Report a problem | ||
| 8/6/2026 | Listed for sale | $369,900+10.4%$160/sqft |
Source:  GAMLS #10820911 Report a problem GAMLS #10820911 Report a problem | ||
| 6/18/2026 | Listing removed | $2,299$1/sqft |
Source: Zillow Rentals Report a problem | ||
| 6/11/2026 | Listed for rent | $2,299+12.1%$1/sqft |
Source: Zillow Rentals Report a problem | ||
| 12/7/2021 | Listing removed | -- |
Source: Zillow Rental Network Premium Report a problem | ||
| 12/3/2021 | Price change | $2,050-4.7%$1/sqft |
Source: Zillow Rental Network Premium Report a problem | ||
| 11/2/2021 | Listed for rent | $2,150$1/sqft |
Source: Zillow Rental Network Premium Report a problem | ||
| 8/16/2021 | Sold | $335,000+86.2%$145/sqft |
Source:  GAMLS #9011575 Report a problem GAMLS #9011575 Report a problem | ||
| 5/1/2015 | Sold | $179,900$78/sqft |
Source: Public Record Report a problem | ||
Public tax history
| Year | Property taxes | Tax assessment |
|---|---|---|
| 2025 | $5,491 -1% | $145,960 |
| 2024 | $5,547 +3.4% | $145,960 +3.7% |
| 2023 | $5,362 +5.4% | $140,800 +5.1% |
| 2022 | $5,088 | $134,000 +22.1% |
| 2021 | -- | $109,720 +14.3% |
| 2020 | $3,234 +3% | $96,000 |
| 2019 | $3,140 | $96,000 +14.9% |
| 2018 | $3,140 +21.3% | $83,520 +16.1% |
| 2016 | $2,589 +313.2% | $71,960 +619.6% |
| 2015 | $627 | $10,000 |
| 2014 | $627 | $10,000 +25% |
| 2012 | -- | $8,000 -20% |
| 2011 | -- | $10,000 -16.7% |
| 2010 | -- | $12,000 |
| 2009 | -- | $12,000 -33.3% |
| 2007 | -- | $18,000 |
| 2006 | -- | -- |
Find assessor info on the county website
Monthly payment
Est. payment
Payment breakdown
Explore the cost of this home by adjusting the details. Changes won't be saved.Climate risks
Neighborhood: 30045
Nearby schools
Schools provided by the listing agent
- Elementary: Lovin
- Middle: Mcconnell
- High: Archer
Source: GAMLS. This data may not be complete. We recommend contacting the local school district to confirm school assignments for this home.
Similar homes
- $349,9003 bd3 ba2.5k sqft1155 Bramlett Blvd, Lawrenceville, GA 30045Active
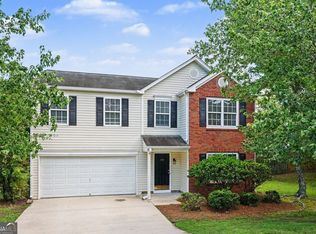
 MLS ID #10812590, Robert E Salmons Jr., Entera Realty. GAMLS
 - $369,9004 bd3 ba2.3k sqft1839 Charcoal Ives Rd, Lawrenceville, GA 30045Active
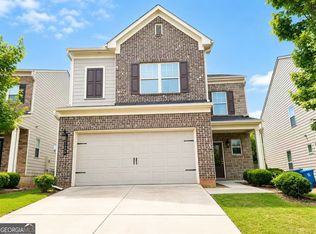 MLS ID #10789543, Bangtian Zhou, ATL Sweet Home Realty. GAMLS
 - $415,0004 bd3 ba2.6k sqft797 Sand Ln, Lawrenceville, GA 30045Active
 MLS ID #10810879, Rhonda Williams, Keller Williams Realty Cityside. GAMLS
 - $425,0005 bd4 ba3k sqft758 Castle Top Ct, Lawrenceville, GA 30045Active
 MLS ID #10813514, Anna Marie Roper, Lamplighter Realty, LLC. GAMLS
 - $439,9004 bd3 ba2.6k sqft507 Glen Terra Trce, Lawrenceville, GA 30045ActiveMLS ID #10776399, Alkarim R Lakhani, C.A.M. & Associates. GAMLS
- $415,0004 bd3 ba1.8k sqft1891 Campbell Oaks Dr, Lawrenceville, GA 30045ActiveMLS ID #10816277, Nikkii Reidling, Hester Group, REALTORS. GAMLS
- $379,0004 bd3 ba2.2k sqft4120 Savannah Ridge Trce, Loganville, GA 30052ActiveMLS ID #10835710, Vadim Bercovich, Valor Realty Group. GAMLS
- $319,9003 bd3 ba1.4k sqft764 Lobdale Falls Dr, Lawrenceville, GA 30045Active Under ContractMLS ID #10757844, Daniel Peret, eXp Realty. GAMLS
- $384,9004 bd3 ba2.1k sqft2121 Centenary Main St, Dacula, GA 30019ActiveMLS ID #10823015, Robert E Salmons Jr., Entera Realty. GAMLS
- $419,9994 bd3 ba2.5k sqft2540 Trelipe Dr, Lawrenceville, GA 30044ActiveMLS ID #10808584, Cody Nguyen, Virtual Properties Realty.Net. GAMLS
- $358,0004 bd3 ba2k sqft441 Sweet Ashley Way, Loganville, GA 30052ActiveMLS ID #10815523, Lynne Irby, ICON Real Estate Group. GAMLS
- $375,0005 bd3 ba2.4k sqft325 Horizon Trce, Loganville, GA 30052ActiveMLS ID #10820479, Mark Spain, Mark Spain Real Estate. GAMLS
- $385,0004 bd3 ba2.5k sqft3495 Zaks Way, Bethlehem, GA 30620ActiveMLS ID #10823412, Peter Robert Salazar, Keller Williams Greater Athens. GAMLS
- $524,9005 bd4 ba3.2k sqft1249 Wood Iris Ln, Lawrenceville, GA 30045ActiveMLS ID #10832172, Robert E Salmons Jr., Entera Realty. GAMLS
- $329,9003 bd3 ba1.9k sqft258 Britt Dr, Lawrenceville, GA 30046ActiveMLS ID #10824657, Robert E Salmons Jr., Entera Realty. GAMLS
- $444,9004 bd3 ba2.7k sqft1757 Water Springs Way, Dacula, GA 30019ActiveMLS ID #10805529, Robert E Salmons Jr., Entera Realty. GAMLS
- $399,9005 bd3 ba2.5k sqft2663 Back Creek Chase, Dacula, GA 30019ActiveMLS ID #10821809, Robert E Salmons Jr., Entera Realty. GAMLS
- $385,0004 bd3 ba3k sqft1420 Rose Terrace Cir, Loganville, GA 30052ActiveMLS ID #10770105, Mark Spain, Mark Spain Real Estate. GAMLS
- $359,5003 bd2 ba1.7k sqft2304 Pelham Pass, Dacula, GA 30019ActiveMLS ID #10782984, Lilibeth Moron, Keller Williams Chattahoochee. GAMLS
- $340,0003 bd3 ba2k sqft2121 Spicy Pine Ln, Lawrenceville, GA 30044ActiveMLS ID #10832987, Lexus Henry, Keller Williams West Atlanta. GAMLS
