This is the kind of home that just feels easy to live in-from the spacious kitchen to the backyard fire pit that's ready for nights with friends. Right when you walk in, there's a flexible front room that can be whatever you need it to be-home office, cozy reading space, or even a formal sitting room. From there, the home flows into a separate dining area and a spacious kitchen that's ready for real-life cooking (and late-night snacks). You'll find a tile backsplash, stainless steel appliances, a pantry, and a kitchen island that's perfect for quick breakfasts or catching up with friends while dinner is on the stove. Upstairs is where all four bedrooms are tucked away. The primary suite feels like a retreat with vaulted ceilings, a private bathroom with double vanity and stand-alone shower, and a walk-in closet with plenty of space. The other three bedrooms share a full bathroom and work great for family, guests, or even another office or hobby room. Out back is where this home really shines-a fenced yard with a custom-built in-ground fire pit that's basically begging for fall nights, s'mores, and good conversations around the fire.
Active
Price cut: $10K (9/23)
$375,000
3495 Zaks Way, Bethlehem, GA 30620
4beds
2,552sqft
Single Family Residence
Built in 2017
6,098 Square Feet Lot
$373,600 Zestimate®
$147/sqft
$54/mo HOA
What's special
Fenced yardBackyard fire pitFlexible front roomStainless steel appliancesSeparate dining areaTile backsplashSpacious kitchen
- 50 days
- 357
- 47
Zillow last checked:
Listing updated:
Listed by:
Peter Robert Salazar 828-545-1705,
Keller Williams Greater Athens
Source: GAMLS,MLS#: 10823412
Facts & features
Interior
Bedrooms & bathrooms
- Bedrooms: 4
- Bathrooms: 3
- Full bathrooms: 2
- 1/2 bathrooms: 1
Rooms
- Room types: Laundry
Dining room
- Features: Separate Room
Kitchen
- Features: Breakfast Area, Kitchen Island, Pantry, Solid Surface Counters
Heating
- Central
Cooling
- Central Air
Appliances
- Included: Dishwasher, Microwave, Refrigerator
- Laundry: Laundry Closet
Features
- Double Vanity, Separate Shower, Soaking Tub, Vaulted Ceiling(s), Walk-In Closet(s)
- Flooring: Carpet, Vinyl
- Windows: Double Pane Windows
- Basement: None
- Has fireplace: No
- Common walls with other units/homes: No Common Walls
Interior area
- Total structure area: 2,552
- Total interior livable area: 2,552 sqft
- Finished area above ground: 2,552
- Finished area below ground: 0
Property
Parking
- Total spaces: 4
- Parking features: Garage, Garage Door Opener, Kitchen Level
- Has garage: Yes
Features
- Levels: Two
- Stories: 2
- Patio & porch: Patio
- Fencing: Back Yard
Lot
- Size: 6,098 Square Feet
- Features: Level
- Residential vegetation: Cleared, Grassed
Details
- Parcel number: R5345 110
Construction
Type & style
- Home type: SingleFamily
- Architectural style: Brick Front,Traditional
- Property subtype: Single Family Residence
Materials
- Brick, Wood Siding
- Foundation: Slab
- Roof: Composition
Condition
- Resale
- New construction: No
- Year built: 2017
Utilities & green energy
- Sewer: Public Sewer
- Water: Public
- Utilities for property: Cable Available, Electricity Available, Natural Gas Available, Phone Available, Sewer Available, Water Available
Community & HOA
Community
- Features: Park, Playground, Pool, Tennis Court(s)
- Security: Smoke Detector(s)
- Subdivision: Indian Shoals Lndg
HOA
- Has HOA: Yes
- Services included: Other
- HOA fee: $650 annually
Location
- Region: Bethlehem
Financial & listing details
- Price per square foot: $147/sqft
- Tax assessed value: $425,500
- Annual tax amount: $5,659
- Date on market: 8/11/2026
- Cumulative days on market: 50 days
- Listing agreement: Exclusive Right To Sell
- Listing terms: Cash,Conventional,FHA,VA Loan
- Electric utility on property: Yes
Estimated market value
$373,600
$355,000 - $392,000
$2,493/mo
Price history
| Date | Event | Price |
|---|---|---|
| 9/23/2026 | Price change | $375,000-2.6%$147/sqft |
Source:  GAMLS #10823412 Report a problem GAMLS #10823412 Report a problem | ||
| 9/3/2026 | Price change | $385,000-1.3%$151/sqft |
Source: GAMLS #10823412 Report a problem | ||
| 8/11/2026 | Listed for sale | $390,000-2.5%$153/sqft |
Source: GAMLS #10823412 Report a problem | ||
| 8/10/2026 | Listing removed | $399,900$157/sqft |
Source:  Hive MLS #CL352503 Report a problem Hive MLS #CL352503 Report a problem | ||
| 7/14/2026 | Price change | $399,900-3.6%$157/sqft |
Source: GAMLS #10723401 Report a problem | ||
| 5/1/2026 | Price change | $415,000-3.5%$163/sqft |
Source: GAMLS #10723401 Report a problem | ||
| 4/2/2026 | Listed for sale | $429,900+7.5%$168/sqft |
Source: GAMLS #10723401 Report a problem | ||
| 11/1/2025 | Listing removed | $400,000$157/sqft |
Source:  FMLS GA #7581422 Report a problem FMLS GA #7581422 Report a problem | ||
| 8/5/2025 | Listed for sale | $400,000$157/sqft |
Source: GAMLS #10524564 Report a problem | ||
| 6/30/2025 | Contingent | $400,000$157/sqft |
Source:  HomeSmart #10524564 Report a problem HomeSmart #10524564 Report a problem | ||
| 6/30/2025 | Pending sale | $400,000$157/sqft |
Source: GAMLS #10524564 Report a problem | ||
| 5/18/2025 | Listed for sale | $400,000+3.9%$157/sqft |
Source: GAMLS #10524564 Report a problem | ||
| 5/16/2025 | Listing removed | $2,500$1/sqft |
Source: FMLS GA #7560696 Report a problem | ||
| 4/16/2025 | Listed for rent | $2,500+8.7%$1/sqft |
Source: FMLS GA #7560696 Report a problem | ||
| 10/27/2023 | Sold | $385,000+1.3%$151/sqft |
Source: FMLS GA #7229794 Report a problem | ||
| 9/23/2023 | Pending sale | $379,900$149/sqft |
Source: GAMLS #20127754 Report a problem | ||
| 9/15/2023 | Price change | $379,900-2.6%$149/sqft |
Source: GAMLS #20127754 Report a problem | ||
| 8/21/2023 | Price change | $389,900-1.3%$153/sqft |
Source: GAMLS #20127754 Report a problem | ||
| 8/2/2023 | Listed for sale | $394,900$155/sqft |
Source: GAMLS #20127754 Report a problem | ||
| 8/1/2023 | Pending sale | $394,900$155/sqft |
Source: FMLS GA #7229794 Report a problem | ||
| 7/17/2023 | Price change | $394,900-1.3%$155/sqft |
Source: GAMLS #20127754 Report a problem | ||
| 7/12/2023 | Listed for sale | $399,900$157/sqft |
Source: GAMLS #20127754 Report a problem | ||
| 6/27/2023 | Pending sale | $399,900$157/sqft |
Source: GAMLS #20127754 Report a problem | ||
| 6/9/2023 | Listed for sale | $399,900+6.6%$157/sqft |
Source: GAMLS #20127754 Report a problem | ||
| 4/16/2022 | Listing removed | -- |
Source: Zillow Rental Network Premium Report a problem | ||
| 4/4/2022 | Listed for rent | $2,300$1/sqft |
Source: Zillow Rental Network Premium Report a problem | ||
| 1/21/2022 | Sold | $375,000+10.2%$147/sqft |
Source: Public Record Report a problem | ||
| 11/17/2021 | Sold | $340,400+40.1%$133/sqft |
Source: Public Record Report a problem | ||
| 1/23/2019 | Sold | $243,000+12.1%$95/sqft |
Source: Public Record Report a problem | ||
| 7/18/2017 | Sold | $216,785$85/sqft |
Source:  FMLS GA #5846559 Report a problem FMLS GA #5846559 Report a problem | ||
Public tax history
| Year | Property taxes | Tax assessment |
|---|---|---|
| 2025 | $6,323 +11.7% | $170,200 +13.8% |
| 2024 | $5,659 -0.2% | $149,560 -0.3% |
| 2023 | $5,673 +10.1% | $150,000 +10.2% |
| 2022 | $5,150 +40.6% | $136,160 +32.5% |
| 2021 | $3,663 +2.7% | $102,760 +5.7% |
| 2020 | $3,566 +8.9% | $97,200 +3.8% |
| 2019 | $3,274 | $93,640 +8% |
| 2018 | $3,274 +650% | $86,680 +652.4% |
| 2016 | $437 -0.5% | $11,520 |
| 2015 | $439 | $11,520 +188% |
| 2014 | $439 | $4,000 |
| 2012 | -- | $4,000 -9.1% |
| 2011 | -- | $4,400 -64.1% |
| 2010 | -- | $12,240 |
| 2009 | -- | $12,240 -37% |
| 2007 | -- | $19,440 |
Find assessor info on the county website
Monthly payment
Est. payment
Payment breakdown
Explore the cost of this home by adjusting the details. Changes won't be saved.Climate risks
Neighborhood: 30620
Nearby schools
Schools provided by the listing agent
- Elementary: Harbins
- Middle: Mcconnell
- High: Archer
Source: GAMLS. This data may not be complete. We recommend contacting the local school district to confirm school assignments for this home.
Similar homes
- $385,0004 bd3 ba2.3k sqft1428 Cragston Dr, Winder, GA 30680Active

 MLS ID #10801714, Dalia Guerra, Virtual Properties Realty.com. GAMLS
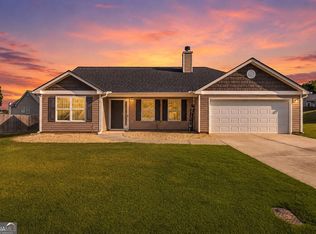
 - $314,9003 bd2 ba1.2k sqft2115 Crown Park Dr, Winder, GA 30680Active Under Contract
 MLS ID #10805201, Ena Becirhodzic, Keller Williams Realty North Atlanta. GAMLS
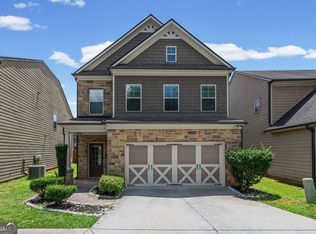
 - $385,0004 bd3 ba2.3k sqft5343 Catrina Way, Buford, GA 30519Active
 MLS ID #10809969, Hank Bailey, RE/MAX Center. GAMLS
 - $364,9004 bd3 ba2.1k sqft2877 Pacifica Ives Ct, Snellville, GA 30039Active
 MLS ID #10843825, Modern Traditions Realty Group, RE/MAX Center. GAMLS
 - $349,9005 bd3 ba2.6k sqft1202 Lincoln Ln, Braselton, GA 30517ActiveMLS ID #10839677, Robert Smith, eXp Realty. GAMLS
- $369,9003 bd3 ba1.7k sqft1975 Watercrest Cir, Lawrenceville, GA 30043ActiveMLS ID #10830162, Alyssa Douglas, GA Realty LLC. GAMLS
- $444,9404 bd4 ba2.8k sqft2272 Edgecombe, Dacula, GA 30019ActiveMLS ID #10776842, Cheryl Miles, D.R. Horton Realty of Georgia, Inc.. GAMLS
- $469,9004 bd3 ba2.8k sqft1515 Highland Creek Dr, Monroe, GA 30656ActiveMLS ID #10826694, Lisa Vernon, NorthGroup Real Estate Inc. GAMLS
- $430,0004 bd4 ba2.7k sqft650 Collingsworth Ln, Lawrenceville, GA 30043ActiveMLS ID #10803207, Aurisalli Cabrera, Keller Williams Realty Atl. Partners. GAMLS
- $402,0504 bd3 ba2.5k sqft196 Cochin Dr, Statham, GA 30666New Construction
 FMLS GA
 - $399,9004 bd3 ba2k sqft5544 Shallow Branch Dr, Flowery Branch, GA 30542ActiveMLS ID #10819336, Melissa Welker, Hill Wood Realty. GAMLS
- $484,9994 bd4 ba2.9k sqft678 Saffron Blvd, Lawrenceville, GA 30045ActiveMLS ID #10778203, Shaleah Zambino, Chapman Hall Realtors Professionals. GAMLS
- $410,0003 bd3 ba1.9k sqft3416 Greyhawk Xing, Buford, GA 30519ActiveMLS ID #10843219, Mark Spain, Mark Spain Real Estate. GAMLS
- $375,0003 bd3 ba1.6k sqft125 E 5th St, Monroe, GA 30655ActiveMLS ID #10832466, Kerri Spinks, Virtual Properties Realty.com. GAMLS
