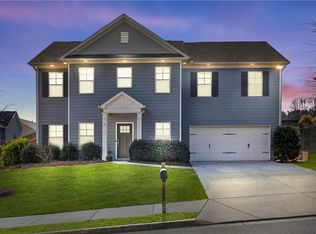
This well designed 5 bedroom, 3 bath home in Braselton offers the kind of space and layout that first time buyers dream about finding. The main level features luxury vinyl plank flooring throughout, an open concept family room and eat in kitchen with stainless steel appliances, generous counter space, and plenty of cabinets. A dining room or flex space off the entry works perfectly as a home office, sitting room, or study. A main level bedroom and full bath round out the first floor and are ideal for guests or multi-generational living. Upstairs a large loft area gives you additional living space that works well as a media room, game room, or secondary hangout area. The owner's suite is generously sized with a private sitting area, walk in closet, and an ensuite bath with dual vanities, a separate shower, and soaking tub. Three additional bedrooms and an upstairs laundry room complete the second level. Outside, a private patio just off the kitchen gives you a comfortable outdoor space for morning coffee, grilling, or evening relaxing. The community amenities are exceptional with an Olympic sized swimming pool, kiddie pool, clubhouse, playground, and lighted tennis courts all available to residents. Located minutes from I-85, Northeast Georgia Medical Center, shopping, dining, and schools, the location checks every box for convenience and everyday lifestyle.
Active
$379,900
1202 Lincoln Ln, Braselton, GA 30517
5beds
2,620sqft
Single Family Residence
Built in 2013
8,712 Square Feet Lot
$378,400 Zestimate®
$145/sqft
$58/mo HOA
What's special
Stainless steel appliancesGenerous counter spaceWalk in closetSeparate showerPlenty of cabinetsSoaking tubUpstairs laundry room
- 5 days
- 202
- 14
Likely to sell faster than
Zillow last checked:
Listing updated:
Listed by:
Robert Smith 678-773-4661,
eXp Realty
Source: GAMLS,MLS#: 10839677
Facts & features
Interior
Bedrooms & bathrooms
- Bedrooms: 5
- Bathrooms: 3
- Full bathrooms: 3
- Main level bathrooms: 1
- Main level bedrooms: 1
Rooms
- Room types: Family Room, Foyer, Great Room, Laundry, Loft, Office, Other
Dining room
- Features: Separate Room
Kitchen
- Features: Breakfast Area, Kitchen Island, Pantry, Solid Surface Counters
Heating
- Central, Forced Air, Natural Gas
Cooling
- Attic Fan, Central Air
Appliances
- Included: Dishwasher, Ice Maker, Microwave, Oven/Range (Combo), Refrigerator, Stainless Steel Appliance(s)
- Laundry: Laundry Closet, Upper Level
Features
- Double Vanity, High Ceilings, Separate Shower, Soaking Tub, Tray Ceiling(s), Walk-In Closet(s)
- Flooring: Hardwood, Laminate, Vinyl
- Windows: Double Pane Windows
- Basement: None
- Attic: Pull Down Stairs
- Number of fireplaces: 1
- Fireplace features: Living Room
Interior area
- Total structure area: 2,620
- Total interior livable area: 2,620 sqft
- Finished area above ground: 2,620
- Finished area below ground: 0
Property
Parking
- Total spaces: 2
- Parking features: Attached, Garage
- Has attached garage: Yes
Features
- Levels: Two
- Stories: 2
- Patio & porch: Patio, Porch
Lot
- Size: 8,712 Square Feet
- Features: Corner Lot, Sloped
- Residential vegetation: Grassed
Details
- Parcel number: 118E 116
- Special conditions: As Is,Pre-Foreclosure,Short Sale
Construction
Type & style
- Home type: SingleFamily
- Architectural style: Traditional
- Property subtype: Single Family Residence
Materials
- Concrete, Other
- Foundation: Slab
- Roof: Composition
Condition
- Resale
- New construction: No
- Year built: 2013
Utilities & green energy
- Electric: 220 Volts
- Sewer: Public Sewer
- Water: Public
- Utilities for property: Cable Available, Electricity Available, High Speed Internet, Phone Available, Sewer Connected, Underground Utilities
Community & HOA
Community
- Features: Clubhouse, Pool, Sidewalks, Street Lights, Tennis Court(s)
- Security: Security System
- Subdivision: Liberty Crossing
HOA
- Has HOA: Yes
- Services included: Swimming, Tennis
- HOA fee: $695 annually
Location
- Region: Braselton
Financial & listing details
- Price per square foot: $145/sqft
- Tax assessed value: $410,200
- Annual tax amount: $4,604
- Date on market: 9/3/2026
- Listing agreement: Exclusive Right To Sell
- Listing terms: Cash,Conventional,FHA,VA Loan
- Electric utility on property: Yes
Estimated market value
$378,400
$359,000 - $397,000
$2,490/mo
Price history
| Date | Event | Price |
|---|---|---|
| 9/3/2026 | Listed for sale | $379,900-9.3%$145/sqft |
Source:  GAMLS #10839677 Report a problem GAMLS #10839677 Report a problem | ||
| 9/1/2026 | Listing removed | $419,000$160/sqft |
Source: GAMLS #10772882 Report a problem | ||
| 8/5/2026 | Price change | $419,000-2.6%$160/sqft |
Source: GAMLS #10772882 Report a problem | ||
| 7/6/2026 | Price change | $430,000-2.3%$164/sqft |
Source: GAMLS #10772882 Report a problem | ||
| 5/28/2026 | Listed for sale | $439,900+137.2%$168/sqft |
Source: GAMLS #10772882 Report a problem | ||
| 12/20/2013 | Sold | $185,464$71/sqft |
Source: Public Record Report a problem | ||
Public tax history
| Year | Property taxes | Tax assessment |
|---|---|---|
| 2025 | $1,186 -11.1% | $164,080 |
| 2024 | $1,334 +30.8% | $164,080 +11.7% |
| 2023 | $1,019 +68.8% | $146,840 +21.8% |
| 2022 | $604 +23.2% | $120,600 +14.3% |
| 2021 | $490 | $105,520 +14.7% |
| 2020 | -- | $91,960 |
| 2019 | $393 +57.9% | $91,960 +4.6% |
| 2018 | $249 -91.3% | $87,920 +9.5% |
| 2017 | $2,867 +0.4% | $80,317 +5.7% |
| 2016 | $2,856 +5.4% | $76,006 |
| 2015 | $2,710 -0.4% | $76,006 +13.5% |
| 2014 | $2,721 +16.1% | $66,953 +3247.7% |
| 2013 | $2,343 | $2,000 |
| 2012 | -- | -- |
| 2011 | -- | -- |
| 2010 | -- | -- |
Find assessor info on the county website
Monthly payment
Est. payment
Payment breakdown
Explore the cost of this home by adjusting the details. Changes won't be saved.Climate risks
Neighborhood: 30517
Nearby schools
Schools provided by the listing agent
- Elementary: Heroes
- Middle: Legacy Knoll
- High: Jackson County
Source: GAMLS. This data may not be complete. We recommend contacting the local school district to confirm school assignments for this home.
Similar homes
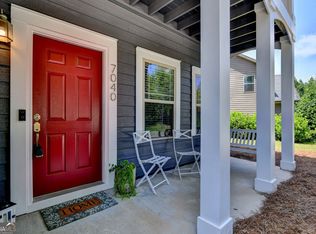
- $365,0003 bd3 ba2.1k sqft7040 Silk Tree Pointe, Braselton, GA 30517Active
 MLS ID #10829175, Tina Caldwell, Virtual Properties Realty.com. GAMLS
 - $469,9004 bd3 ba2.8k sqft1043 Liberty Park Dr, Braselton, GA 30517Active
 MLS ID #10797269, Darla Dobbs, Prestige Properties of Georgia. GAMLS
 - $362,5004 bd3 ba2.1k sqft870 Walnut Woods Dr, Braselton, GA 30517Active
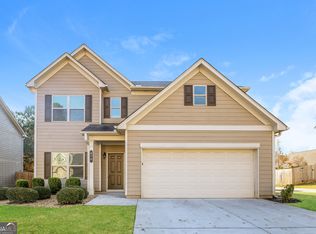 MLS ID #10784491, Eric Baham, Sovereign Real Estate Group. GAMLS
 - $355,0003 bd3 ba2.2k sqft9518 Rushmore Cir, Braselton, GA 30517Active
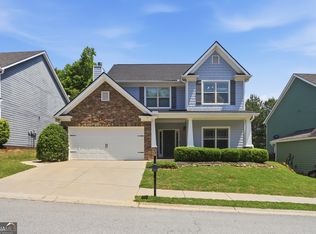 MLS ID #10768671, Tanya Pickens, Opendoor Brokerage. GAMLS
 - $425,0003 bd3 ba2.8k sqft2581 Bald Cypress Dr, Braselton, GA 30517ActiveMLS ID #10793869, Eric Baham, Sovereign Real Estate Group. GAMLS
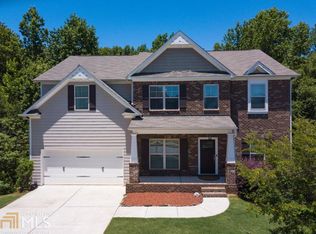
- $495,0005 bd3 ba3.1k sqft5880 Hackberry Ln, Braselton, GA 30517ActiveMLS ID #10831219, Jared Marsden, Keller Williams Greater Athens. GAMLS
- $430,0003 bd3 ba1.7k sqft222 Yaupon Trl, Braselton, GA 30517ActiveMLS ID #10779621, Alexandra Scheer, eXp Realty. GAMLS
- $369,9004 bd3 ba2k sqft141 Gaston Ct, Braselton, GA 30517ActiveMLS ID #10807218, Lorena Mellow, Keller Williams Realty First Atlanta. GAMLS
- $425,0005 bd3 ba2.8k sqft1102 Bald Eagle Trce, Hoschton, GA 30548ActiveMLS ID #10835955, Shelley Woody, Keller Williams Realty First Atlanta. GAMLS
- $414,9004 bd3 ba2.6k sqft660 Country Ridge Dr, Hoschton, GA 30548ActiveMLS ID #10818571, Arijan Jaganjac, Real Broker, LLC. GAMLS
- $390,0004 bd3 ba2.2k sqft4317 Links Blvd, Jefferson, GA 30549ActiveMLS ID #10823658, Kacie DeLeon, Real Broker, LLC. GAMLS
- $405,0004 bd3 ba2.2k sqft585 Country Ridge Dr, Hoschton, GA 30548ActiveMLS ID #10741740, Mark Spain, Mark Spain Real Estate. GAMLS
- $359,0004 bd2 ba1.8k sqft387 Joshua Way, Hoschton, GA 30548ActiveMLS ID #10784060, Dawn Crosby, Bolst, Inc.. GAMLS
- $419,0003 bd3 ba2.4k sqft7823 Keepsake Ln, Flowery Branch, GA 30542Active Under ContractMLS ID #10834485, The Rains Team, PEND Realty, LLC. GAMLS
- $409,9004 bd3 ba2.3k sqft5343 Catrina Way, Buford, GA 30519ActiveMLS ID #10809969, Hank Bailey, RE/MAX Center. GAMLS
- $339,9004 bd3 ba2.2k sqft735 Walnut Creek Cir, Pendergrass, GA 30567ActiveMLS ID #10833053, Dani Rivas, BHHS Georgia Properties. GAMLS
- $375,0003 bd2 ba1.8k sqft381 Eagles Bluff Way, Hoschton, GA 30548ActiveMLS ID #10769260, The Rains Team, PEND Realty, LLC. GAMLS
- $399,9995 bd3 ba2.6k sqft359 Walnut Grove Way, Pendergrass, GA 30567ActiveMLS ID #10787992, Daysi Pulido, Virtual Properties Realty.com. GAMLS
- $359,9004 bd3 ba2k sqft447 Brooks Village Dr #74, Pendergrass, GA 30567ActiveMLS ID #10760009, RDH Realty Team, Keller Williams Lanier Partners. GAMLS
- $390,0004 bd3 ba2.1k sqft1374 Hardigree Rd, Winder, GA 30680ActiveMLS ID #10815645, Natalia Shmigelsky, Drake Realty, Inc.. GAMLS
