Welcome home to this beautiful, move-in-ready two-story residence built in 2022 and set on a generous 6,970-square-foot lot in Walnut Grove, a highly sought-after downtown Pendergrass community with a pool, clubhouse, and playground. Situated with quick access to I-85 and Hwy 129, this home offers an ideal commute between Athens and Gainesville while greeting you inside with a grand entry foyer and a versatile main-level flex room. The heart of the home features a light-filled open kitchen with sparkling granite countertops, crisp white cabinetry, stainless steel appliances, and a beautiful island that seamlessly overlooks the cozy family room. A main-floor bedroom with a full bathroom provides perfect flexibility for guests, while upstairs reveals a spacious loft and an oversized primary suite complete with a dual vanity, soaker tub, separate shower, and walk-in closet-complemented by large secondary bedrooms and integrated smart home technology throughout. Schedule your private tour today to grab this fast-selling opportunity before it's gone!
Active
$359,000
122 Russell Rd, Pendergrass, GA 30567
5beds
2,511sqft
Single Family Residence
Built in 2022
6,969 Square Feet Lot
$357,000 Zestimate®
$143/sqft
$54/mo HOA
What's special
Beautiful islandMove-in-ready two-story residenceSpacious loftCozy family roomStainless steel appliancesGrand entry foyerWalk-in closet
- 14 days
- 160
- 32
Zillow last checked:
Listing updated:
Listed by:
Marle Gonzalez 678-687-0272,
eXp Realty
Source: GAMLS,MLS#: 10848076
Facts & features
Interior
Bedrooms & bathrooms
- Bedrooms: 5
- Bathrooms: 3
- Full bathrooms: 3
- Main level bathrooms: 1
- Main level bedrooms: 1
Rooms
- Room types: Great Room, Loft
Dining room
- Features: Dining Rm/Living Rm Combo
Kitchen
- Features: Kitchen Island, Solid Surface Counters
Heating
- Central, Zoned
Cooling
- Central Air
Appliances
- Included: Dishwasher, Disposal, Dryer, Electric Water Heater, Microwave, Refrigerator, Stainless Steel Appliance(s), Washer
- Laundry: Upper Level
Features
- Double Vanity, Walk-In Closet(s)
- Flooring: Carpet, Hardwood, Vinyl
- Windows: Double Pane Windows
- Basement: None
- Has fireplace: No
- Common walls with other units/homes: No Common Walls
Interior area
- Total structure area: 2,511
- Total interior livable area: 2,511 sqft
- Finished area above ground: 2,511
- Finished area below ground: 0
Property
Parking
- Total spaces: 2
- Parking features: Attached, Kitchen Level
- Has attached garage: Yes
Features
- Levels: Two
- Stories: 2
- Patio & porch: Patio, Porch
- Has view: Yes
- View description: City
Lot
- Size: 6,969 Square Feet
- Features: Private
- Residential vegetation: Cleared
Details
- Parcel number: 102D 231
Construction
Type & style
- Home type: SingleFamily
- Architectural style: Traditional
- Property subtype: Single Family Residence
Materials
- Brick, Other
- Foundation: Slab
- Roof: Composition
Condition
- Resale
- New construction: No
- Year built: 2022
Utilities & green energy
- Electric: 220 Volts
- Sewer: Public Sewer
- Water: Public
- Utilities for property: Cable Available, Electricity Available, Phone Available, Sewer Available, Water Available
Community & HOA
Community
- Features: Clubhouse, Pool, Sidewalks, Street Lights, Walk To Schools, Near Shopping
- Security: Carbon Monoxide Detector(s)
- Subdivision: Walnut Grove
HOA
- Has HOA: Yes
- Services included: Reserve Fund, Swimming, Tennis
- HOA fee: $650 annually
Location
- Region: Pendergrass
Financial & listing details
- Price per square foot: $143/sqft
- Tax assessed value: $415,000
- Annual tax amount: $4,734
- Date on market: 9/14/2026
- Cumulative days on market: 14 days
- Listing agreement: Exclusive Right To Sell
- Listing terms: Cash,Conventional,FHA,VA Loan
- Electric utility on property: Yes
Estimated market value
$357,000
$339,000 - $375,000
$2,367/mo
Price history
| Date | Event | Price |
|---|---|---|
| 9/17/2026 | Listed for sale | $359,000+1.1%$143/sqft |
Source:  GAMLS #10848076 Report a problem GAMLS #10848076 Report a problem | ||
| 1/17/2023 | Sold | $354,990$141/sqft |
Source:  FMLS GA #7127024 Report a problem FMLS GA #7127024 Report a problem | ||
| 12/14/2022 | Pending sale | $354,990$141/sqft |
Source: GAMLS #10099131 Report a problem | ||
| 11/28/2022 | Price change | $354,990-2.7%$141/sqft |
Source: GAMLS #10099131 Report a problem | ||
| 10/7/2022 | Listed for sale | $364,990$145/sqft |
Source:  DR Horton Report a problem DR Horton Report a problem | ||
Public tax history
| Year | Property taxes | Tax assessment |
|---|---|---|
| 2025 | $4,751 +16.8% | $166,000 |
| 2024 | $4,067 -1.5% | $166,000 +12.4% |
| 2023 | $4,131 +394.8% | $147,720 +468.2% |
| 2022 | $835 +35.6% | $26,000 +36.8% |
| 2021 | $616 | $19,000 |
Find assessor info on the county website
Monthly payment
Est. payment
Payment breakdown
Explore the cost of this home by adjusting the details. Changes won't be saved.Climate risks
Neighborhood: 30567
Nearby schools
Schools provided by the listing agent
- Elementary: North Jackson
- Middle: West Jackson
- High: Jackson County
Source: GAMLS. This data may not be complete. We recommend contacting the local school district to confirm school assignments for this home.
Similar homes
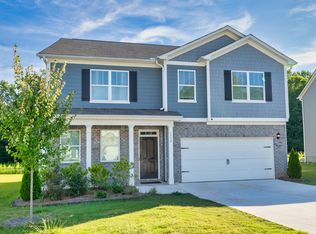
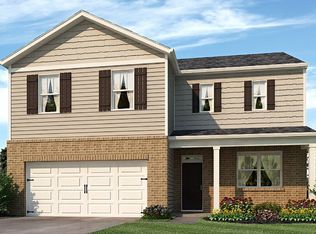
- $359,9005 bd3 ba2.7k sqft477 Starbuck Pkwy, Pendergrass, GA 30567Active

 MLS ID #10828216, Jhonnathan Villarreal Navarro, Keller Williams Chattahoochee. GAMLS
 - $349,0004 bd3 ba2k sqft447 Brooks Village Dr #74, Pendergrass, GA 30567Active
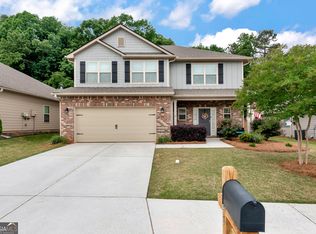 MLS ID #10854385, RDH Realty Team, Keller Williams Lanier Partners. GAMLS
 - $379,9994 bd2 ba2.1k sqft296 N Brooks Village Dr N, Pendergrass, GA 30567Active
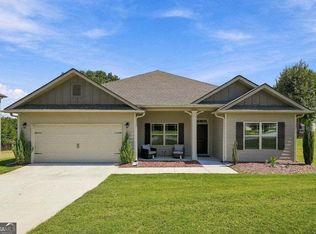 MLS ID #10852908, Christina McPherson, Virtual Properties Realty.com. GAMLS
 - $375,0005 bd3 ba2.4k sqft274 Walnut Grove Way, Pendergrass, GA 30567For Sale

 MLS ID #7806445, Jin Namgung, Point Honors and Associates, Realtors. FMLS GA
 - $385,0005 bd3 ba2.4k sqft306 Walnut Grove Way, Pendergrass, GA 30567For SaleMLS ID #7807100, Jin Namgung, Point Honors and Associates, Realtors. FMLS GA
- $350,0004 bd3 ba2.1k sqft135 Starbuck Pkwy, Pendergrass, GA 30567ActiveMLS ID #10793261, Dakota Bradley, Keller Williams Greater Athens. GAMLS
- $344,9004 bd3 ba2.1k sqft178 Starbuck Pkwy, Pendergrass, GA 30567ActiveMLS ID #10809295, Christi Sedlacek, ERA Sunrise Realty. GAMLS
- $330,0004 bd2 ba1.9k sqft450 Starbuck Pkwy, Pendergrass, GA 30567Active Under ContractMLS ID #10835385, Lisa M Murell, Keller Williams Realty Atl. Partners. GAMLS
- $350,0004 bd3 ba2.3k sqft196 Embry Blvd, Pendergrass, GA 30567ActiveMLS ID #10742919, Mingwei Li, Virtual Properties Realty.com. GAMLS
- $345,0004 bd3 ba2.1k sqft38 Walnut Grove Way, Pendergrass, GA 30567For SaleMLS ID #7699224, ZHAOBIN ZHANG, AllTrust Realty, Inc.. FMLS GA
- $325,0004 bd2 ba1.7k sqft152 Starbuck Pkwy, Pendergrass, GA 30567ActiveMLS ID #10843754, David Robertson, Ansley RE | Christie's Int'l RE. GAMLS
- $400,0004 bd3 ba2.1k sqft401 Hughes Ln, Pendergrass, GA 30567ActiveMLS ID #10759120, Eterno Realty Group, The Rezerve. GAMLS
- $337,0004 bd3 ba2.1k sqft52 Brode Ln, Pendergrass, GA 30567ActiveMLS ID #10710133, Stacy Sugarman, RE/MAX Center. GAMLS
- $399,9995 bd3 ba2.6k sqft359 Walnut Grove Way, Pendergrass, GA 30567ActiveMLS ID #10787992, Daysi Pulido, Virtual Properties Realty.com. GAMLS
- $315,0004 bd3 ba1.9k sqft44 Wynn Way, Pendergrass, GA 30567For SaleMLS ID #7842151, Rong Whitney Huang, Virtual Properties Realty. Biz. FMLS GA
- $370,0004 bd3 ba2.4k sqft23 Embry Blvd, Pendergrass, GA 30567ActiveMLS ID #10697926, Nidia M Guzman, Virtual Properties Realty.com. GAMLS
- $375,0003 bd2 ba1.8k sqft152 Mountain Creek Dr, Pendergrass, GA 30567Active Under ContractMLS ID #10803112, Anna Gomez, 214 Realty Company. GAMLS
- $420,0005 bd4 ba3k sqft575 Walnut Grove Way, Pendergrass, GA 30567ActiveMLS ID #10762727, Tonia Wolfe, 1st Class Real Estate Lanier Group. GAMLS
- $329,0004 bd3 ba2.2k sqft735 Walnut Creek Cir, Pendergrass, GA 30567ActiveMLS ID #10833053, Dani Rivas, BHHS Georgia Properties. GAMLS
