Welcome to The View at Yargo Township! Built in 2019, this beautifully updated 4 bedroom, 2.5 bathroom home is truly move in ready. Featuring fresh interior paint and new flooring throughout, this home offers the perfect blend of modern updates, functionality, and comfort. As you enter, you're welcomed by a spacious formal dining room, perfect for hosting family gatherings or entertaining guests. The open concept floor plan seamlessly connects the expansive living room to the fully updated kitchen, creating an ideal space for everyday living. A convenient half bathroom is also located on the main level. Upstairs, you'll find all four bedrooms, providing privacy and a practical layout for families. The oversized primary suite offers plenty of space to unwind and features a luxurious ensuite bathroom complete with dual vanities, a separate soaking tub, a walk in shower, and generous storage. The three additional bedrooms are all well sized with plenty of room for full bedroom furniture, making them perfect for family members, guests, or a home office. A full bathroom upstairs comfortably serves the secondary bedrooms. Step outside to enjoy the private, fully fenced backyard, offering endless possibilities for entertaining, pets, gardening, or simply relaxing. If you're searching for a home where all the major updates have already been completed and you can simply move in without worrying about repairs or maintenance, this is the one. Conveniently located near shopping, dining, schools, and with easy access to major highways, this home checks all the boxes.
Active
Price cut: $5K (10/1)
$379,000
2052 Massey Ln, Winder, GA 30680
4beds
--sqft
Single Family Residence
Built in 2019
7,971 Square Feet Lot
$376,700 Zestimate®
$--/sqft
$23/mo HOA
What's special
Fully updated kitchenOpen concept floor planPrivate fully fenced backyardSpacious formal dining roomWalk in showerLuxurious ensuite bathroomOversized primary suite
- 71 days
- 113
- 7
Zillow last checked:
Listing updated:
Listed by:
Johnathan Cortes 4702467962,
Keller Williams Lanier Partners
Source: GAMLS,MLS#: 10815982
Facts & features
Interior
Bedrooms & bathrooms
- Bedrooms: 4
- Bathrooms: 3
- Full bathrooms: 2
- 1/2 bathrooms: 1
Rooms
- Room types: Laundry, Other
Dining room
- Features: Seats 12+, Separate Room
Kitchen
- Features: Breakfast Room, Kitchen Island, Walk-in Pantry
Heating
- Central, Electric
Cooling
- Ceiling Fan(s), Central Air, Electric
Appliances
- Included: Dishwasher, Disposal, Microwave, Refrigerator
- Laundry: In Hall, Upper Level
Features
- Beamed Ceilings, Walk-In Closet(s)
- Flooring: Carpet, Vinyl
- Basement: None
- Number of fireplaces: 1
- Fireplace features: Family Room, Gas Log, Living Room
- Common walls with other units/homes: No Common Walls
Interior area
- Total structure area: 0
- Finished area above ground: 0
- Finished area below ground: 0
Property
Parking
- Total spaces: 2
- Parking features: Garage, Garage Door Opener
- Has garage: Yes
Accessibility
- Accessibility features: Accessible Doors
Features
- Levels: Two
- Stories: 2
- Patio & porch: Patio
- Fencing: Back Yard
- Has view: Yes
- View description: Seasonal View
- Body of water: None
Lot
- Size: 7,971 Square Feet
- Features: Private
- Residential vegetation: Cleared, Grassed
Details
- Parcel number: WN06G 089
Construction
Type & style
- Home type: SingleFamily
- Architectural style: Brick Front,Traditional
- Property subtype: Single Family Residence
Materials
- Vinyl Siding
- Foundation: Slab
- Roof: Composition
Condition
- Resale
- New construction: No
- Year built: 2019
Utilities & green energy
- Electric: 220 Volts
- Sewer: Septic Tank
- Water: Public
- Utilities for property: Cable Available, Electricity Available, High Speed Internet, Natural Gas Available, Phone Available, Sewer Available, Water Available
Community & HOA
Community
- Features: Sidewalks, Street Lights, Near Public Transport
- Security: Smoke Detector(s)
- Subdivision: The View At Yargo Township
HOA
- Has HOA: Yes
- Services included: None
- HOA fee: $276 annually
Location
- Region: Winder
Financial & listing details
- Tax assessed value: $359,850
- Annual tax amount: $3,216
- Date on market: 7/31/2026
- Cumulative days on market: 71 days
- Listing agreement: Exclusive Right To Sell
- Listing terms: Cash,FHA,USDA Loan,VA Loan
- Electric utility on property: Yes
Estimated market value
$376,700
$358,000 - $396,000
$2,274/mo
Price history
| Date | Event | Price |
|---|---|---|
| 10/1/2026 | Price change | $379,000-1.3% |
Source:  GAMLS #10815982 Report a problem GAMLS #10815982 Report a problem | ||
| 9/8/2026 | Price change | $384,000-1.3% |
Source: GAMLS #10815982 Report a problem | ||
| 8/17/2026 | Price change | $389,000-2.5% |
Source: GAMLS #10815982 Report a problem | ||
| 7/31/2026 | Listed for sale | $399,000+78.1% |
Source: GAMLS #10815982 Report a problem | ||
| 6/28/2019 | Sold | $224,045 |
Source: Public Record Report a problem | ||
Public tax history
| Year | Property taxes | Tax assessment |
|---|---|---|
| 2025 | $3,962 +12.9% | $143,940 +15% |
| 2024 | $3,510 +0.3% | $125,140 |
| 2023 | $3,499 +6% | $125,140 +26.9% |
| 2022 | $3,301 +1.1% | $98,585 +8.8% |
| 2021 | $3,265 +8.6% | $90,585 +3.7% |
| 2020 | $3,008 +452.4% | $87,359 +542.3% |
| 2019 | $544 | $13,600 |
Find assessor info on the county website
Monthly payment
Est. payment
Payment breakdown
Explore the cost of this home by adjusting the details. Changes won't be saved.Climate risks
Neighborhood: 30680
Nearby schools
Schools provided by the listing agent
- Elementary: Kennedy
- Middle: Westside
- High: Apalachee
Source: GAMLS. This data may not be complete. We recommend contacting the local school district to confirm school assignments for this home.


Similar homes
- $350,0004 bd3 ba2.2k sqft670 Massey St, Winder, GA 30680Active
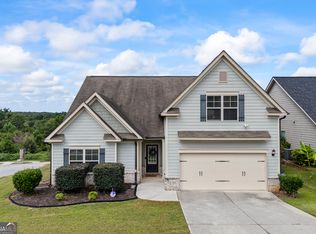
 MLS ID #10831444, Lynn M Harder, Coldwell Banker Upchurch Realty. GAMLS
 - $365,0003 bd2 ba1.5k sqft496 Tranquil Dr, Winder, GA 30680Active
 MLS ID #10846747, Richard Colombo, Keller Williams Community Partners. GAMLS
 - $375,0004 bd3 ba2.1k sqft652 Thorn Brook Rdg, Bethlehem, GA 30620Active
 MLS ID #10841404, Adriana Zacarias, Keller Williams Chattahoochee. GAMLS
 - $320,0003 bd2 ba1.5k sqft1048 Sutherland Dr, Winder, GA 30680Active
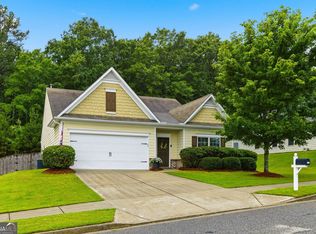 MLS ID #10782691, Amy Ingram, Crye-Leike, Realtors. GAMLS
 - $525,0005 bd4 ba-- sqft288 Cattail Ln, Winder, GA 30680ActiveMLS ID #10819225, Jackeline Cortes, UC Premier Properties. GAMLS
- $410,0004 bd3 ba2.6k sqft480 White Trillium Dr, Hoschton, GA 30548ActiveMLS ID #10840275, Sarah Maslowski, Keller Williams Realty Atl. Partners. GAMLS
- $340,0003 bd3 ba2.1k sqft404 Meadow Vista Ln, Hoschton, GA 30548ActiveMLS ID #10869012, Meagan Kathleen Kurhanewicz, Keller Williams Realty Atl. Partners. GAMLS
- $364,9004 bd3 ba2k sqft141 Gaston Ct, Braselton, GA 30517ActiveMLS ID #10807218, Lorena Mellow, Keller Williams Realty First Atlanta. GAMLS
- $385,0004 bd3 ba2.4k sqft1159 Nantucket Way, Bethlehem, GA 30620ActiveMLS ID #10766987, Tammy Carpenter, The Connection Real Estate. GAMLS
- $413,0004 bd3 ba2.6k sqft1094 Campbell Pine Trl, Lawrenceville, GA 30045ActiveMLS ID #10857826, Brenda Price, Watch Realty Co Gwinnett. GAMLS
- $270,0003 bd3 ba1.4k sqft60 Thetford Way, Winder, GA 30680ActiveMLS ID #10792977, Crystal Cooper, Keller Williams Realty Atl. Partners. GAMLS
- $379,5004 bd3 ba-- sqft3425 SW Hope Rd, Gainesville, GA 30507ActiveMLS ID #10802333, Meek Realty Group, Meek Realty Group. GAMLS
- $429,9004 bd3 ba-- sqft41 Hinton Farm Way, Dacula, GA 30019ActiveMLS ID #10844982, Carlos Giraldo, Keller Williams Chattahoochee. GAMLS
- $335,0003 bd2 ba1.4k sqft530 Flintlock Dr, Dacula, GA 30019ActiveMLS ID #10815821, The Radtke Team, Keller Williams Realty Atl. Partners. GAMLS
- $465,0005 bd3 ba3.1k sqft3007 Cove View Ct, Dacula, GA 30019ActiveMLS ID #10855251, Mindy Cintron, Keller Williams Community Partners. GAMLS
- $425,0004 bd3 ba3.6k sqft2530 River Run Dr, Dacula, GA 30019ActiveMLS ID #10814351, Kasey Prince, Keller Williams Realty Atl. Partners. GAMLS
- $385,0004 bd3 ba-- sqft135 Chandler Ridge Ln, Lawrenceville, GA 30045ActiveMLS ID #10778427, Zuly Gomez, Virtual Properties Realty.com. GAMLS
- $375,0003 bd3 ba2.1k sqft5907 Waterway Pl, Flowery Branch, GA 30542ActiveMLS ID #10858036, Kelly Arzabe, Avenues & Acres Real Estate. GAMLS
